
Pickwick Gardens, Wolverhampton

- PROPERTY TYPE
Detached
- BEDROOMS
4
- BATHROOMS
3
- SIZE
1,895 sq ft
176 sq m
- TENUREDescribes how you own a property. There are different types of tenure - freehold, leasehold, and commonhold.Read more about tenure in our glossary page.
Freehold
Key features
- A wonderful and substantial four-bedroom detached family home
- Prestigious cul-de-sac address in Wolverhampton
- Ideally located for the area’s highly regarded schooling for children of all ages
- Incredibly generous and beautifully appointed layout that is ready to move straight into
- Three reception rooms and a luxurious fitted kitchen
- Four excellent-sized bedrooms, two of which benefit from en-suite facilities
- Beautifully appointed family bathroom
- Off-road parking for three cars and a double garage
- Attractively landscaped rear garden featuring a superb glass pergola
- Virtual Tour available
Description
The Accommodation:
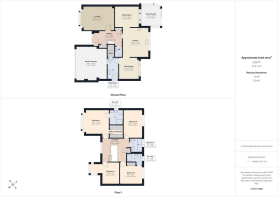
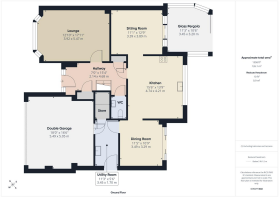
A double-glazed composite front door opens into the large reception hallway, featuring two front-facing uPVC double-glazed windows, two useful cloaks/storage cupboards, Amtico flooring, stairs rising to the first-floor accommodation and doors leading to the kitchen, lounge and ground-floor WC.
The ground-floor WC is well appointed with a white suite comprising a push-button flush WC, wall-mounted wash basin, radiator and tiled flooring.
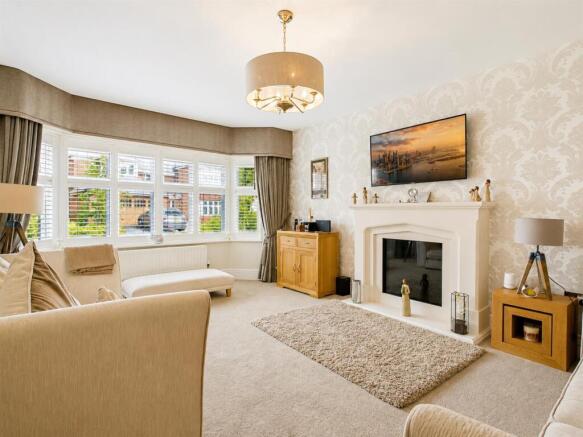
The lounge forms an excellent-sized reception room and features a front-facing uPVC double-glazed bay window with timber shutters, a contemporary electric fire with feature fireplace surround and a radiator.
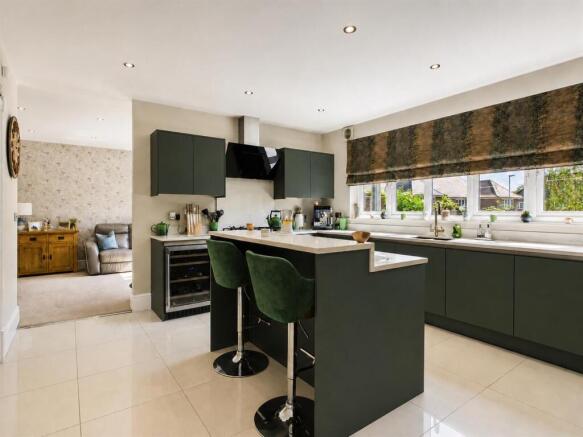
The kitchen is luxuriously appointed with a range of sage-coloured units complemented by marble-style work surfaces. These incorporate a one-and-a-half bowl sink with work surface drainer and mixer tap. An excellent range of integrated appliances includes an AEG six-burner gas hob with contemporary inclined extractor hood above, AEG electric oven with grill, AEG microwave oven, dishwasher, wine cooler and double fridge freezer. A central island provides additional base cupboard and drawer storage together with a useful breakfast bar. Further features include wall-mounted cupboards, a radiator, tiled flooring, rear-facing uPVC double-glazed window and openings through to the sitting room and dining room.
The sitting room provides an excellent additional reception space, with a radiator and uPVC double-glazed sliding doors opening directly into the glass pergola, which in turn provides access to the rear garden.
The dining room includes a radiator, uPVC double-glazed sliding doors opening onto the rear garden and a door leading to the utility room.
The utility room is fitted with light-coloured Shaker-style units and marble-style work surfaces incorporating a stainless-steel sink with drainer and mixer tap. There is a recess and plumbing for a washing machine, a further recess for a tumble dryer, base and wall-mounted cupboards, radiator and tiled flooring. A composite double-glazed door provides access to the side elevation, with further doors leading to a useful understairs storage cupboard and internally to the double garage.
The first floor opens onto a large galleried landing, with a front-facing uPVC double-glazed window, radiator, loft access hatch and an airing cupboard housing the hot water cylinder. Doors lead to all four bedrooms and the family bathroom.
Bedroom one forms a magnificent principal bedroom, featuring a front-facing uPVC double-glazed bay window with timber shutters, radiator and access to a walk-in wardrobe with fitted 'his and hers' wardrobes. A further door leads to the en-suite shower room.
The principal en-suite is spacious and beautifully appointed with a contemporary white suite comprising a walk-in wet-room-style shower with glass screen and fitted mixer shower incorporating a rainfall-style shower head, 'his and hers' wall-mounted wash basins and a push-button flush WC. Further features include a heated towel rail, wall-mounted mirrored cabinets, part-tiled walls, tiled flooring and a side-facing uPVC double-glazed window.
Bedroom two is a well-proportioned double bedroom with a rear-facing uPVC double-glazed window, built-in wardrobe, radiator and access to its own en-suite shower room.
The second en-suite is well appointed with a white suite comprising a walk-in shower with glass screen and fitted mixer shower with rainfall-style shower head and separate hand spray, inset wash basin with vanity cupboards beneath and a push-button flush WC with concealed cistern. There is also a heated towel rail, wood-effect flooring and a rear-facing uPVC double-glazed window.
Bedroom three is another double bedroom, featuring a rear-facing uPVC double-glazed window, fitted wardrobes and drawers, and a radiator.
Bedroom four is a generous single bedroom incorporating a useful study area. The room benefits from front and side-facing uPVC double-glazed windows, fitted wardrobes, drawers, overhead cupboards, bedside tables and a radiator.
The family bathroom is luxuriously appointed with a contemporary white suite comprising a flat-bottomed freestanding bath with mixer tap and shower attachment, inset wash basin with built-in vanity drawers beneath and a push-button flush WC with concealed cistern. Further features include a heated towel rail, half-height wall tiling, wood-effect flooring and a rear-facing uPVC double-glazed window.
Outside:
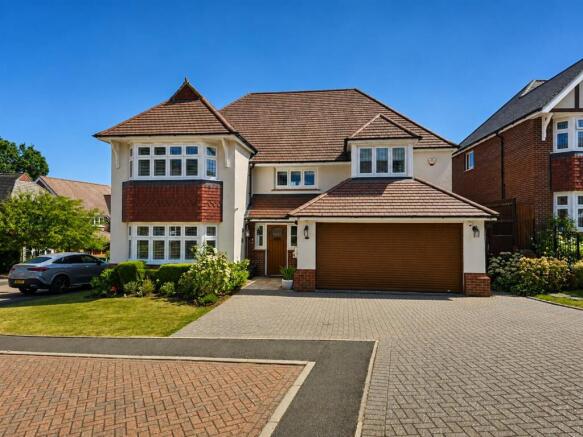
The property enjoys an attractive corner position, set back behind a lawned foregarden with a well-stocked shrub border. A block-paved driveway provides off-road parking for three cars and gives access to the double garage.
The double garage is approached via a remote-controlled roller shutter door and benefits from lighting and power points. It also houses the wall-mounted Ideal central heating boiler and controls for the SolarMax solar panels, with an internal door providing access to the utility room.
Gated side access leads to the landscaped rear garden, which has been attractively designed to include a paved patio, lawn and beautifully stocked shrub borders. The garden also benefits from an outside cold-water tap and external power points. A particular feature is the impressive glass pergola, which provides an excellent covered entertaining and relaxation space. It features a concertina sliding door and enjoys direct access from the sitting room, creating a superb connection between the indoor and outdoor living areas.
Location:
Wolverhampton is a vibrant city in the West Midlands, situated approximately 17 miles north-west of Birmingham. Historically part of Staffordshire, the city has a rich industrial heritage and played an important role in the region’s manufacturing, engineering and transport industries.
Today, Wolverhampton offers an excellent range of amenities, including a wide selection of shops, pubs, cafés and restaurants, along with extensive sport and leisure facilities and a good choice of schooling for children of all ages. The city is also home to the University of Wolverhampton and benefits from a lively cultural and entertainment scene.
Wolverhampton is particularly well placed for commuters, with convenient access to the M6, M54 and wider motorway network. Birmingham Airport is approximately 40 minutes away by car, while Wolverhampton railway station provides regular direct services to Birmingham, London and a number of other major cities across the country.
Tenure:
Freehold
Services:
All mains services are connected
Local Authority:
Wolverhampton Council
Council Tax:
Band G
**Image Disclaimer**
Please note that some of the images used in the marketing of this property have been digitally enhanced and/or edited for presentation purposes. Whilst every effort has been made to provide an accurate representation of the property, interested parties should not rely solely on these images and are advised to arrange a viewing to satisfy themselves as to the property's condition, layout, features, and appearance.
Brochures
Pickwick Gardens, WolverhamptonBrochure- COUNCIL TAXA payment made to your local authority in order to pay for local services like schools, libraries, and refuse collection. The amount you pay depends on the value of the property.Read more about council Tax in our glossary page.
- Band: G
- PARKINGDetails of how and where vehicles can be parked, and any associated costs.Read more about parking in our glossary page.
- Garage,Driveway,EV charging
- GARDENA property has access to an outdoor space, which could be private or shared.
- Yes
- ACCESSIBILITYHow a property has been adapted to meet the needs of vulnerable or disabled individuals.Read more about accessibility in our glossary page.
- Ask agent
Energy performance certificate - ask agent
Pickwick Gardens, Wolverhampton

Add an important place to see how long it'd take to get there from our property listings.
__mins driving to your place
Affordability



Notes
Staying secure when looking for property
Ensure you're up to date with our latest advice on how to avoid fraud or scams when looking for property online.
Visit our security centre to find out moreDisclaimer - Property reference 34877800. The information displayed about this property comprises a property advertisement. Rightmove.co.uk makes no warranty as to the accuracy or completeness of the advertisement or any linked or associated information, and Rightmove has no control over the content. This property advertisement does not constitute property particulars. The information is provided and maintained by Eden Midcalf, Stourbridge. Please contact the selling agent or developer directly to obtain any information which may be available under the terms of The Energy Performance of Buildings (Certificates and Inspections) (England and Wales) Regulations 2007 or the Home Report if in relation to a residential property in Scotland.
*This is the average speed from the provider with the fastest broadband package available at this postcode. The average speed displayed is based on the download speeds of at least 50% of customers at peak time (8pm to 10pm). Fibre/cable services at the postcode are subject to availability and may differ between properties within a postcode. Speeds can be affected by a range of technical and environmental factors. The speed at the property may be lower than that listed above. You can check the estimated speed and confirm availability to a property prior to purchasing on the broadband provider's website. Providers may increase charges. The information is provided and maintained by Decision Technologies Limited. **This is indicative only and based on a 2-person household with multiple devices and simultaneous usage. Broadband performance is affected by multiple factors including number of occupants and devices, simultaneous usage, router range etc. For more information speak to your broadband provider.