Rosebery Street, Ringstead, Kettering, NN14

- PROPERTY TYPE
End of Terrace
- BEDROOMS
3
- BATHROOMS
1
- SIZE
Ask agent
- TENUREDescribes how you own a property. There are different types of tenure - freehold, leasehold, and commonhold.Read more about tenure in our glossary page.
Freehold
Key features
- Village Location
- End of Terraced Home
- Three Bedrooms
- Four Reception Rooms
- Fitted Kitchen
- Substantial Garden ideal extension / New Build
- Summer House Garden
- Driveway & Carport 3/4 Vehicles
- Network Hub Road Links A14, A45, A6, 605
- Rushden Lakes close by
Description
Frosty Fields Estate Agents are pleased to introduce this lovely established three bedroom end of terraced home within a Village location. This unique home has a very substantial garden which is perfect for a further extension, or maybe to split the plot and build a new home ( Subject to Planning). There's plenty of room for a creative imagination to redesign the home and add those new modern methods both indoors and outdoors. Ringstead offers a peaceful village lifestyle while remaining within easy reach of local amenities and excellent transport links. This end of terrace home is perfect for families or professionals seeking spacious living in a friendly community setting. Kinewell Lakes and the Marina are within easy walking distance along with Rushden Lakes and Stanwick Lakes close by. Don't miss the opportunity to make this wonderful property your new home and experience the best of village living with plenty of charm and practicality, along with Mother Nature on your door step.
Building Safety
No
Mobile Signal
4G excellent data and voice, 5G poor
Construction Type
Brick
Existing Planning Permission
No
Coalfield or Mining
No
Entrance Hallway
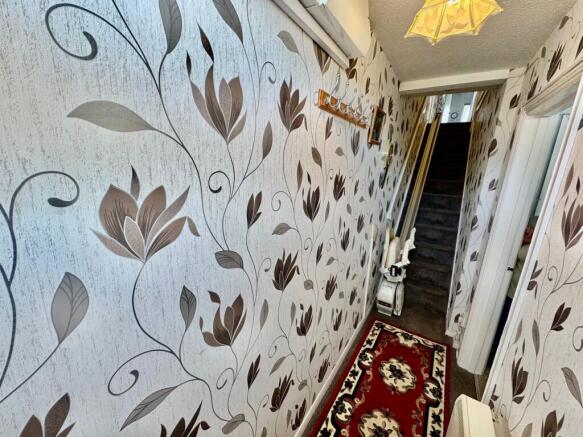
Step up to the uPVC door to the front and lets begin. The hallway leads to the main staircase and first floor landing, there is a door to the lounge. The home is fitted with storage heaters throughout and some have been newly fitted. Within the hallway is the new style consumer unit.
Lounge
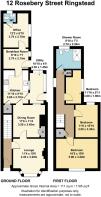
3.20m x 3.45m (10' 6" x 11' 4") The lounge is cosy and inviting The featured style bay window allows for pure natural light to enhance the space. The room is also fitted with a traditional fire place with electric coal effect fire, TV point and double sockets. The picture is complete with a newly fitted storage heater. Door to the dining room.
Dining Room
3.45m x 3.50m (11' 4" x 11' 6") Leading on from the lounge the dining room is also cosy and inviting and is fitted with built in cupboards perfect for storing bits and bobs. The room is also fitted with a contemporary electric fire, storage heater and TV point. The window to the rear overlooks the side footpath leading to the main garden. The ceiling is fitted with a combined light and fan. Door to the kitchen.
Kitchen
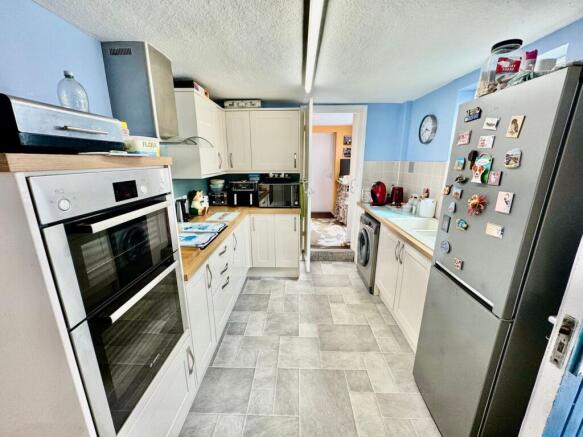
2.70m x 3.60m (8' 10" x 11' 10") The kitchen was replaced 5 years ago and now includes a full range of cream cabinets with contrasting work surfaces over to include a Asterite 1.5 sink drainer unit with swan neck mixer taps. The double Bosch oven with Lamona halogen hob and shaped canopy and backing plate over will allow for a gourmet meal to be prepared. The kitchen can provide space for the washing machine and upright fridge freezer. Within the kitchen is also a very handy storage cupboard with power and lighting. The picture is complete with fashionable flooring. There is a window to the side aspect. Door to the conservatory and garden room.
Conservatory / Utility
1.45m x 3.30m (4' 9" x 10' 10") The conservatory is added space and is currently used as a utility area. The windows to the rear and side are opaque for privacy and the door to the side is also opaque. The room provides spaces for a dishwasher and tumble drier. The conservatory is fitted with double sockets and wall lights.
Breakfast Room
2.15m x 2.70m (7' 1" x 8' 10") This lovely home keeps on giving as we step from the kitchen and enter into the breakfast room. This cosy room is perfect for unwinding with a nice cup of tea whilst the food is cooking. There is a side door which opens out onto the side footpath. Within the room there are double sockets, storage heater and consumer unit. Door leading to the home office.
Home Office
2.70m x 3.70m (8' 10" x 12' 2") The next reception room is this perfect home office allowing anyone to work from home or study. It could also be a fourth bedroom or a playroom. The room is complete with a window to the side aspect, storage heater and electrical sockets. Door to the cloakroom.
Cloakroom
The cloakroom is the last room on the ground floor of this beautiful family home. The suite comprises of a low level WC, hand basin with tiling to water sensitive areas and extraction fan. The window to the rear is opaque for privacy.
First floor Landing
Ascend the stairs form the main entrance hall. The landing extends to front and rear of the property. There is a useful storage cupboard and here you will also find the loft access. Doors to all bedrooms and bathroom.
Bedroom One
3.20m x 5.00m (10' 6" x 16' 5") Bedroom one is spacious and can certainly allow for modern furniture to be installed. The room is fitted with a window to the front aspect. The picture is complete with a storage heater ad double sockets.
Bedroom Two
3.30m x 3.50m (10' 10" x 11' 6") Bedroom is also spacious and there is window to the rear aspect. This bedroom is fitted with a traditional fireplace. The room is complete with a storage heater.
Bedroom Three
1.80m x 3.60m (5' 11" x 11' 10") The third bedroom is currently being used as a sewing room. There is window to the side aspect. The room is fitted with an airing cupboard and electric tank and shelving.
Shower Room
The family bathroom is large and comprises of the following a large shower cubicle with sliding screen door and shower over. The bathroom is also fitted with a wash hand basin and vanity unit and low level WC. The bathroom is part tiled to all water sensitive areas and pine cladding to the lower half. There is also a fitted vanity mirror with lighting and storage heater. The room is complete with fitted cupboard with shelving. The window to the rear is opaque for privacy .
Rear Garden
The extensive rear garden is perfect for entertaining guests with BBQs or eating out al-fresco style. The garden can be accessed via the back door from the conservatory or the breakfast room. To the side is a small compact seating area dressed with plant borders. The pathway leads to the sizeable garden. There is also an access gate leading to the shared gate giving access for wheelie bins. The garden has a large patio area with pergola over with outside double socket. There is also a Summer house with power and lighting and three sheds, two of them with power and lighting. The garden also has a cultivation area with raised beds and greenhouse.There are areas for the wheelie bins and hard storage containers. To the front of the summer house there is decorated gravel with garden pots and roses. There is a gate which opens into the carport area and driveway. The garden is enclosed by timber fencing and brick wall area. The bottom of the garden by the footpath there is ranch style fenc...
Carport & Driveway
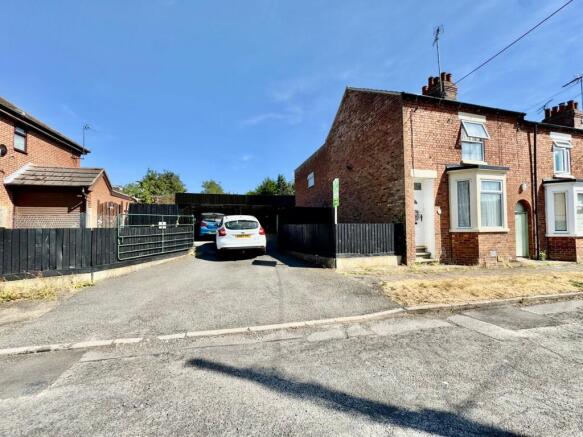
The carport provides parking for 3-4 vehicles. Two vehicles could easily park under the canopy with a further two positioned behind. The carport is fitted with power and protective sockets. To the side of the car port there is further hard standing. The ranch style iron gate provides privacy parking.
Front
The property can be accessed by the step in front door access or via the gate from the carport giving access to the garden.
Agents Notes
*** This three bedroom home sits on an enviable sized plot. We believe that it offers potential to extend the home further should you choose this option. We also believe that the plot could be split to allow a potential new home to be built. Theses options are only available and subject to planning from the local North Northants Council and Building control.***
Brochures
Brochure 1- COUNCIL TAXA payment made to your local authority in order to pay for local services like schools, libraries, and refuse collection. The amount you pay depends on the value of the property.Read more about council Tax in our glossary page.
- Band: B
- PARKINGDetails of how and where vehicles can be parked, and any associated costs.Read more about parking in our glossary page.
- Covered,Driveway,Off street,Gated
- GARDENA property has access to an outdoor space, which could be private or shared.
- Yes
- ACCESSIBILITYHow a property has been adapted to meet the needs of vulnerable or disabled individuals.Read more about accessibility in our glossary page.
- Lateral living

Add an important place to see how long it'd take to get there from our property listings.
__mins driving to your place
Affordability


Notes
Staying secure when looking for property
Ensure you're up to date with our latest advice on how to avoid fraud or scams when looking for property online.
Visit our security centre to find out moreDisclaimer - Property reference 30796772. The information displayed about this property comprises a property advertisement. Rightmove.co.uk makes no warranty as to the accuracy or completeness of the advertisement or any linked or associated information, and Rightmove has no control over the content. This property advertisement does not constitute property particulars. The information is provided and maintained by Frosty Fields, Raunds. Please contact the selling agent or developer directly to obtain any information which may be available under the terms of The Energy Performance of Buildings (Certificates and Inspections) (England and Wales) Regulations 2007 or the Home Report if in relation to a residential property in Scotland.
*This is the average speed from the provider with the fastest broadband package available at this postcode. The average speed displayed is based on the download speeds of at least 50% of customers at peak time (8pm to 10pm). Fibre/cable services at the postcode are subject to availability and may differ between properties within a postcode. Speeds can be affected by a range of technical and environmental factors. The speed at the property may be lower than that listed above. You can check the estimated speed and confirm availability to a property prior to purchasing on the broadband provider's website. Providers may increase charges. The information is provided and maintained by Decision Technologies Limited. **This is indicative only and based on a 2-person household with multiple devices and simultaneous usage. Broadband performance is affected by multiple factors including number of occupants and devices, simultaneous usage, router range etc. For more information speak to your broadband provider.