Bristol Street, New Hartley

- PROPERTY TYPE
Terraced
- BEDROOMS
2
- BATHROOMS
1
- SIZE
Ask agent
- TENUREDescribes how you own a property. There are different types of tenure - freehold, leasehold, and commonhold.Read more about tenure in our glossary page.
Freehold
Key features
- Stunning Terraced Home
- Two Bedrooms
- Extended To The Rear
- Spacious Open Plan Downstairs Layout
- Beautifully Presented Throughout
- Versatile Loft Space
- Turn Key Ready
- Garden Room
- * Freehold
- New Hartley
Description
Mike Rogerson Estate Agents are thrilled to bring to the market this very impressive two bedroom house located on the highly regarded Bristol Street, New Hartley Village.
If you’re looking for a home with the wow factor, look no further. This truly stunning traditional two-bedroom terraced house has been transformed by the current owners into an exceptional contemporary home, combining character, style and luxurious modern living across three beautifully presented floors. Renovated and meticulously modernised throughout, the property has been finished to an exceptionally high standard, creating a sophisticated and high-quality home that is ready to move straight into and enjoy. From the moment you step into the welcoming hallway, the attention to detail is immediately apparent. There is a genuine sense of quality throughout, with every space thoughtfully designed to create a stylish yet practical home.
The beautifully presented lounge provides an impressive introduction, featuring contemporary décor and luxurious porcelain tiling which flows seamlessly through into the impressive open plan kitchen, breakfast and family space. On trend feature wall panelling adds further character and creates a warm, sophisticated ambience.
The open plan kitchen/breakfast/family room is undoubtedly the heart of this impressive home. The bespoke style kitchen has been designed with both style and entertaining in mind, with a stunning central island providing an excellent focal point and an ideal space for family gatherings or entertaining friends. The attention to detail continues throughout the kitchen, with subtle yet striking gold detailing within the splashbacks adding a touch of glamour. Sleek contemporary units conceal a range of integrated appliances, including a dishwasher, dryer, hob and oven, maintaining the clean and streamlined aesthetic. Beyond the kitchen is a superb additional reception space, providing an incredibly versatile area for family and friends to relax and enjoy. A contemporary media wall and feature fire create a stylish focal point, while bi-fold doors open directly onto the private courtyard, seamlessly connecting the inside and outside spaces.
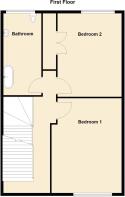
The first floor continues to impress, with the current owners having thoughtfully reconfigured the accommodation to create two exceptionally spacious bedrooms. Originally arranged as a three bedroom home, the current configuration provides an abundance of space and flexibility. The principal bedroom is particularly impressive, offering generous proportions and a beautifully presented environment in which to relax and unwind. The second bedroom is currently utilised as a stylish dressing room, demonstrating the flexibility of the accommodation and the multitude of ways in which the space could be used to suit an individual buyer's requirements. Completing the first floor is a luxurious contemporary bathroom, with a beautiful freestanding bath taking centre stage and creating a relaxing retreat in which to unwind after a long day. The room has been designed with both style and comfort in mind, continuing the high-end finish found throughout the rest of the home.
A staircase rises further to the second floor, where there are two substantial loft rooms offering a valuable amount of additional space. Although these rooms are not classified as bedrooms, they provide remarkable versatility and are currently used as a bedroom and additional family room. The possibilities are extensive, whether used as home-working spaces, hobbies, children's play areas, additional living accommodation, dressing rooms or simply valuable storage and leisure space. Velux windows flood the rooms with natural light, while useful storage further enhances their practicality.
The rear of the property has been thoughtfully designed to maximise both style and practicality. The enclosed courtyard has been transformed into a beautifully presented, low-maintenance outdoor room, providing a private and versatile setting for alfresco dining, relaxing or entertaining with friends and family. A detached garden study adds an exceptional degree of flexibility to the property. A bright and adaptable space, it is ideally suited to those working from home, but could equally serve as a private gym, creative studio, workshop or dedicated hobby room. Together, these spaces provide a seamless extension of the home's living accommodation and a particularly appealing feature for modern lifestyles.
The result is a remarkable home which successfully combines traditional terraced house character with a thoroughly contemporary interior.
With its exceptional finish, generous and flexible accommodation, impressive open-plan living space, bespoke style kitchen, luxurious bathroom, substantial loft rooms and private courtyard, this is a home that needs to be viewed to be fully appreciated.
A truly impressive property, finished to an exceptional standard and offering stylish, flexible accommodation arranged over three floors.
Bristol Street is ideally positioned within the established and highly regarded village of New Hartley, a charming coastal community in South East Northumberland. Steeped in local heritage and surrounded by a wonderful mix of coastline, countryside and neighbouring villages, New Hartley offers a relaxed pace of life while remaining conveniently placed for the wider North East.
The village sits just off the A190, approximately four miles south of Blyth and six miles north of Tynemouth, giving residents easy access to the Northumberland coastline as well as the wider network of towns and cities across the region.
The area is particularly appealing to those who enjoy the outdoors. The beautiful North East coastline is close at hand, with the beaches, promenades and seafront attractions of Seaton Sluice, Whitley Bay and Blyth all within easy reach. From leisurely coastal walks and sandy beaches to scenic countryside and historic villages, there is an excellent choice of places to explore throughout the seasons.
Despite its peaceful village atmosphere, New Hartley is well placed for everyday convenience. Bristol Street itself is within a residential setting, with local bus services and amenities nearby, while the surrounding villages provide a broader selection of shops, cafés, pubs and everyday facilities.
For families, New Hartley First School is located within the village on Melton Drive, while the wider Seaton Valley area provides further schooling options.
The nearby coastal towns provide an even greater choice of independent shops, restaurants, cafés and leisure facilities. Whitley Bay, in particular, combines a traditional seaside atmosphere with a growing selection of independent businesses, making it an appealing destination for both everyday life and weekends by the coast.
One of the area's greatest attractions is the balance between village living and easy access to the coast. New Hartley has retained a strong sense of community while benefiting from its position between the larger centres of Blyth and Whitley Bay and within easy reach of Tynemouth and Newcastle.
The surrounding landscape also reflects the area's fascinating industrial and maritime heritage. New Hartley and neighbouring Hartley have deep historical connections with Northumberland's former coal-mining communities, while the coastline beyond provides a striking contrast of sandy beaches, rocky headlands and open sea views.
For those seeking a home that combines peaceful residential surroundings with excellent access to the coast, countryside and wider North East, Bristol Street represents an attractive opportunity. It is a location where everyday convenience and a more relaxed coastal lifestyle come together particularly well.
Tenure: We have been advised by the vendor that the property is Freehold. However, this information has not been verified by Mike Rogerson Estate Agents, and prospective purchasers are advised to seek confirmation from their solicitor prior to exchange of contracts.
Please contact the Cramlington branch to arrange your viewing for this incredible home.
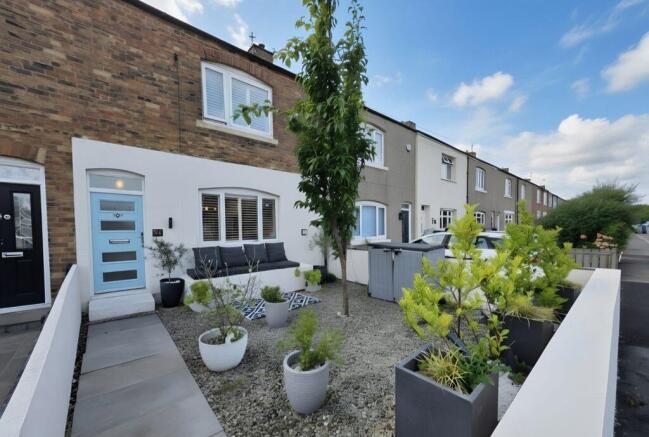
Externally
Impressive two bedroom house located on the highly regarded Bristol Street in New Hartley Village.
If you're looking for a home with the wow factor, look no further. This truly stunning traditional two bedroom terraced house has been transformed by the current owners into an exceptional contemporary home, combining character, style and luxurious modern living across three beautifully presented floors. Renovated and meticulously modernised throughout, the property has been finished to an exceptionally high standard, creating a sophisticated and high quality home that is ready to move straight into and enjoy. From the moment you step into the welcoming hallway, the attention to detail is immediately apparent. There is a genuine sense of quality throughout, with every space thoughtfully designed to create a stylish yet practical home.
Entrance Hallway
From the moment you step into the welcoming hallway, the attention to detail is immediately apparent. There is a genuine sense of quality throughout.
Lounge
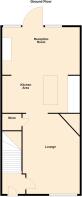
13' 7'' x 11' 0'' (4.15m x 3.35m)
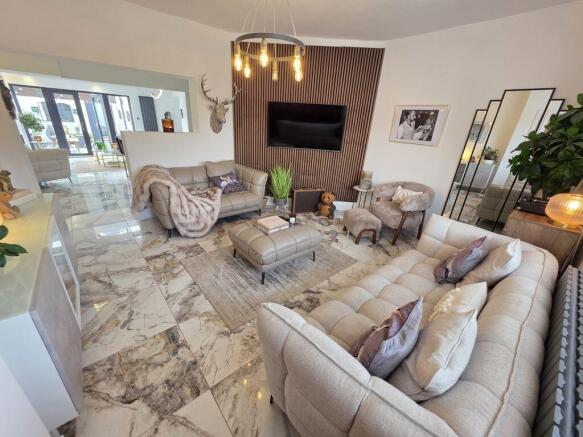
The elegant living room is a real standout feature, boasting stunning marble effect porcelain tiled flooring that flows seamlessly throughout the ground floor, creating a sophisticated and cohesive feel. A striking feature wall provides a stylish focal point, adding warmth and character to the room.
An attractive L-shaped opening with a partial dividing wall effortlessly connects the living room to the kitchen/dining/family area, maintaining the spacious open plan layout while subtly defining each individual space
Open Plan Kitchen/Breakfast/Family Room
16' 10'' x 9' 10'' (5.13m x 3.00m)
The open plan kitchen/breakfast/family room is undoubtedly the heart of this impressive home and provides the wow factor that buyers dream of.
Kitchen/Breakfast Room
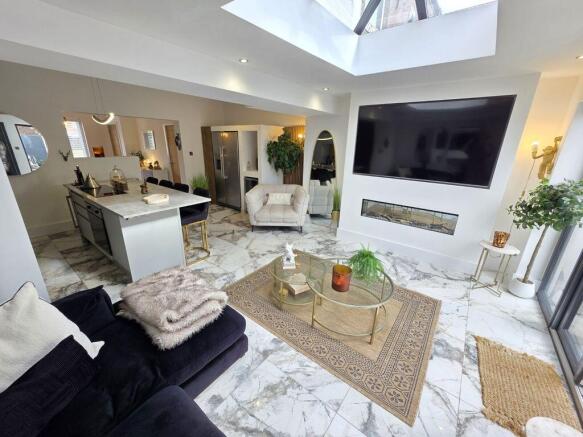
The bespoke style kitchen has been designed with both style and entertaining in mind, with a stunning central island providing an excellent focal point and an ideal space for family gatherings or entertaining friends. The attention to detail continues throughout the kitchen, with subtle yet striking gold detailing within the splashbacks adding a touch of glamour. Sleek contemporary units conceal a range of integrated appliances, including a dishwasher, dryer, hob and oven, maintaining the clean and streamlined aesthetic. Beyond the kitchen is a superb additional reception space, providing an incredibly versatile area for family and friends to relax and enjoy. A contemporary media wall and feature fire create a stylish focal point, while bi-fold doors open directly onto the private courtyard, seamlessly connecting the inside and outside spaces.
Family Room
15' 10'' x 8' 9'' (4.82m x 2.67m)
The impressive rear extension has been thoughtfully designed to create a stunning open plan family room, offering the perfect space for both everyday living and entertaining. Beautiful marble effect porcelain tiled flooring continues seamlessly from the front of the property, enhancing the sense of space and luxury.
A bespoke media wall with an inset feature fireplace creates an eye catching focal point, while a contemporary anthracite vertical designer radiator adds a stylish finishing touch.
Flooded with natural light from the striking roof lantern above, the room enjoys a bright and airy feel throughout. Expansive anthracite bi fold doors open directly onto the rear patio, effortlessly blending indoor and outdoor living and making this an ideal space for entertaining family and friends.
Stairs To First Floor Landing
A staircase rises to a welcoming first floor landing, providing access to two generously proportioned bedrooms and the family bathroom.
First Floor Landing
The landing offers a bright and practical transition between the accommodation, with each room thoughtfully arranged to provide comfortable and versatile living space.
Bedroom One
13' 7'' x 11' 0'' (4.15m x 3.35m)
Located to the front elevation, the principal bedroom is a generously proportioned double room, beautifully presented and offering ample space for a range of freestanding bedroom furniture. Bright and airy throughout, this inviting room provides the perfect place to relax and unwind.
Bedroom Two
10' 8'' x 10' 0'' (3.24m x 3.04m)
Situated to the rear elevation, the second bedroom is a good sized double room featuring integral wardrobes, offering practical storage and a clean, uncluttered finish. Currently presented as a dressing room, the room offers excellent versatility and can easily be transformed back into a comfortable second double bedroom.
Family Bathroom
10' 0'' x 5' 3'' (3.04m x 1.61m)
Completing the first floor is a luxurious contemporary bathroom, with a beautiful freestanding bath taking centre stage and creating a relaxing retreat in which to unwind after a long day. The room has been designed with both style and comfort in mind, continuing the high end finish found throughout the rest of the home.
Loft Room One
17' 1'' x 8' 11'' (5.21m x 2.72m)
A unique and versatile loft space offering an abundance of possibilities. Thoughtfully designed with a feature archway leading through to a separate adjoining area, this impressive space provides flexibility to suit a variety of lifestyles. A velux window enhances the room with natural light, creating a bright and airy feel
Loft Room Two
12' 2'' x 8' 9'' (3.71m x 2.67m)
Whilst not classified as bedrooms, these versatile rooms are ideal for use as home offices, dressing rooms, hobby rooms, gym space or guest accommodation, with Velux windows and extensive under eaves storage maximising both practicality and usability.
Rear External
The rear courtyard provides a tranquil and private setting in which to relax, unwind and entertain, having been thoughtfully designed as a stylish and low-maintenance outdoor space.
Rear Garden
This delightful area offers a wonderful extension of the living accommodation and is perfectly suited to enjoying time outdoors with friends and family.
Garden Room
A superb addition to the property, this beautifully designed garden room has been finished to complement the exterior of the main residence, featuring matching render and an anthracite glazed door to perfectly coordinate with the bi-fold doors of the main house. Offering a versatile space that can be tailored to suit a variety of needs, it provides the ideal setting for a home office, private gym, additional living space, creative studio or peaceful retreat. A stylish and practical extension of the home, perfect for modern day living.
EPC Graph
A full copy of the energy performance certificate is available upon request.
Brochures
Full Details- COUNCIL TAXA payment made to your local authority in order to pay for local services like schools, libraries, and refuse collection. The amount you pay depends on the value of the property.Read more about council Tax in our glossary page.
- Band: A
- PARKINGDetails of how and where vehicles can be parked, and any associated costs.Read more about parking in our glossary page.
- Yes
- GARDENA property has access to an outdoor space, which could be private or shared.
- Yes
- ACCESSIBILITYHow a property has been adapted to meet the needs of vulnerable or disabled individuals.Read more about accessibility in our glossary page.
- Ask agent
Bristol Street, New Hartley

Add an important place to see how long it'd take to get there from our property listings.
__mins driving to your place
Affordability

Notes
Staying secure when looking for property
Ensure you're up to date with our latest advice on how to avoid fraud or scams when looking for property online.
Visit our security centre to find out moreDisclaimer - Property reference 12895623. The information displayed about this property comprises a property advertisement. Rightmove.co.uk makes no warranty as to the accuracy or completeness of the advertisement or any linked or associated information, and Rightmove has no control over the content. This property advertisement does not constitute property particulars. The information is provided and maintained by Mike Rogerson Estate Agents, Cramlington. Please contact the selling agent or developer directly to obtain any information which may be available under the terms of The Energy Performance of Buildings (Certificates and Inspections) (England and Wales) Regulations 2007 or the Home Report if in relation to a residential property in Scotland.
*This is the average speed from the provider with the fastest broadband package available at this postcode. The average speed displayed is based on the download speeds of at least 50% of customers at peak time (8pm to 10pm). Fibre/cable services at the postcode are subject to availability and may differ between properties within a postcode. Speeds can be affected by a range of technical and environmental factors. The speed at the property may be lower than that listed above. You can check the estimated speed and confirm availability to a property prior to purchasing on the broadband provider's website. Providers may increase charges. The information is provided and maintained by Decision Technologies Limited. **This is indicative only and based on a 2-person household with multiple devices and simultaneous usage. Broadband performance is affected by multiple factors including number of occupants and devices, simultaneous usage, router range etc. For more information speak to your broadband provider.