
Royds Road, Willesborough, TN24

- PROPERTY TYPE
Detached
- BEDROOMS
4
- BATHROOMS
2
- SIZE
1,216 sq ft
113 sq m
- TENUREDescribes how you own a property. There are different types of tenure - freehold, leasehold, and commonhold.Read more about tenure in our glossary page.
Freehold
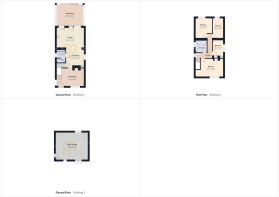
Key features
- Four-bedroom detached family home
- Highly sought-after residential location
- Spacious open-plan kitchen/diner and family living space
- Large family room with bi-fold/opening doors overlooking the garden
- Working fireplace and attractive wooden flooring to the lounge
- Well-established private garden with patio, lawn and hand made pergola with mature wisteria
- Large outbuilding with adjoining home office, potential for annexe subject to planning permission
- Electric vehicle charging point
- Convenient location within a short distance to the railway station and outlet shopping centre
Description
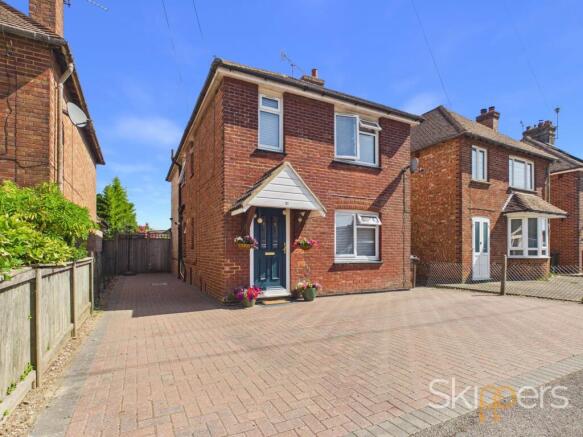
This impressive four-bedroom detached family home occupies a desirable position on Royds Road, within a sought-after residential area and close to excellent local amenities, transport links and the popular outlet shopping centre.
The property offers generous and versatile accommodation arranged over two floors, providing excellent space for modern family living and entertaining. A particularly appealing feature is the spacious kitchen/diner, which flows naturally through to a lovely family room overlooking the garden, creating a wonderful central hub to the home.
The property has been thoughtfully updated, with the principal areas such as new windows and double glazing having been refitted within the last four years, creating a comfortable and contemporary home while retaining plenty of character and warmth.
On entering the property, the door opens into a welcoming reception room featuring attractive wooden flooring and a working fireplace, creating a cosy and inviting space. This versatile room offers a range of uses, currently set up as a children’s play room but would also make an ideal snug, or additional family living space.
A door leads through to the impressive kitchen/diner. The dining area benefits from wooden flooring, a radiator and useful built-in storage, together with a large walk-in cupboard providing excellent additional storage for coats, shoes and household items.
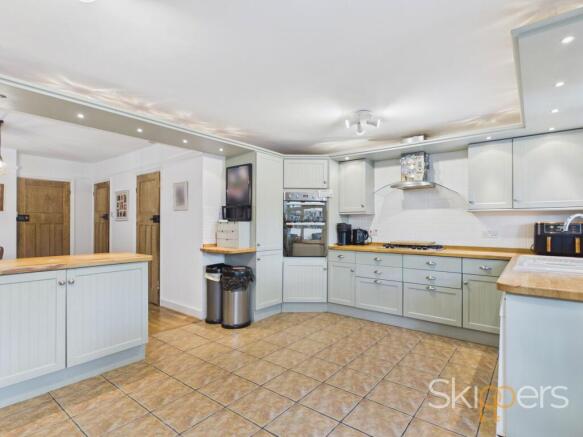
The kitchen itself is a spacious, bright and sociable room, ideally suited to family life and entertaining. There is an excellent range of cupboards both above and below the wooden worktops, with clear glass-fronted cabinetry providing the perfect space for displaying glasses, crockery or decorative pieces. Spotlights above the cupboards add to the atmosphere, while a built-in wine rack is a practical and stylish addition.
The kitchen is equipped with a built-in fridge/freezer, space for a dishwasher, built-in Hotpoint oven and grill, and a five-ring gas hob with extractor over. Tiled flooring provides a practical finish.
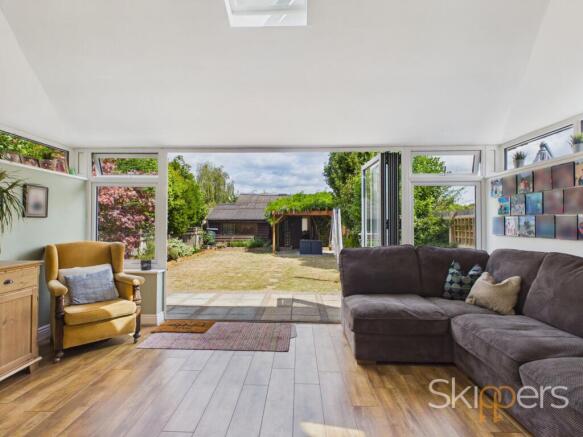
From the kitchen, a double-glazed door opens into the impressive extension and family room, a bright and spacious addition overlooking the garden. The room features attractive wooden flooring and benefits from an eco-friendly warm tiled roof, creating a comfortable and inviting space for family life and relaxation. Bi-fold doors open fully onto the garden, seamlessly connecting the indoor and outdoor spaces during the warmer months and making this an ideal area for entertaining, dining and enjoying the garden.
The utility room is conveniently positioned off the dining area and has tiled flooring, space and plumbing for a washing machine and tumble dryer, together with the property’s combi boiler. The boiler is serviced annually.
There is also a useful cloakroom with low-level WC and wash hand basin.
Overall, this is a spacious and versatile four-bedroom detached home offering an excellent balance of traditional character and modern family living.
The property provides generous reception space, a particularly impressive kitchen/diner, and a beautiful garden-facing family room that creates a natural centrepiece for everyday life. The four bedrooms offer flexibility for a growing family, guests and home working, while the bathroom and downstairs cloakroom provide practical accommodation.
The combination of the working fireplace, wooden flooring, feature fireplaces, generous storage and established garden gives the house a warm and homely feel, while the updated kitchen, family room, utility facilities and electric vehicle charging point provide the practical features expected of a modern family home.
To the rear, the property further benefits from a large outbuilding/ recreational space and a separate, garden-facing office, providing an exceptional amount of additional space and flexibility. The spacious garage offers ample room for bikes, storage and hobbies, while the dedicated office provides a peaceful and private environment for working from home. Together, these versatile spaces are a significant asset, catering to a variety of modern lifestyle needs and offering excellent potential for those seeking extra room beyond the main house.
South Willesborough is a fantastic, well-connected area where everything you need is within a short distance from you. Ashford International Station is close by, with trains reaching London St Pancras in around 37 minutes. You’re also within walking distance of shops, schools, the Ashford Designer Outlet, parks, and local basketball court, making the area incredibly convenient for both everyday living and leisure.
Lounge
A comfortable and characterful reception room featuring attractive wooden flooring and a working fireplace. This provides a cosy space for relaxing while also offering a lovely first impression of the home.
Kitchen/Diner
A large and light room offering an excellent combination of cooking, dining and entertaining space. The dining area features wooden flooring, radiator, built-in storage and a large walk-in storage cupboard, ideal for coats, shoes and general household storage.
The kitchen benefits from extensive cupboard storage, wooden worktops, glass-fronted display cabinetry, spotlights, built-in wine rack, integrated fridge/freezer, space for dishwasher, built-in Hotpoint oven and grill, five-ring gas hob and extractor.
Utility room
A useful and practical utility room with tiled flooring and space for both washing machine and tumble dryer. The combi boiler is located here and is serviced annually.
Cloakroom
Fitted with a low-level WC and wash hand basin, providing a convenient downstairs cloakroom for family and guests.
Family room
A fantastic additional reception room with eco friendly warm tiled roof, overlooking the rear garden. With wooden flooring and large double-glazed windows and doors that open fully towards the garden, this is a bright and versatile space that could be used as a family room, entertaining space, playroom or informal sitting room.
Landing
The stairs rise from the lounge and are carpeted. The first-floor landing benefits from a window and radiator, along with access to the loft. The loft has a light and is partially boarded, providing useful additional storage.
Family bathroom
A well-appointed family bathroom with obscure double-glazed window, tiled flooring, bath with rain-head shower and additional hair-wash attachment over, large wash hand basin with built-in drawers for storage, low-level WC and heated towel rail.
Master Bedroom
A particularly spacious principal bedroom with carpeted flooring, radiator and attractive double-aspect windows providing plenty of natural light. A feature fireplace adds character and creates an attractive focal point.
Bedroom
A comfortable double bedroom with carpeted flooring, radiator and double-glazed windows.
Bedroom
Another good-sized double bedroom featuring carpeted flooring, radiator, double-glazed windows and a built-in wardrobe, providing useful integrated storage.
Bedroom
A well-proportioned single bedroom with carpeted flooring, radiator, double-glazed windows and built-in wardrobe. This room would also make an ideal home office, nursery or dressing room depending on the needs of the new owner.
Rear Garden
The property enjoys a good-sized, established garden, offering an excellent combination of lawn and patio areas and providing plenty of space for outdoor dining, children to play and entertaining family and friends.
A charming pergola provides a lovely focal point within the garden and is adorned with pretty, established wisteria, creating a particularly attractive and tranquil outdoor setting.
The garden also benefits from well-established flowers and plants, adding colour, character and maturity. The combination of lawn, patio, planting and covered seating makes this an appealing outdoor space throughout the year.
Parking - Driveway
Driveway for several cars at the front, with EV charging point and extra parking area accessed from the rear.
Parking - Double garage
A valuable additional feature is the double garage, providing substantial storage and parking. The garage benefits from both power and lighting and incorporates a useful office space overlooking the garden, making it an ideal work from home environment.
The garage also offers exciting potential for further use, subject to the necessary planning permissions and consents. It could potentially be converted to create an Airbnb/holiday let opportunity or a self-contained annex, providing flexible accommodation for guests, extended family or additional rental income.
- COUNCIL TAXA payment made to your local authority in order to pay for local services like schools, libraries, and refuse collection. The amount you pay depends on the value of the property.Read more about council Tax in our glossary page.
- Band: D
- PARKINGDetails of how and where vehicles can be parked, and any associated costs.Read more about parking in our glossary page.
- Garage,Driveway
- GARDENA property has access to an outdoor space, which could be private or shared.
- Rear garden
- ACCESSIBILITYHow a property has been adapted to meet the needs of vulnerable or disabled individuals.Read more about accessibility in our glossary page.
- Ask agent
Energy performance certificate - ask agent

Add an important place to see how long it'd take to get there from our property listings.
__mins driving to your place
Affordability


Notes
Staying secure when looking for property
Ensure you're up to date with our latest advice on how to avoid fraud or scams when looking for property online.
Visit our security centre to find out moreDisclaimer - Property reference 43010f68-90da-4ef9-a0d8-db58a29643cf. The information displayed about this property comprises a property advertisement. Rightmove.co.uk makes no warranty as to the accuracy or completeness of the advertisement or any linked or associated information, and Rightmove has no control over the content. This property advertisement does not constitute property particulars. The information is provided and maintained by Skippers Estate Agents, Ashford. Please contact the selling agent or developer directly to obtain any information which may be available under the terms of The Energy Performance of Buildings (Certificates and Inspections) (England and Wales) Regulations 2007 or the Home Report if in relation to a residential property in Scotland.
*This is the average speed from the provider with the fastest broadband package available at this postcode. The average speed displayed is based on the download speeds of at least 50% of customers at peak time (8pm to 10pm). Fibre/cable services at the postcode are subject to availability and may differ between properties within a postcode. Speeds can be affected by a range of technical and environmental factors. The speed at the property may be lower than that listed above. You can check the estimated speed and confirm availability to a property prior to purchasing on the broadband provider's website. Providers may increase charges. The information is provided and maintained by Decision Technologies Limited. **This is indicative only and based on a 2-person household with multiple devices and simultaneous usage. Broadband performance is affected by multiple factors including number of occupants and devices, simultaneous usage, router range etc. For more information speak to your broadband provider.