Gayhurst, Gayhurst Court, MK16

- PROPERTY TYPE
Apartment
- BEDROOMS
2
- BATHROOMS
2
- SIZE
1,496 sq ft
139 sq m
Key features
- Grade I Elizabethan Mansion
- 1349 SQ FT of Accommodation
- Parking & Garage
- Share of Freehold
Description
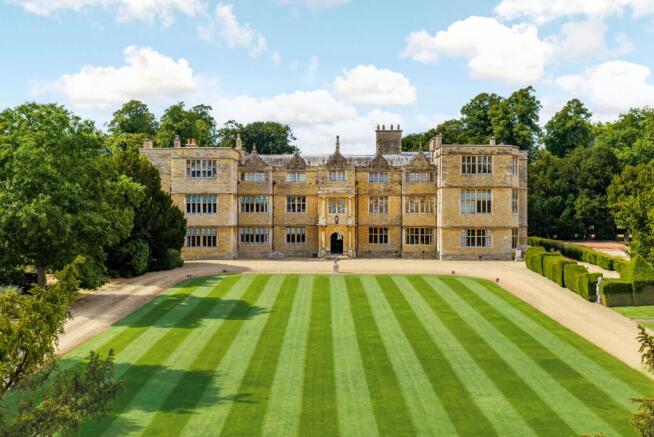
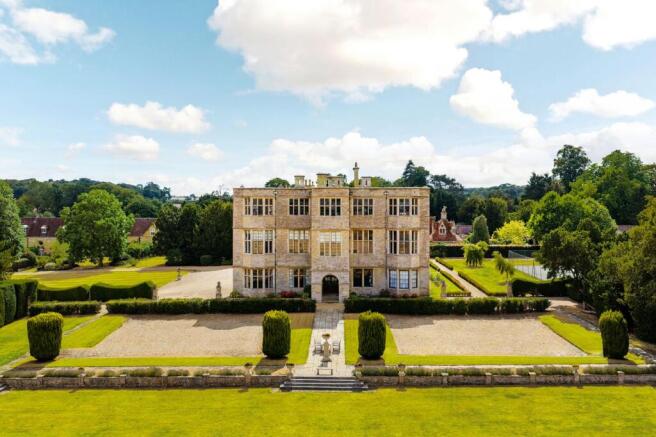
A distinguished Grade I listed Elizabethan mansion with exceptional historic provenance, beautifully situated within approximately ten acres of communal parkland.
Gayhurst House is an extraordinary Grade I listed Elizabethan residence, rich in architectural character and centuries of fascinating history. Although the origins of the building date back to around 1500, its place in the history books was firmly established in 1581, when Queen Elizabeth I presented the estate to Sir Francis Drake in recognition of his achievements.
By the early 17th century, Gayhurst House had become the home of Sir Everard and Lady Digby, whose names are closely associated with the Gunpowder Plot. Guy Fawkes is also believed to have visited the estate during this period. Later, during the 1860s, while Lord Carrington was in residence, the renowned Victorian architect William Burges was commissioned to undertake a number of alterations and enhancements to the house.
The ApartmentThe accommodation combines impressive period architecture with comfortable modern living and comprises:
Reception Hall
A particularly striking entrance introduces the character of this exceptional apartment. The reception hallway features attractive timber panelling, elegant ceiling cornicing and stylish recessed lighting. Period-style radiators complement the historic character and are echoed throughout the property.
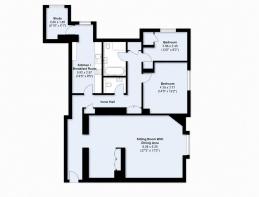
The hallway incorporates useful built-in storage and provides access to the principal reception room, kitchen, cloakroom, two bedrooms, study/bedroom three and family bathroom.
Cloakroom
Conveniently positioned adjacent to the kitchen, the cloakroom is accessed from the main hallway and is fitted with a low-level WC and wall-mounted wash hand basin. Wooden flooring complements the room, with ceiling and wall lighting, an extractor fan and access to the loft space.
Reception Room
The principal reception space is an impressive room of considerable character and scale, currently arranged with a library area which could equally be used as a formal dining space.
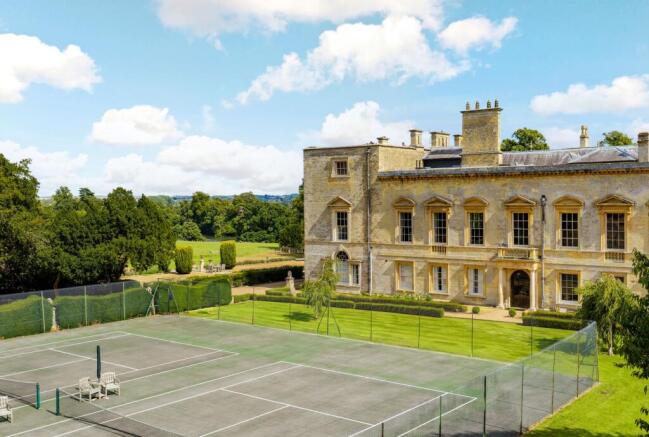
The exceptional ceiling height is enhanced by ornate cornicing and architraves, while a substantial rear window frames attractive views across the tennis courts and towards the surrounding countryside.
Exposed roof trusses and traditional window shutters further emphasise the architectural heritage of the room. The combination of scale, period detailing and far-reaching views creates an outstanding setting for both entertaining and relaxed everyday living.
Kitchen
The kitchen has been thoughtfully refitted with a range of fitted base and wall-mounted units, complemented by work surfaces and pelmet lighting.
A Franke sink with mixer tap and cupboards beneath is positioned along one wall, while integrated appliances include an electric oven with extractor above.
The adjoining breakfast area features fitted bench seating, subtle lighting and attractive cornicing and architraves, creating a charming space for informal dining.
Study / Bedroom Three
A versatile room which could be utilised either as a study or as a third bedroom. The space is comfortably large enough for a single bed and bedside table and benefits from ceiling lighting and a selection of fitted shelving.
Principal Bedroom
The principal bedroom is a particularly impressive room, featuring a beautiful stained-glass window above the entrance and commanding wonderful views across the landscaped grounds and tennis courts.
Beyond the courts, the outlook stretches across the surrounding countryside towards dense areas of woodland. The generous proportions provide ample space for a four-poster bed, while fitted bench seating beneath the window creates a pleasant place from which to enjoy the views. Wall lighting completes the room.
Bedroom Two
A well-proportioned double bedroom with fitted wardrobe space and a built-in cupboard housing the central heating boiler.
Bathroom
The recently renewed bathroom is fitted with a stylish four-piece suite comprising a panelled bath with shower attachment, wash hand basin set within a vanity unit and low-level WC, together with a separate walk-in tiled shower.
Wall lighting and recessed downlights provide illumination, while an airing cupboard houses the hot water cylinder and incorporates useful shelving for linen storage.
OutsideOne of the property's most notable features is its superb communal setting. The grounds extend to approximately ten acres and were principally designed by the celebrated landscape architect Capability Brown.
Gayhurst House is approached via a sweeping carriage drive, with attractive views overlooking a small lake and a picturesque 18th-century church.
To the eastern side of the house are two formal parterres which lead through to a recreational garden. A small spinney adjoins this area, while further lawns lie to the north of the main house together with two hard-surfaced tennis courts.
The property also benefits from garaging.
Agents' NotesCouncil Tax: Band D
Current Council Tax: £1,614
Tenure: Share of Freehold
Lease: Approximately 950 years remaining
Service Charge: £370 per calendar month
The service charge includes maintenance of the communal grounds, tennis courts, cleaning of the communal areas and associated upkeep.
EPC Rating: D
Parking - Garage
- COUNCIL TAXA payment made to your local authority in order to pay for local services like schools, libraries, and refuse collection. The amount you pay depends on the value of the property.Read more about council Tax in our glossary page.
- Band: D
- LISTED PROPERTYA property designated as being of architectural or historical interest, with additional obligations imposed upon the owner.Read more about listed properties in our glossary page.
- Listed
- PARKINGDetails of how and where vehicles can be parked, and any associated costs.Read more about parking in our glossary page.
- Garage
- GARDENA property has access to an outdoor space, which could be private or shared.
- Communal garden
- ACCESSIBILITYHow a property has been adapted to meet the needs of vulnerable or disabled individuals.Read more about accessibility in our glossary page.
- Ask agent
Energy performance certificate - ask agent

Add an important place to see how long it'd take to get there from our property listings.
__mins driving to your place
Affordability
About Taylor Walsh, Milton Keynes
Regency Court 224 Upper Fifth Street Central Milton Keynes Buckinghamshire MK9 2HR
Notes
Staying secure when looking for property
Ensure you're up to date with our latest advice on how to avoid fraud or scams when looking for property online.
Visit our security centre to find out moreDisclaimer - Property reference e25c71a8-0dbf-4b90-906f-65a8341307ab. The information displayed about this property comprises a property advertisement. Rightmove.co.uk makes no warranty as to the accuracy or completeness of the advertisement or any linked or associated information, and Rightmove has no control over the content. This property advertisement does not constitute property particulars. The information is provided and maintained by Taylor Walsh, Milton Keynes. Please contact the selling agent or developer directly to obtain any information which may be available under the terms of The Energy Performance of Buildings (Certificates and Inspections) (England and Wales) Regulations 2007 or the Home Report if in relation to a residential property in Scotland.
*This is the average speed from the provider with the fastest broadband package available at this postcode. The average speed displayed is based on the download speeds of at least 50% of customers at peak time (8pm to 10pm). Fibre/cable services at the postcode are subject to availability and may differ between properties within a postcode. Speeds can be affected by a range of technical and environmental factors. The speed at the property may be lower than that listed above. You can check the estimated speed and confirm availability to a property prior to purchasing on the broadband provider's website. Providers may increase charges. The information is provided and maintained by Decision Technologies Limited. **This is indicative only and based on a 2-person household with multiple devices and simultaneous usage. Broadband performance is affected by multiple factors including number of occupants and devices, simultaneous usage, router range etc. For more information speak to your broadband provider.