Stackyard Close, Cropwell Bishop

- PROPERTY TYPE
Detached
- BEDROOMS
4
- BATHROOMS
2
- SIZE
1,320 sq ft
123 sq m
- TENUREDescribes how you own a property. There are different types of tenure - freehold, leasehold, and commonhold.Read more about tenure in our glossary page.
Freehold
Key features
- Detached Family Home
- Thoughtfully Designed & Tastefully Presented
- Contemporary Fixtures & Fittings
- Aircon To Principal Bedroom
- 4 Bedrooms 2 Receptions
- Ensuite & Main Bathroom
- Utility & Ground Floor Cloak Room
- Cul-De-Sac Setting
- Ample Off Road Parking & Double Garage
- South Facing Garden
Description
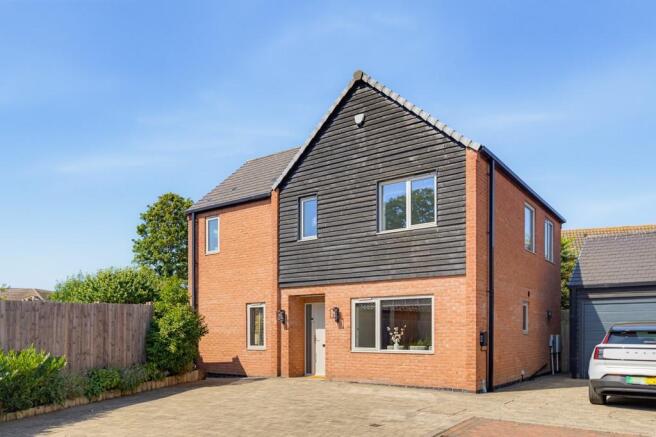
An excellent opportunity to purchase a thoughtfully designed, detached, contemporary family home tucked away in the corner of a small cul-de-sac setting shared with only a handful of other similar dwellings located on what is a generous plot by modern standards, with the advantage of a southerly facing rear garden.
Originally completed around 2019 by Hoxston Developments who are known for completing individual, high quality, homes within the East Midlands.
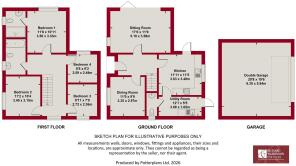
This property offers a versatile layout, lying in the region of 1,320 sq.ft., and is tastefully appointed throughout with modern fixtures and fittings including attractive oak internal doors, deep skirtings and architraves, modern sanitary ware and a beautifully appointed kitchen with integrated appliances, quartz preparation surfaces and attractive heritage style colours. The property offers four bedrooms, the principal of which benefits from air conditioning and ensuite facilities and a separate main bathroom, all leading off a central galleried landing. To the ground floor there are two main reception rooms, the sitting room benefitting from a run of bifold doors offering a southerly aspect into the rear garden. The kitchen is complemented by an adjacent utility with ground floor cloak room, all leading off a central hallway.
As well as the internal accommodation the property occupies a particularly generous plot with a good level of off road parking to the front, detached double garage and enclosed southerly facing garden to the side.
Overall this would be a fantastic opportunity for a wide range of prospective purchasers whether it be professional couples or young families making use of the local schools but also those downsizing from larger dwellings looking for a modern efficient home within a well served village setting.
Cropwell Bishop - Cropwell Bishop is well equipped with amenities including primary school, local shops with post office, health centre, two public houses and church with further facilities available in the nearby market town of Bingham. The village is conveniently located for commuting via the A46 and A52.
A TRADITIONAL STYLE ENTRANCE DOOR WITH DOUBLE GLAZED SIDE LIGHT LEADS THROUGH INTO:
Initial Entrance Hall - 3.35m x 1.65m (11' x 5'5") - A well proportioned initial entrance vestibule having tiled floor, traditional style column radiator, staircase rising to the first floor landing and further oak doors leading to:
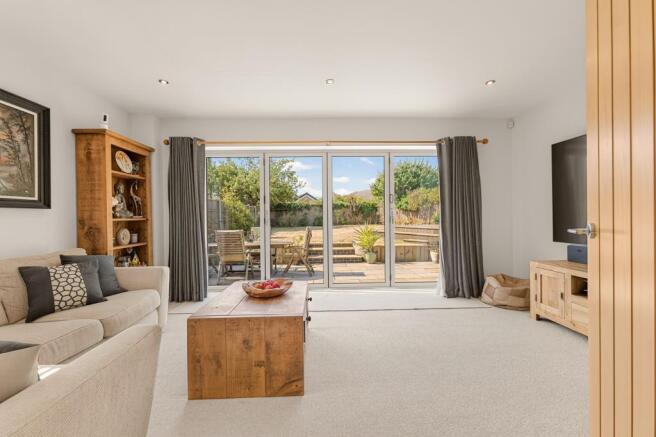
Sitting Room - 5.18m x 3.58m (17' x 11'9") - A well proportioned main reception benefitting from a dual aspect with window to the front and a run of bifold doors with a southerly aspect into the rear garden; pre wired for wall mounted television and traditional style column radiator.
Dining Room - 3.35m x 2.97m (11' x 9'9") - A further versatile reception space currently utilised as formal dining but could provide a play room or snug; having aspect to front and traditional style column radiator.
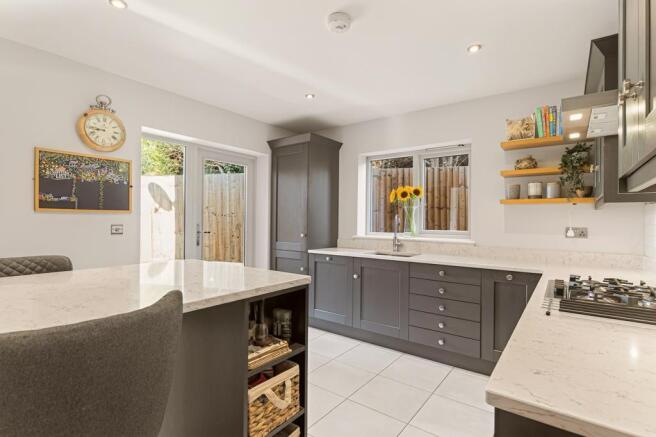
Kitchen - 3.63m x 3.48m (11'11" x 11'5") - A tastefully appointed breakfast kitchen having a southerly aspect into the rear garden and additional window to the side. The kitchen is beautifully appointed with a generous range of wall, base and drawer units finished in heritage style colours providing an excellent level of storage with complementing peninsula unit and quartz preparation surfaces and upstands; undermounted Franke sink unit with Quooker swan neck boiling tap; further integrated appliances including Neff hide n' slide oven, gas hob and wall mounted Neff chimney hood, fridge, freezer and dishwasher; under unit lighting, double glazed window and single French door leading out into the garden.
A further door leads through into:
Utility Room - 3.68m x 1.65m (12'1" x 5'5") - Again tastefully appointed to complement the main kitchen with a generous range of built in storage having wall, base and larder units; quartz work surface and upstands; undermounted Franke sink with chrome swan neck mixer tap; plumbing for washing machine, space for tumble dryer, wall mounted gas central heating boiler concealed within larder unit, traditional style column radiator, tiled floor, exterior door to the side and a further door leading through into:
Ground Floor Cloak Room - 1.98m x 0.89m (6'6" x 2'11") - Having a contemporary two piece suite comprising close coupled WC and wall mounted washbasin with chrome mixer tap and metro style tiled splash backs; continuation of the tiled floor, contemporary towel radiator and window to the side.
RETURNING TO THE INITIAL ENTRANCE HALL A STAIRCASE WITH OAK HANDRAIL RISES TO:
First Floor Galleried Landing - Having traditional style column radiator, window to the side and further doors leading to:
Bedroom 1 - 3.33m x 3.56m (10'11" x 11'8") - A well proportioned double bedroom benefitting from ensuite facilities; having window to the rear with southerly aspect into the garden, traditional style column radiator, wall mounted air conditioning unit and further door into:
Ensuite Shower Room - 2.26m x 1.68m (7'5" x 5'6") - Tastefully appointed having a purpose built wet area with glass screen and wall mounted shower mixer with both independent handset and rainwater rose over, close coupled WC and wall mounted washbasin with chrome mixer tap and tiled splash backs; contemporary towel radiator, shaver point and window to the front.
Bedroom 2 - 3.40m x 3.15m (11'2" x 10'4") - A further double bedroom having aspect to the front with pretty views across to the village church; traditional style column radiator and access to loft space above.
Bedroom 3 - 2.72m x 2.36m (8'11" x 7'9") - Having traditional style column radiator and window to the side.
Bedroom 4 - 2.49m x 2.59m (8'2" x 8'6") - A versatile room which would make a further single bedroom but is currently utilised as a walk in dressing room having a range of furniture with drawer units and hanging rails; traditional style column radiator and southerly aspect into the rear garden,
Bathroom - 2.97m x 1.68m (9'9" x 5'6") - Having a contemporary three piece suite comprising panelled bath with chrome mixer tap and further wall mounted shower mixer with handset over and glass screen, close coupled WC and vanity unit with inset washbasin with chrome mixer tap; tiled splash backs and floor, contemporary towel radiator, shaver point and window to the front.
Exterior - The property occupies what is a relatively generous plot by modern standards, tucked away in the corner of a small cul-de-sac setting. The frontage is landscaped to maximise off road parking with a treble width block set driveway and timber edged borders to the rear with established shrubs. The driveway in turn leads to a generous detached double garage. A courtesy gate gives access into a southerly facing rear garden which is enclosed to all sides by feather edged board and panelled fencing; an initial flagged terrace links back into the main reception creating an excellent outdoor entertaining space. Steps lead up onto a relatively level lawn and, in turn, a further Millboard decked area with timber pergola, power and light creating a fantastic outdoor space, particularly for the summer months as the garden catches the majority of the days sun. An additional area to the westerly side provides a further paved terrace and storage area as well as giving access into the kitchen and utility room.
Double Garage - 6.30m x 5.94m (20'8" x 19'6") - A well proportioned double garage having double width electric up and over sectional door, power and light; benefitting from a boarded loft space providing a good level of storage.
Council Tax Band - Rushcliffe Borough Council - Band E
Tenure - Freehold
Additional Notes - We are informed the property is on mains gas, electric, drainage and water (information taken from Energy performance certificate and/or vendor).
The property lies within the village conservation area.
Additional Information - Please see the links below to check for additional information regarding environmental criteria (i.e. flood assessment), school Ofsted ratings, planning applications and services such as broadband and phone signal. Note Richard Watkinson & Partners has no affiliation to any of the below agencies and cannot be responsible for any incorrect information provided by the individual sources.
Flood assessment of an area:_
Broadband & Mobile coverage:-
Radon Gas:-
School Ofsted reports:-
Planning applications:-
Brochures
Stackyard Close, Cropwell BishopVideo- COUNCIL TAXA payment made to your local authority in order to pay for local services like schools, libraries, and refuse collection. The amount you pay depends on the value of the property.Read more about council Tax in our glossary page.
- Band: E
- PARKINGDetails of how and where vehicles can be parked, and any associated costs.Read more about parking in our glossary page.
- Yes
- GARDENA property has access to an outdoor space, which could be private or shared.
- Yes
- ACCESSIBILITYHow a property has been adapted to meet the needs of vulnerable or disabled individuals.Read more about accessibility in our glossary page.
- Ask agent

Add an important place to see how long it'd take to get there from our property listings.
__mins driving to your place
Affordability
About Richard Watkinson & Partners, Bingham
10 Market Street, Bingham, Nottingham, Nottinghamshire, NG13 8AB


Notes
Staying secure when looking for property
Ensure you're up to date with our latest advice on how to avoid fraud or scams when looking for property online.
Visit our security centre to find out moreDisclaimer - Property reference 34877934. The information displayed about this property comprises a property advertisement. Rightmove.co.uk makes no warranty as to the accuracy or completeness of the advertisement or any linked or associated information, and Rightmove has no control over the content. This property advertisement does not constitute property particulars. The information is provided and maintained by Richard Watkinson & Partners, Bingham. Please contact the selling agent or developer directly to obtain any information which may be available under the terms of The Energy Performance of Buildings (Certificates and Inspections) (England and Wales) Regulations 2007 or the Home Report if in relation to a residential property in Scotland.
*This is the average speed from the provider with the fastest broadband package available at this postcode. The average speed displayed is based on the download speeds of at least 50% of customers at peak time (8pm to 10pm). Fibre/cable services at the postcode are subject to availability and may differ between properties within a postcode. Speeds can be affected by a range of technical and environmental factors. The speed at the property may be lower than that listed above. You can check the estimated speed and confirm availability to a property prior to purchasing on the broadband provider's website. Providers may increase charges. The information is provided and maintained by Decision Technologies Limited. **This is indicative only and based on a 2-person household with multiple devices and simultaneous usage. Broadband performance is affected by multiple factors including number of occupants and devices, simultaneous usage, router range etc. For more information speak to your broadband provider.