St James View, Fraddon

- PROPERTY TYPE
Terraced
- BEDROOMS
3
- BATHROOMS
1
- SIZE
829 sq ft
77 sq m
- TENUREDescribes how you own a property. There are different types of tenure - freehold, leasehold, and commonhold.Read more about tenure in our glossary page.
Freehold
Key features
- THREE-BEDROOM END OF TERRACE HOME
- NO ONWARD CHAIN
- GENEROUS CORNER PLOT
- GARDENS TO THREE SIDES
- SPACIOUS LOUNGE/DINER
- GROUND FLOOR WC
- UPVC DOUBLE GLAZING
- ALLOCATED REAR OFF-STREET PARKING
- GAS FIRED CENTRAL HEATING
- ALL MAINS SERVICES
Description
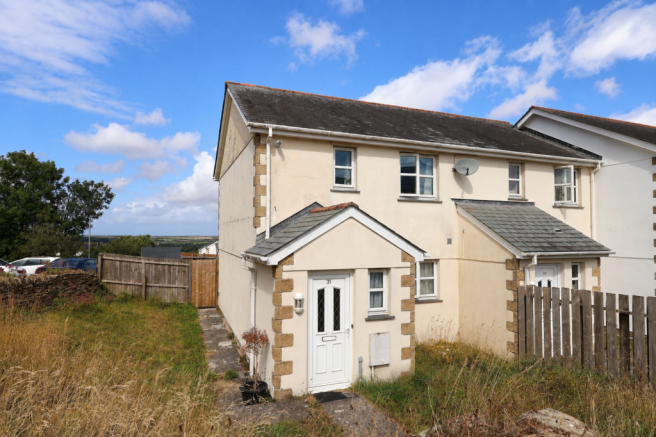
A MODERN THREE-BEDROOM END OF TERRACE HOME OCCUPYING A GENEROUS CORNER PLOT IN THE POPULAR MID CORNWALL VILLAGE OF FRADDON. OFFERED WITH NO ONWARD CHAIN, ALLOCATED OFF STREET PARKING AND EXCELLENT POTENTIAL TO IMPROVE, THIS IS A FANTASTIC OPPORTUNITY FOR FIRST TIME BUYERS, YOUNG FAMILIES OR INVESTORS.
Modern homes with generous outside space are always in demand, and this attractive end of terrace property offers just that. Occupying one of the larger plots within the development, the wrap around gardens immediately set it apart from many similar homes, providing excellent outdoor space for children to play, pets to enjoy or simply somewhere to relax and entertain during the warmer months.
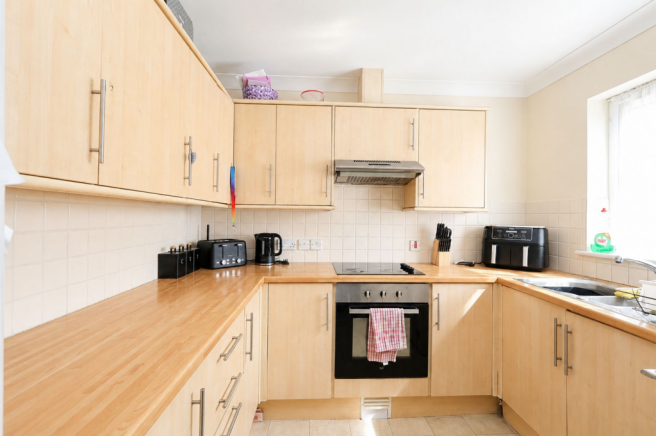
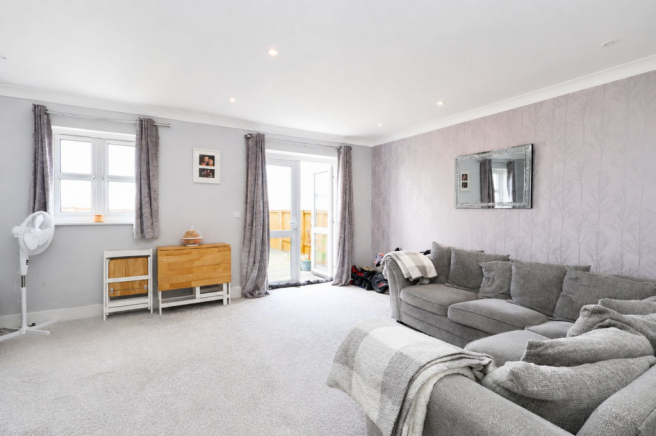
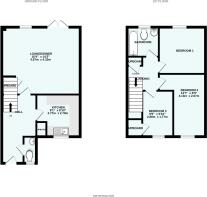
Stepping inside, the accommodation has been thoughtfully designed with modern living in mind. An entrance porch opens into a welcoming hallway, complete with the added convenience of a ground floor WC, before leading through to the fitted kitchen and the spacious lounge/diner. Stretching across the rear of the property, this sociable living space enjoys a pleasant outlook over the garden and provides ample room for both comfortable everyday living and family dining.
Having been a successful long-term rental, the property is presented in clean, tidy and fully serviceable condition throughout. Whilst perfectly comfortable to move straight into, there is clear scope for a new owner to cosmetically refresh the décor over time, creating a home that reflects their own individual taste and style rather than paying a premium for somebody else's choices.
Upstairs, there are three well-proportioned bedrooms, comprising two doubles and a comfortable single, together with a family bathroom, creating a practical layout that will appeal equally to first time buyers, young families or those looking for a solid investment in a consistently popular location.
Outside, the gardens extend around three sides of the property, creating a noticeably larger plot than many neighbouring homes. Side and rear access make the outside space particularly practical, whether gardening, storing bikes, accommodating pets or simply making the most of the additional space.
To the rear of the property, allocated off street parking provides everyday convenience, whilst uPVC double glazing and gas fired central heating complete a home that is both practical and economical to run.
Fraddon has become one of mid Cornwall's most popular villages thanks to its excellent range of everyday amenities and superb transport links. Local shops, supermarkets, schooling and Kingsley Village are all close by, whilst the nearby A30 places much of Cornwall within easy reach. Whether commuting to Truro, St Austell or Bodmin, or enjoying weekends on the north coast, the location is exceptionally convenient, with the thriving coastal town of Newquay approximately seven miles away.
Combining a modern layout, generous gardens, practical accommodation and the opportunity to add value through cosmetic improvement, this is a home that offers excellent potential and represents fantastic value in today's market.
FIND ME USING WHAT3WORDS: microfilm.months.shining
EPC Rating: C
Ground Floor WC
1.75m x 0.79m
Kitchen
2.77m x 2.69m
Lounge/Diner
4.98m x 4.32m
Bedroom 2
4.14m x 2.06m
Bedroom 3
2.87m x 1.78m
Parking - Allocated parking
Disclaimer
DMCC Act 2024: We have not tested any fixtures, fittings, or services and cannot verify their condition, so please confirm with your solicitor or surveyor. Tenure references are based on Vendor information and should also be checked with your solicitor. Items in photographs are not included unless stated in the sales particulars. Before visiting, confirm availability and book an appointment. All measurements are approximate. Referrals: We may recommend conveyancing, financial services, and surveys, but you are free to choose your own providers; if accepted, we receive referral fees of £80–£200 (FS), £150+VAT–£210+VAT (conveyancing), £100 inc VAT (surveys). MLR 2017: Buyers must complete legally required AML checks via Lifetime Legal (£63 inc VAT) before a sales memorandum can be issued.
- COUNCIL TAXA payment made to your local authority in order to pay for local services like schools, libraries, and refuse collection. The amount you pay depends on the value of the property.Read more about council Tax in our glossary page.
- Band: B
- PARKINGDetails of how and where vehicles can be parked, and any associated costs.Read more about parking in our glossary page.
- Off street
- GARDENA property has access to an outdoor space, which could be private or shared.
- Private garden
- ACCESSIBILITYHow a property has been adapted to meet the needs of vulnerable or disabled individuals.Read more about accessibility in our glossary page.
- Ask agent
St James View, Fraddon

Add an important place to see how long it'd take to get there from our property listings.
__mins driving to your place
Affordability


Notes
Staying secure when looking for property
Ensure you're up to date with our latest advice on how to avoid fraud or scams when looking for property online.
Visit our security centre to find out moreDisclaimer - Property reference 085f1f4e-7823-4412-92bd-ef85f05f715c. The information displayed about this property comprises a property advertisement. Rightmove.co.uk makes no warranty as to the accuracy or completeness of the advertisement or any linked or associated information, and Rightmove has no control over the content. This property advertisement does not constitute property particulars. The information is provided and maintained by Newquay Property Centre, Newquay. Please contact the selling agent or developer directly to obtain any information which may be available under the terms of The Energy Performance of Buildings (Certificates and Inspections) (England and Wales) Regulations 2007 or the Home Report if in relation to a residential property in Scotland.
*This is the average speed from the provider with the fastest broadband package available at this postcode. The average speed displayed is based on the download speeds of at least 50% of customers at peak time (8pm to 10pm). Fibre/cable services at the postcode are subject to availability and may differ between properties within a postcode. Speeds can be affected by a range of technical and environmental factors. The speed at the property may be lower than that listed above. You can check the estimated speed and confirm availability to a property prior to purchasing on the broadband provider's website. Providers may increase charges. The information is provided and maintained by Decision Technologies Limited. **This is indicative only and based on a 2-person household with multiple devices and simultaneous usage. Broadband performance is affected by multiple factors including number of occupants and devices, simultaneous usage, router range etc. For more information speak to your broadband provider.