Windmill Hill, Brenchley, Tonbridge, Kent

- PROPERTY TYPE
Detached
- BEDROOMS
5
- BATHROOMS
4
- SIZE
Ask agent
- TENUREDescribes how you own a property. There are different types of tenure - freehold, leasehold, and commonhold.Read more about tenure in our glossary page.
Freehold
Key features
- Beautifully renovated and extended family home, over 3,000 sq ft of exceptional accommodation in a prime tucked-away village location
- Stunning Schüller kitchen with Miele appliances, statement island, open-plan entertaining space and garden terrace
- Four/five double bedrooms, four luxury bath/shower rooms and family accommodation
- Detached double garage, underfloor heating, EV charger and Fox solar battery system
- Landscaped gardens, outdoor kitchen, bar, entertaining terrace and privacy
Description
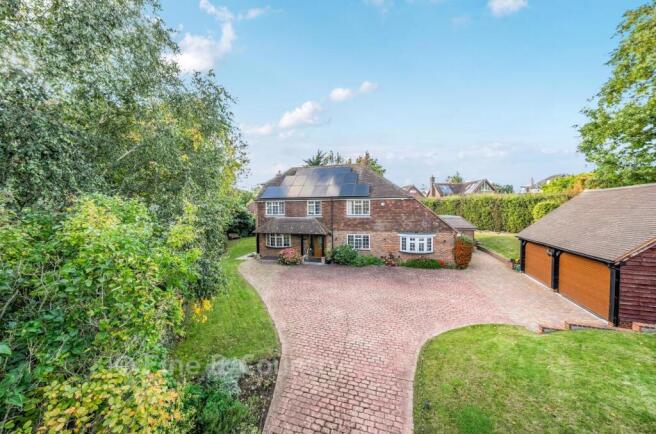
Electronically operated gates open to a generous driveway, providing secure off-road parking, excellent turning space and access to a detached double garage. The property has been extensively upgraded for efficient, future-facing modern living, with underfloor heating, an EV charging point, and a Fox solar system with battery storage helping to support day-to-day energy use. Complete CCTV, motion-sensor security lighting and high-speed connectivity add further convenience, reassurance and practicality for busy family life, entertaining and working from home.
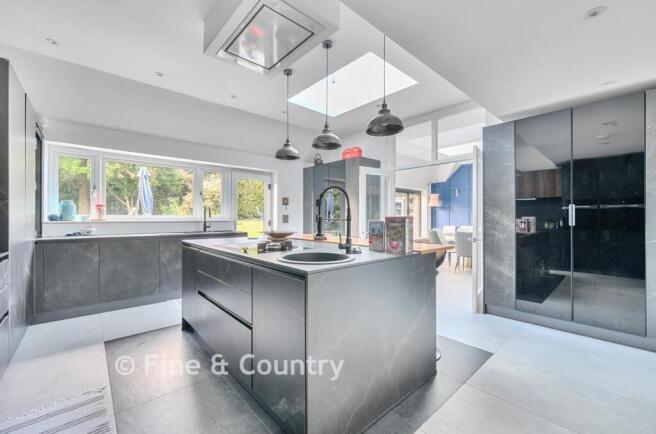
Inside, a bright and spacious hall draws the eye through to the magnificent kitchen/breakfast room, a superb focal point designed for both everyday living and sociable occasions. The stunning Schüller kitchen pairs premium German craftsmanship with elegant contemporary styling. A statement island creates generous space for cooking, dining preparation and gathering with guests, while graphite marble-effect handleless cabinetry is complemented by warm wood accents and refined work surfaces. Top-of-the-line dark-finish Miele integrated appliances are seamlessly incorporated, and extensive storage, luxurious finishes and careful detailing ensure the room is both practical and visually impressive.
Garden-facing windows, a glazed door, a large skylight and glazed internal doors with matching overlights connect beautifully with the adjoining dining room. Flooded with natural light, this area blends contemporary style with characterful detail. A petrol blue wainscote feature wall adds depth and architectural interest, while a cleverly concealed trompe l'oeil door provides discreet access to the utility room. Light tiled flooring enhances the airy feel, creating a refined yet relaxed setting for family meals, hosting friends, relaxed weekends and elegant entertaining. Overall, the layout offers an appealing balance of impressive open-plan space and considered practical touches, making the home ideally suited to modern family life in the heart of Brenchley.
What the Owner says:
Location, privacy and comfort were the watchwords in my search for the perfect home, and I was delighted to find them in Brenchley. I upgraded the house to maximise comfort, security, efficient running and luxurious convenience.
For me, Brenchley offers a wonderful balance of peaceful countryside living and easy access to nearby towns and London. The village is surrounded by beautiful Kent countryside, with rolling fields, orchards and walking routes for anyone who enjoys being outdoors.
I can entertain or relax in the garden, and sharpen my golf game on the private, professionally designed pitch-and-putt, complete with bunker.
I value the strong sense of community. Brenchley has a friendly, welcoming atmosphere, with local events and activities throughout the year. It feels like a place where people know their neighbours and take pride in the village.
One thing I have enjoyed is the privacy. The house and gardens feel wonderfully secluded and peaceful, yet the village amenities and community are moments away.
Despite its rural setting, Brenchley is very well connected. Stations at Paddock Wood and Tonbridge provide regular London services, making commuting easy while still enjoying the peace and beauty of the countryside. The village offers everyday amenities, including a primary school, shop, post office, pubs and sports facilities. I genuinely feel it offers the best of both worlds: a charming village, beautiful surroundings, excellent connections and convenience.
Room sizes:
- Entrance
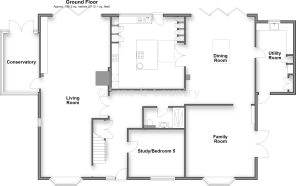
- Study/Bedroom 5: 12'10 x 11'1 (3.91m x 3.38m)
- WC and Shower
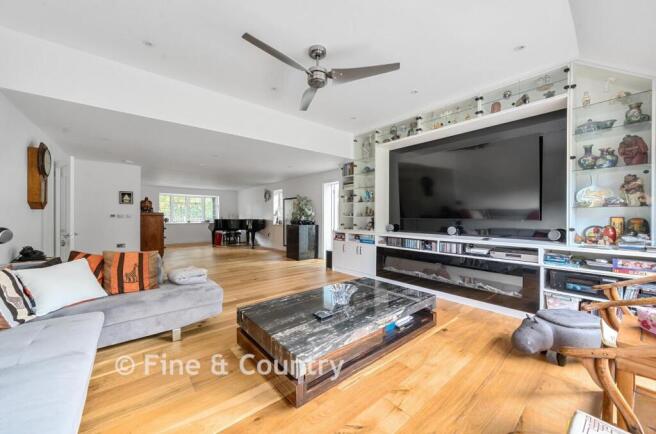
- Sitting Room: 37'1 x 15'9 maximum (11.31m x 4.80m)
- Conservatory: 14'6 x 8'1 (4.42m x 2.47m)
- Kitchen/ Breakfast Room: 17'0 x 16'8 (5.19m x 5.08m)
- Dining Room: 20'0 x 15'6 (6.10m x 4.73m)
- Family Room: 16'0 x 15'5 maximum (4.88m x 4.70m)
- Landing
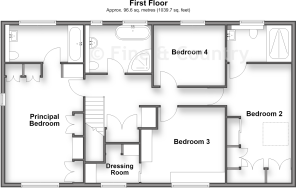
- Principle Bedroom: 18'0 x 11'11 (5.49m x 3.63m)
- En-suite Bathroom
- Bedroom 2: 18'0 x 10'0 (5.49m x 3.05m)
- En-suite Shower Room
- Bedroom 3: 12'3 x 10'11 (3.74m x 3.33m)
- Bedroom 4: 10'5 x 9'5 (3.18m x 2.87m)
- Family Bathroom
- Double Garage: 23'0 x 20'0 (7.02m x 6.10m)
- Driveway
- Gardens
The information provided about this property does not constitute or form part of an offer or contract, nor may it be regarded as representations. All interested parties must verify accuracy and your solicitor must verify tenure/lease information, fixtures & fittings and, where the property has been extended/converted, planning/building regulation consents. All dimensions are approximate and quoted for guidance only as are floor plans which are not to scale and their accuracy cannot be confirmed. Reference to appliances and/or services does not imply that they are necessarily in working order or fit for the purpose.
If buying to rent, please check if Local Authority licensing schemes apply before proceeding. Legal advice should be taken to verify fixtures/fittings, planning, alterations and/or lease details. Appliances & services are untested, dimensions are approximate and floor plans are not to scale.
We are pleased to offer our customers a range of additional services to help them with moving home. None of these services are obligatory and you are free to use service providers of your choice. Current regulations require all estate agents to inform their customers of the fees they earn for recommending third party services. If you choose to use a service provider recommended by Fine & Country, details of all referral fees can be found at the link below. If you decide to use any of our services, please be assured that this will not increase the fees you pay to our service providers, which remain as quoted directly to you.
Brochures
Full PDF brochureFurther detailsReferral feesPrivacy policy- COUNCIL TAXA payment made to your local authority in order to pay for local services like schools, libraries, and refuse collection. The amount you pay depends on the value of the property.Read more about council Tax in our glossary page.
- Band: G
- PARKINGDetails of how and where vehicles can be parked, and any associated costs.Read more about parking in our glossary page.
- Garage,Off street
- GARDENA property has access to an outdoor space, which could be private or shared.
- Front garden,Back garden
- ACCESSIBILITYHow a property has been adapted to meet the needs of vulnerable or disabled individuals.Read more about accessibility in our glossary page.
- Ask agent
Windmill Hill, Brenchley, Tonbridge, Kent

Add an important place to see how long it'd take to get there from our property listings.
__mins driving to your place
Affordability

Notes
Staying secure when looking for property
Ensure you're up to date with our latest advice on how to avoid fraud or scams when looking for property online.
Visit our security centre to find out moreDisclaimer - Property reference 13626800. The information displayed about this property comprises a property advertisement. Rightmove.co.uk makes no warranty as to the accuracy or completeness of the advertisement or any linked or associated information, and Rightmove has no control over the content. This property advertisement does not constitute property particulars. The information is provided and maintained by Fine & Country, Tunbridge Wells. Please contact the selling agent or developer directly to obtain any information which may be available under the terms of The Energy Performance of Buildings (Certificates and Inspections) (England and Wales) Regulations 2007 or the Home Report if in relation to a residential property in Scotland.
*This is the average speed from the provider with the fastest broadband package available at this postcode. The average speed displayed is based on the download speeds of at least 50% of customers at peak time (8pm to 10pm). Fibre/cable services at the postcode are subject to availability and may differ between properties within a postcode. Speeds can be affected by a range of technical and environmental factors. The speed at the property may be lower than that listed above. You can check the estimated speed and confirm availability to a property prior to purchasing on the broadband provider's website. Providers may increase charges. The information is provided and maintained by Decision Technologies Limited. **This is indicative only and based on a 2-person household with multiple devices and simultaneous usage. Broadband performance is affected by multiple factors including number of occupants and devices, simultaneous usage, router range etc. For more information speak to your broadband provider.