Otford

- PROPERTY TYPE
End of Terrace
- BEDROOMS
3
- BATHROOMS
2
- SIZE
977 sq ft
91 sq m
- TENUREDescribes how you own a property. There are different types of tenure - freehold, leasehold, and commonhold.Read more about tenure in our glossary page.
Freehold
Key features
- Charming End Terrace Cottage
- Wonderful Otford Village Location
- Double Reception Rooom + Separate Dining room
- Kitchen + Utility Room
- 3 Bedrooms & Bonus Loft Room
- 2 x Bath / shower rooms
- Parking For 2 Cars
- Delightful Rear Garden
- Chain Free
- Council Tax Band E
Description
A charming three bedroom end terrace character cottage providing deceptively spacious amounts of accommodation set within the highly desirable and picturesque village of Otford. Shinecroft Cottages form an exclusive enclave of character homes that are set within easy reach of all village amenities including an array of boutique stores, country pub / restaurants, tea rooms, the highly regarded Otford Primary School and famous duckpond roundabout. Additional benefits include Otford mainline rail station with its excellent links to both London Blackfriars / Victoria and London Bridge / Charing Cross.
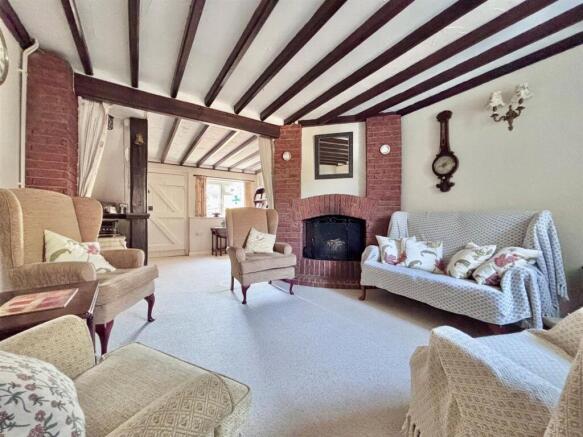
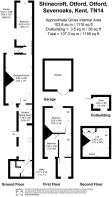
Extremely well presented and kept by the present owners, the cottage boasts a wealth of character features, including beamed ceilings, fireplaces, exposed wooden floorboards, lever latch doors and more. Boasting a flexible arrangement of accommodation, the interior is currently set out with a double sitting room, a separate dining room which is open plan to the fitted kitchen, utility room with ground floor WC and large master bedroom with feature vaulted ceiling. To the first floor there are two bedrooms and the family bathroom, while a bonus loft room is accessible via the fixed staircase from bedroom two. Additional benefits include the delightful sunny rear garden with its workshop, detached multi-purpose outbuilding and dedicated parking for two cars side by side. With no onward chain, your internal viewing comes highly recommended in order to fully appreciate all this comprehensive cottage has to offer as well as its superb location.
Double Sitting Room - Spacious double reception room boasting a wealth of character features. The dual aspect space has double glazed windows both front and rear, two double radiators, exposed feature ceiling and wall timbers, fitted carpet and centrepiece chimney breast with openings to each part of the reception room (one currently as ornamental and one used as an open fireplace). Stairs to first floor landing with useful understairs storage cupboard. Door to rear providing access to the rear lobby. Television aerial lead.
Dining Room - Double glazed window to side, radiator, feature beamed ceiling, continuation of exposed wood flooring, open plan access to / from the kitchen, feature tongue and groove panelling to dado height and door to / from the double sitting room.
Kitchen - Modern kitchen with double glazed window to side, accompanying double glazed stable style door to side and front courtyard. Exposed wooden floorboards, tongue and groove wood panelling to dado height, feature beamed ceiling. Extensive series of matching wall and base units with further wall mounted display units. Inset 1½ bowl stainless steel sink unit and drainer, space for range style cooker, plumbing for dishwasher and under counter fridge unit. Open plan access to / from the dining room as well as lever latch door providing access to utility room. Access hatch to usefully spacious loft storage void.
Utility Room - Quarry tiled floor, power and light connected, space and plumbing for further utilities and lever latch door to ground floor wc / shower room.
Ground Floor Wc / Shower Room - Opaque double glazed window to rear, heated towel rail, localised wall tiling and white suite comprising full size step in shower cubicle, low flush wc and pedestal wash basin.
Rear Lobby - Double glazed stable style door to side and exterior. Lever latch door leading to bedroom one, radiator.
Bedroom One - Spacious double bedroom to the ground floor is dual aspect with double glazed windows to rear and side, double radiator, feature vaulted ceiling with exposed beams, fitted carpet and television aerial lead.
First Floor Landing - Part galleried, radiator, access hatch to loft, fitted carpet, doors to overstairs storage cupboard housing wall mounted boiler. Doors off.
Bedroom Two - Double bedroom with double radiator and double glazed window to rear with garden aspect, picture rail, fitted carpet, open fireplace with attractive miniature brick surround and tiled hearth. Fixed staircase to loft room.
Bedroom Three - Double glazed window to front, fitted carpet and open fireplace with miniature brick surround as focal point for the room. Television aerial lead.
Bathroom - Double glazed window to front, heated towel rail, wood effect vinyl flooring, localised wall tiling and modern white suite comprising tongue and groove wood panelled bath with telephone style shower attachment and screen, low level wc and pedestal wash basin.
Loft Room - Velux roof window to front elevation, fitted carpet, exposed timbers and lever latch half doors to built in storage cupboards. This is not deemed a habitable room and does not have planning permission. Power and light connected.
Parking - There is parking for two cars (side-by-side) located in front of the row of cottages.
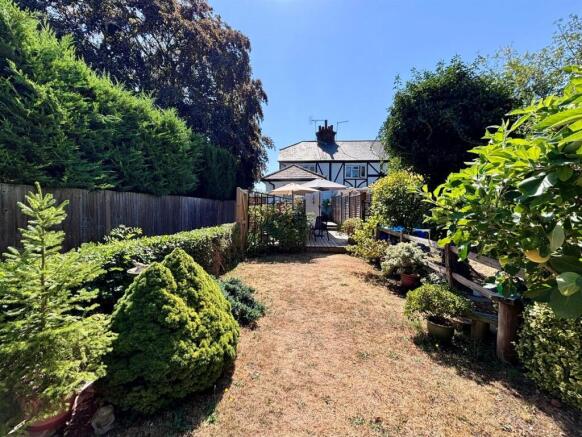
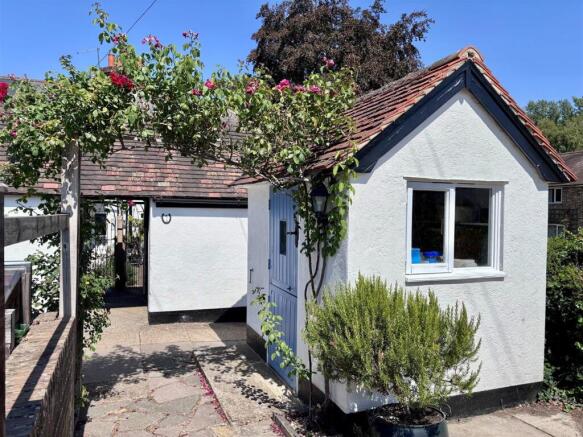
Gardens - There are delightful gardens to both the front and rear of the property. To the front the gardens are mainly laid to lawn with footpath, hedged perimeter border and raised, planted flower bed. There is also a useful storage outbuilding to the front with power and lighting. To the rear there is a beautiful lawned garden with raised, decked terrace providing an ideal space for seating and entertaining. To the foot of the garden there is a greenhouse (with power) and a large workshop with power and lighting connected. Side pedestrian access gate.
Additional Information - Property is Freehold
Council Tax Band E
Agents Disclaimer - Under Section 21 of the Estate Agents Act 1979, notice is hereby given that the vendors of this property are relatives of a senior member of staff at Kings Sevenoaks Ltd (The Listing Estate Agents).
Brochures
OtfordBrochure- COUNCIL TAXA payment made to your local authority in order to pay for local services like schools, libraries, and refuse collection. The amount you pay depends on the value of the property.Read more about council Tax in our glossary page.
- Band: E
- PARKINGDetails of how and where vehicles can be parked, and any associated costs.Read more about parking in our glossary page.
- Yes
- GARDENA property has access to an outdoor space, which could be private or shared.
- Yes
- ACCESSIBILITYHow a property has been adapted to meet the needs of vulnerable or disabled individuals.Read more about accessibility in our glossary page.
- Ask agent

Add an important place to see how long it'd take to get there from our property listings.
__mins driving to your place
Affordability
About Kings Estate Agents, Sevenoaks
4 Station Parade, London Road, Sevenoaks, TN13 1DL

Notes
Staying secure when looking for property
Ensure you're up to date with our latest advice on how to avoid fraud or scams when looking for property online.
Visit our security centre to find out moreDisclaimer - Property reference 34877998. The information displayed about this property comprises a property advertisement. Rightmove.co.uk makes no warranty as to the accuracy or completeness of the advertisement or any linked or associated information, and Rightmove has no control over the content. This property advertisement does not constitute property particulars. The information is provided and maintained by Kings Estate Agents, Sevenoaks. Please contact the selling agent or developer directly to obtain any information which may be available under the terms of The Energy Performance of Buildings (Certificates and Inspections) (England and Wales) Regulations 2007 or the Home Report if in relation to a residential property in Scotland.
*This is the average speed from the provider with the fastest broadband package available at this postcode. The average speed displayed is based on the download speeds of at least 50% of customers at peak time (8pm to 10pm). Fibre/cable services at the postcode are subject to availability and may differ between properties within a postcode. Speeds can be affected by a range of technical and environmental factors. The speed at the property may be lower than that listed above. You can check the estimated speed and confirm availability to a property prior to purchasing on the broadband provider's website. Providers may increase charges. The information is provided and maintained by Decision Technologies Limited. **This is indicative only and based on a 2-person household with multiple devices and simultaneous usage. Broadband performance is affected by multiple factors including number of occupants and devices, simultaneous usage, router range etc. For more information speak to your broadband provider.