Ludgate Drive, East Bridgford, Nottingham

- PROPERTY TYPE
Maisonette
- BEDROOMS
2
- BATHROOMS
1
- SIZE
Ask agent
Description
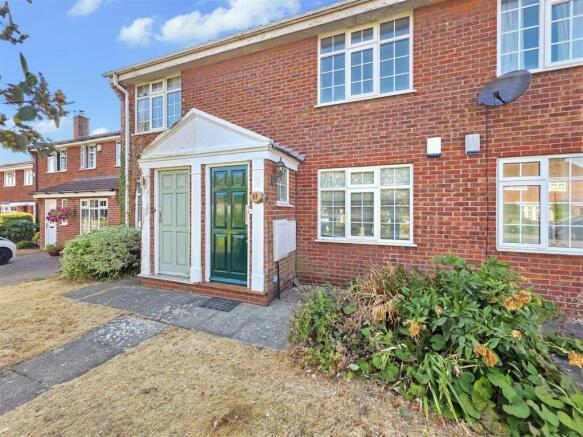
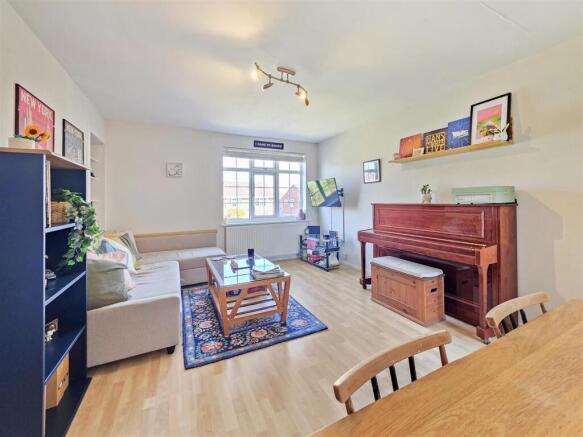
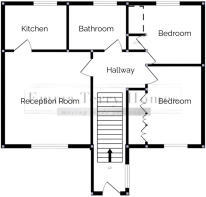
The property is accessed via an entrance door with stairs rising to the first floor hallway which provides access to all of the accommodation. The property offers a generously sized reception room, currently used as a comfortable lounge/diner, providing an excellent space for both relaxing and entertaining. There is also a kitchen, two well-proportioned bedrooms and a bathroom fitted with a three-piece suite.
East Bridgford is a particularly popular Nottinghamshire village, offering a lovely balance of village life and everyday convenience. Local amenities include a village shop and Post Office, pub, primary school, medical centre, hairdresser and village hall, meaning many day-to-day essentials are close at hand. The village also enjoys a wonderful rural setting, with countryside, footpaths and the River Trent close by, making it an appealing location for those looking to enjoy a more relaxed lifestyle whilst remaining within easy reach of Nottingham and surrounding towns.
With approximately 141 years remaining on the lease and no service charge or ground rent payable, this is an appealing opportunity for first-time buyers, downsizers or those looking to invest in this desirable village location.
Entrance Hall - Entrance door to property, window to side and stars to first floor.
Hallway - Doors through to Kitchen, Reception Room, Bedrooms and Bathroom.
Reception Room - 3.66 x 4.78 (12'0" x 15'8") - UPVC double glazed window to the front elevation, feature inset alcove with shelving and door through to Kitchen.
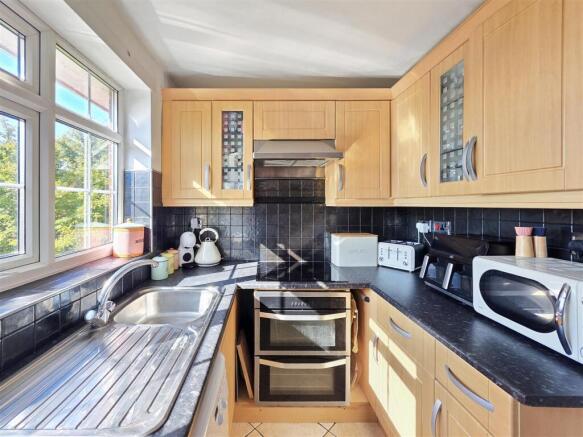
Kitchen - 1.99 x 2.66 (6'6" x 8'8") - A variety of wall and base units with work surface over, inset sink and drainer, space for fridge freezer, space and plumbing for washing machine, built-in electric fan assisted oven and grill with Induction hob and extractor fan over and UPVC double glazed window to rear.
Bedroom 1 - 2.53 x 3.76 (8'3" x 12'4") - UPVC double glazed window to front and fitted wardrobes.
Bedroom 2 - 2.32 x 2.95 (7'7" x 9'8") - UPVC double glazed window to rear, built-in cupboard and alcove with wall mounted gas combination boiler.
Bathroom - 2.03 x 1.93 (6'7" x 6'3") - Low level flush WC, wash hand basin, panel bath with shower over and UPVC double glazed window to rear.
Outside - The front garden belongs to number 11 which has been laid to lawn with inset shrubs and pathway leading to the entrance.
Garage - Power and lighting.
This information was obtained through the direct gov website. Emma Terry Homes offer no guarantee as to the accuracy of this information, we advise you to make further checks to confirm you are satisfied before entering into any agreement to purchase.
These particulars, whilst believed to be accurate are set out as a general outline only for guidance and do not constitute any part of an offer or contract. Intending purchasers should not rely on them as statements of representation of fact, but must satisfy themselves by inspection or otherwise as to their accuracy. No person in this firms employment has the authority to make or give any representation or warranty in respect of the property. Any fixtures and fittings not mentioned in these details are excluded from the sale price. No services or appliances which may have been included in these details have been tested by the selling agent and therefore cannot be guaranteed to be in good working order.
As part of the service we offer we may recommend ancillary services to you such as mortgage advice, solicitors and surveyors which we believe will help with your property transaction. We wish to make you aware that should you decide to proceed we may receive a referral fee or equivalent. This could be a fee, commission, payment or other reward. We will not refer your details unless you have provided consent for us to do so. You are not under any obligation to provide us with your consent or to use any of these services. You are also free to choose an alternative provider.
Purchaser information -The Money Laundering, Terrorist Financing and Transfer of Funds(Information on the Payer) Regulations 2017(MLR 2017) came into force on 26 June 2017. Emma Terry Homes require any successful purchasers proceeding with a property to provide two forms of identification i.e. passport or photocard driving license and a recent utility bill or bank statement. We are also required to obtain proof of funds and provide evidence of where the funds originated from. Once we are in receipt of these documents we will also carry out a AML check through a third party. This evidence will be required prior to Emma Terry Homes removing a property from the market and instructing solicitors for your purchase.
Brochures
Ludgate Drive, East Bridgford, Nottingham- COUNCIL TAXA payment made to your local authority in order to pay for local services like schools, libraries, and refuse collection. The amount you pay depends on the value of the property.Read more about council Tax in our glossary page.
- Band: B
- PARKINGDetails of how and where vehicles can be parked, and any associated costs.Read more about parking in our glossary page.
- Yes
- GARDENA property has access to an outdoor space, which could be private or shared.
- Yes
- ACCESSIBILITYHow a property has been adapted to meet the needs of vulnerable or disabled individuals.Read more about accessibility in our glossary page.
- Ask agent

Add an important place to see how long it'd take to get there from our property listings.
__mins driving to your place
Affordability

Notes
Staying secure when looking for property
Ensure you're up to date with our latest advice on how to avoid fraud or scams when looking for property online.
Visit our security centre to find out moreDisclaimer - Property reference 34866913. The information displayed about this property comprises a property advertisement. Rightmove.co.uk makes no warranty as to the accuracy or completeness of the advertisement or any linked or associated information, and Rightmove has no control over the content. This property advertisement does not constitute property particulars. The information is provided and maintained by Emma Terry, Nottingham. Please contact the selling agent or developer directly to obtain any information which may be available under the terms of The Energy Performance of Buildings (Certificates and Inspections) (England and Wales) Regulations 2007 or the Home Report if in relation to a residential property in Scotland.
*This is the average speed from the provider with the fastest broadband package available at this postcode. The average speed displayed is based on the download speeds of at least 50% of customers at peak time (8pm to 10pm). Fibre/cable services at the postcode are subject to availability and may differ between properties within a postcode. Speeds can be affected by a range of technical and environmental factors. The speed at the property may be lower than that listed above. You can check the estimated speed and confirm availability to a property prior to purchasing on the broadband provider's website. Providers may increase charges. The information is provided and maintained by Decision Technologies Limited. **This is indicative only and based on a 2-person household with multiple devices and simultaneous usage. Broadband performance is affected by multiple factors including number of occupants and devices, simultaneous usage, router range etc. For more information speak to your broadband provider.