Fairfield Court, Castleford, West Yorkshire, WF10 4PX

- PROPERTY TYPE
Detached
- BEDROOMS
4
- BATHROOMS
3
- SIZE
1,717 sq ft
160 sq m
- TENUREDescribes how you own a property. There are different types of tenure - freehold, leasehold, and commonhold.Read more about tenure in our glossary page.
Freehold
Key features
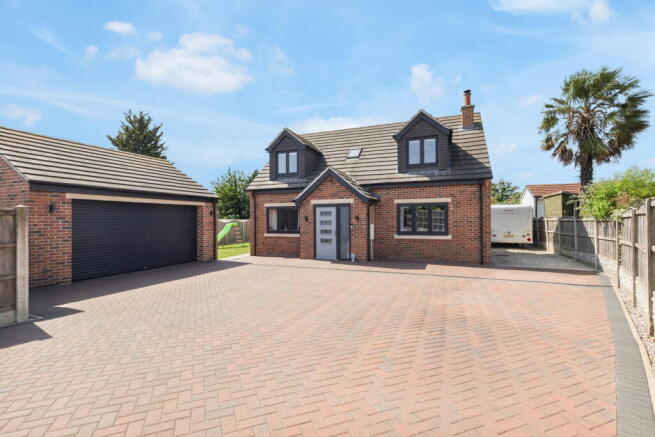
- Exceptional Four-Bedroom Individually Designed Self-Build Home. A truly unique property designed and built from the ground up by the current owners, with exceptional attention to detail throughout.
- Approximately 1,717 Sq. Ft. of Beautifully Designed Living Accommodation – Generous proportions across two floors, complemented by an additional substantial detached garage of approximately 294 sq.
- Stunning 18'10" x 17'4" Contemporary Kitchen/Diner – An impressive entertaining space with a superb specification of integrated Bosch and Smeg appliances, induction hob and sleek modern finishes.
- Spacious Lounge with Log-Burning Stove – A beautifully presented reception room combining generous proportions with warmth and character, centred around an inviting log burner.
- Superb Principal Suite with Walk-In Wardrobe & Private En-Suite – An exceptionally generous principal bedroom complete with dedicated dressing space and a beautiful ensuite.
- Four Excellent Bedrooms Including Versatile Ground-Floor Bedroom with En-Suite – Ideal for guests, teenagers or multi-generational living, with three further well-proportioned bedrooms.
- Underfloor Heating Throughout the Ground Floor. Thoughtfully incorporated during the original build providing comfortable heating while maintaining the home's clean and uncluttered contemporary finish
- Exceptional Storage Throughout Including Built-In Wardrobes & Extensive Eaves Storage – Practicality was considered from the outset, with excellent storage incorporated throughout the home.
- Impressive Detached Garage with Remote-Controlled Electric Door – Measuring approximately 17'2" x 17'1" and benefiting from five double electrical sockets, making it ideal for parking or storage.
- Outstanding Technology, Electrical & Security Specification – Including internet connections to every principal room, additional sockets, selected USB charging points, CCTV & Ring doorbell.
Description
Fairfield Court, Castleford, West Yorkshire, WF10 4PX
Quote ‘DJ475’ when calling.
Guide Price £500,000 - £515,000.
BEING SOLD WITH NO ONWARD CHAIN.
There are houses that have been improved over the years, houses that have been extended and houses that have been beautifully renovated. And then there are homes that have been created. Fairfield Court belongs firmly in the latter category.
This remarkable four-bedroom detached home began not as somebody else's property, but as a piece of land and an idea. The current owners purchased the plot before embarking upon the incredibly personal journey of designing and building their own home from the ground up.
Completed in 2021, what stands here today is the result of years of planning, decision-making, hard work and an extraordinary amount of attention to detail. It is a home into which its owners have quite literally poured their hearts, and that becomes apparent the moment you walk through the door.
Every room has been considered. Every space has a purpose. From the positioning of electrical sockets and internet connections to the beautiful bathrooms, extensive storage, underfloor heating and superb kitchen, this isn't simply a home that looks impressive — it is one that has been thoughtfully designed to work exceptionally well too.
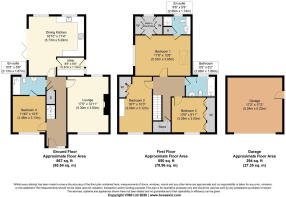
Offering approximately 1,717 sq. ft. of internal accommodation across the ground and first floors, alongside a substantial detached garage of approximately 294 sq. ft., this is a wonderfully individual home that combines generous proportions with an incredibly high standard of finish.
And perhaps most importantly, there is nothing waiting to be done.
This is a genuine turnkey home, ready for its next owners to simply unpack and begin their own chapter.
A Home Designed Around Everyday Living
Step inside and the quality of the build immediately begins to reveal itself.
The ground floor benefits from underfloor heating, creating an uncluttered finish while providing warmth throughout the principal living spaces. Additional sockets were incorporated throughout the house during the build, with selected sockets also providing USB charging points, while internet connections have been installed in every principal room, excluding the bathrooms.
These aren't necessarily the features you notice first in photographs, but they are exactly the sort of details that demonstrate how carefully this home was planned.
Kitchen/Diner
18'10" x 17'4" (5.73m x 5.29m)
The kitchen/diner is undoubtedly one of the home's standout spaces.
Ultra-modern in its design and beautifully finished, it provides a superb combination of contemporary styling and everyday practicality. There is ample space for dining, making this a room equally suited to quiet mornings, everyday meals and evenings spent entertaining.
The owners have continued the quality of the build through to the appliances, with an impressive specification including a Bosch integrated fridge/freezer, Bosch built-in fan oven and grill, Bosch built-in oven/microwave/grill, Bosch induction hob, Elica cooker hood, Bosch integrated washing machine and Smeg integrated dishwasher along with quartz worktops.
It is sleek and modern without sacrificing practicality — exactly what you would hope to find within a home of this calibre.
Utility Room
8'5" x 5'8" (2.57m x 1.73m)
Positioned directly from the kitchen, the separate utility room provides valuable additional practical space, allowing the main kitchen to retain its clean and uncluttered appearance.
Lounge
17'5" x 12'11" (5.30m x 3.93m)
In contrast to the sleek contemporary styling elsewhere, the lounge brings warmth and character to the home.
Generously proportioned and beautifully presented, the focal point is the log-burning stove, set within a beautiful blue-grey limestone fire surround with a contrasting black granite base.
It creates a wonderfully inviting atmosphere and provides somewhere to retreat and relax at the end of the day. It is another example of how successfully the owners have balanced contemporary design with the warmth and character you want a home to have.
Bedroom Four
11'4½" x 10'3" (3.46m x 3.13m)
One of the particularly versatile aspects of the layout is the inclusion of a generous ground-floor bedroom.
With excellent proportions and its own nearby en-suite facilities, this could work beautifully as a guest bedroom, provide accommodation for multi-generational living, or simply offer a substantial fourth bedroom away from the first-floor accommodation.
Ground-Floor En-Suite
10'3" x 5'6" (3.13m x 1.67m)
The quality of the bathrooms throughout Fairfield Court deserves particular mention.
Beautiful tiling and carefully selected sanitaryware create spaces that feel luxurious, contemporary and completely in keeping with the standard found throughout the rest of the property. The ground-floor en-suite is no exception, providing an impressive bathroom alongside Bedroom Four.
First Floor
Continue upstairs and there is no compromise in either space or finish.
The first floor provides three further excellent bedrooms, including a particularly impressive principal suite, alongside the main bathroom and useful storage.
All three first-floor bedrooms benefit from built-in wardrobes, while the owners have also made excellent use of the architecture of the property, incorporating extensive eaves storage to provide valuable additional space without compromising the bedrooms themselves.
Principal Bedroom
17'6" x 12'8" (5.33m x 3.85m)
The principal bedroom feels suitably special for a home of this standard.
At approximately 17'6" in length, it is an exceptionally generous room, but what elevates it further is the adjoining walk-in wardrobe and private en-suite.
Rather than simply allocating space for a bedroom, the owners have created a genuine principal suite — somewhere that feels private, spacious and beautifully considered.
Walk-In Wardrobe
Leading directly from the principal bedroom, the walk-in wardrobe provides superb dedicated clothing and storage space and adds another element of luxury to the principal suite.
Principal En-Suite
8'6" x 5'9" (2.59m x 1.74m)
The principal en-suite continues the exceptional standard of the bathrooms throughout the property.
Contemporary fittings are complemented by striking tiling, resulting in a beautifully finished space that feels both modern and luxurious.
A large built-in storage cupboard with shelving provides another excellent practical addition, offering substantial concealed storage and once again demonstrating just how carefully the everyday functionality of this home has been considered.
Bedroom Two
16'7" x 10'3" (5.06m x 3.12m)
Bedroom Two is another superbly proportioned double bedroom.
At over 16 feet in length, it demonstrates just how generous the bedroom accommodation is within this home and benefits from built-in wardrobe storage.
Bedroom Three
10'9" x 9'11" (3.28m x 3.03m)
The third first-floor bedroom is again beautifully presented and thoughtfully designed, with built-in wardrobe storage incorporated into the room.
Family Bathroom
9'5" x 6'2" (2.86m x 1.88m)
The family bathroom is another room where the owners' eye for detail really comes through.
Beautifully tiled and finished to an exceptional contemporary standard, it feels far removed from a purely functional bathroom. The choice of finishes gives the room a luxurious feel and completes the first-floor accommodation beautifully.
The Details You Don't Always See
One of the most compelling things about a self-build property is that decisions can be made during construction that are much harder to introduce retrospectively.
At Fairfield Court, the owners took full advantage of that opportunity.
The property benefits from:
Underfloor heating throughout the ground floor
Log-burning stove within the lounge
Additional electrical sockets throughout the home
Selected sockets incorporating USB charging points
Internet connections within every principal room, excluding bathrooms
Built-in wardrobes
Extensive eaves storage
CCTV
Ring doorbell
Burglar alarm
External lighting and security lighting
Two external double electrical sockets, positioned at the patio and close to the rear door
Outside water tap positioned close to the rear door
Individually, these may seem like small details. Collectively, they tell you a great deal about the way this property was built.
Convenience was planned in from the beginning rather than added as an afterthought.
Detached Garage
17'2" x 17'1" (5.24m x 5.22m)
Approximately 294 sq. ft. (27.35 sq. m.)
The detached garage is an excellent size and offers considerably more than somewhere simply to park a vehicle.
It benefits from a remote-controlled electric garage door and an impressive five double electrical sockets, providing excellent flexibility for storage, hobbies, a workshop or other practical uses.
Outside
The same attention given to the inside of the property continues outdoors, and the position of Fairfield Court is another important part of what makes this home so appealing.
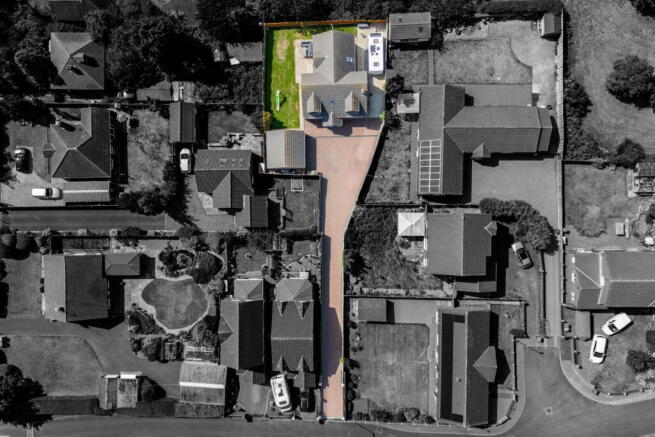
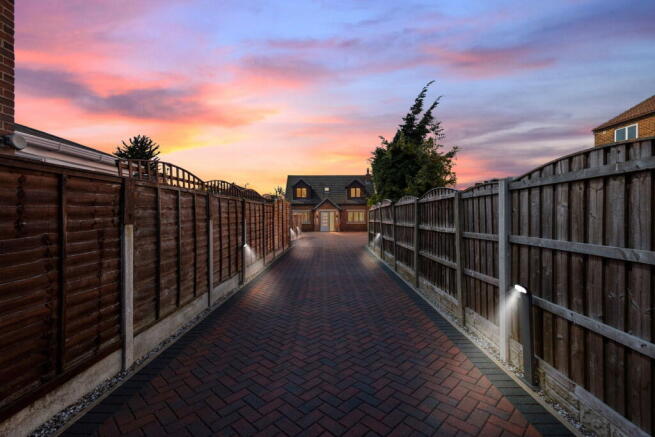
Privately positioned within a very quiet cul-de-sac, the property enjoys a wonderful feeling of seclusion, while a useful turning area immediately in front of the house adds to the practicality of its setting.
To the rear is a particularly lovely south-facing garden, positioned to enjoy the sunshine throughout the day. As the day progresses, the sun moves around towards the opposite side of the property into the evening, allowing different areas of the outside space to be enjoyed from morning through to later in the day.
A beautiful Indian stone patio provides a superb area for outdoor seating, dining and entertaining, with an Indian stone pathway continuing around the rear of the property before meeting the block-paved driveway.
External lighting and security lighting have been thoughtfully incorporated, alongside CCTV, two external double sockets and an outside water tap. These are practical additions that make enjoying and maintaining the outside space that little bit easier.
A Home That Would Be Difficult to Replicate
What makes Fairfield Court particularly special isn't any single room or feature.
It is the story behind all of them.
This was never a standard house chosen from a developer's catalogue and finished with a selection of upgrades. The current owners started with a plot of land and the opportunity to create something for themselves.
From the layout and generous bedrooms to the ultra-modern kitchen, outstanding bathrooms, storage solutions, heating, technology, security and electrical specification, there is evidence throughout the property of decisions being made by people who intended to live here themselves.
That distinction matters.
The result is a home that feels incredibly individual while remaining practical, comfortable and beautifully finished.
With approximately 867 sq. ft. (80.54 sq. m.) on the ground floor, a further 850 sq. ft. (78.96 sq. m.) on the first floor, plus the 294 sq. ft. (27.35 sq. m.) detached garage, the property provides substantial accommodation while retaining a layout that feels considered and usable.
For its current owners, 12 Fairfield Court represents years of ideas, decisions, hard work and memories.
For somebody new, it represents a rare opportunity.
An opportunity to become only the second owner of a home that was designed, built and loved by the people selling it — and to take something incredibly personal and beautifully created into its next chapter.
Fairfield Court is not simply ready to move into.
It is ready to be loved all over again.
All measurements are approximate and have been taken from the supplied floorplan. Buyers should verify any measurements or specifications that are important to them.
Please note: A small number of images within the marketing have been virtually staged for illustrative purposes, to help demonstrate the potential use and presentation of the space.
Important Information on Anti-Money Laundering Check:
We are required by law to conduct Anti-Money Laundering checks on all parties involved in the sale or purchase of a property. We take the responsibility of this seriously in line with HMRC guidance in ensuring the accuracy and continuous monitoring of these checks. Our partner, MoveButler, will carry out the initial checks on our behalf. They will contact you and where possible, a biometric check will be sent to you electronically only once your offer has been accepted.
As an applicant, you will be charged a non-refundable fee of £30 (inclusive of VAT) per buyer for these checks. The fee covers data collection, manual checking, and monitoring. You will need to pay this amount directly to Move Butler and complete all Anti-Money Laundering checks before your offer can be formally accepted.
You will also be required to provide evidence of how you intend to finance your purchase prior to formal acceptance of any offer.
- COUNCIL TAXA payment made to your local authority in order to pay for local services like schools, libraries, and refuse collection. The amount you pay depends on the value of the property.Read more about council Tax in our glossary page.
- Band: E
- PARKINGDetails of how and where vehicles can be parked, and any associated costs.Read more about parking in our glossary page.
- Garage,Driveway,Off street
- GARDENA property has access to an outdoor space, which could be private or shared.
- Private garden
- ACCESSIBILITYHow a property has been adapted to meet the needs of vulnerable or disabled individuals.Read more about accessibility in our glossary page.
- Ask agent

Add an important place to see how long it'd take to get there from our property listings.
__mins driving to your place
Affordability

Notes
Staying secure when looking for property
Ensure you're up to date with our latest advice on how to avoid fraud or scams when looking for property online.
Visit our security centre to find out moreDisclaimer - Property reference S1827937. The information displayed about this property comprises a property advertisement. Rightmove.co.uk makes no warranty as to the accuracy or completeness of the advertisement or any linked or associated information, and Rightmove has no control over the content. This property advertisement does not constitute property particulars. The information is provided and maintained by eXp UK, Yorkshire and The Humber. Please contact the selling agent or developer directly to obtain any information which may be available under the terms of The Energy Performance of Buildings (Certificates and Inspections) (England and Wales) Regulations 2007 or the Home Report if in relation to a residential property in Scotland.
*This is the average speed from the provider with the fastest broadband package available at this postcode. The average speed displayed is based on the download speeds of at least 50% of customers at peak time (8pm to 10pm). Fibre/cable services at the postcode are subject to availability and may differ between properties within a postcode. Speeds can be affected by a range of technical and environmental factors. The speed at the property may be lower than that listed above. You can check the estimated speed and confirm availability to a property prior to purchasing on the broadband provider's website. Providers may increase charges. The information is provided and maintained by Decision Technologies Limited. **This is indicative only and based on a 2-person household with multiple devices and simultaneous usage. Broadband performance is affected by multiple factors including number of occupants and devices, simultaneous usage, router range etc. For more information speak to your broadband provider.