Gloucester Road, Upton upon Severn, Worcester, Worcestershire, WR8

- PROPERTY TYPE
Plot
- BEDROOMS
7
- BATHROOMS
1
- SIZE
Ask agent
Key features
- Full Planning Permission
- Five Property Residential Scheme
- Four New Build Houses
- Existing Detached House For Completion/Refurbishment
- Predominantly Detached Accommodation
- Private Gardens
- Allocated Parking
- Private Driveway Serving The Development
- Attractive Grounds & Setting
- Desirable Location On The Outskirts Of Upton Upon Severn
Description
Front Page
An Exciting Development Opportunity Comprising A Building Plot With Full Planning Permission For The Erection Of Four New Properties, Together With The Completion Of An Existing Detached House.
Location
The building plots is set in the small, quiet hamlet of Newbridge Green, with its collection of fine country houses, and within a mile of the bustling river side town of Upton upon Severn, in this convenient and rural part of South Worcestershire. With many local amenities close by in Upton, such as primary school, high school, health centre, supermarket, library and post office, the position of the property is well served for all day to day requirements. Further and more extensive leisure amenities can be found in Great Malvern, with Waitrose, Malvern Theatre and Malvern Spa all within 8 miles of the property. Similar amenities are also available in nearby Cheltenham. A selection of some of the best private schools in the country can be found locally - notably Malvern College and Cheltenham Ladies College.
Transport communications are excellent, with Junction 1 of the M50 within 10 minutes' drive, giving easy and quick access to Cheltenham, Birmingham and Bristol and superb rail network links from either Great Malvern or Worcester Parkway to London, the Midlands and the South West.
AN EXCITING DEVELOPMENT OPPORTUNITY
An attractive residential development opportunity situated on the outskirts of the highly regarded Worcestershire town of Upton upon Severn.
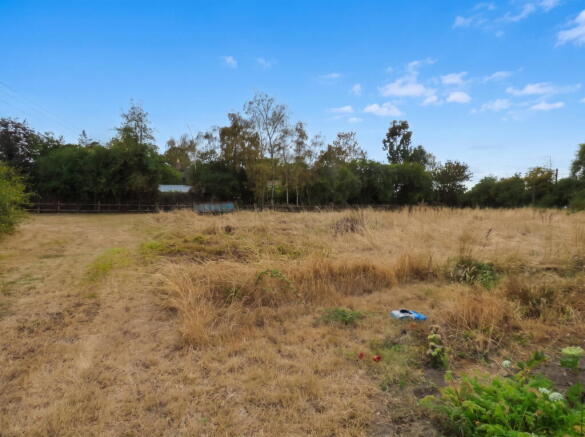
Set within lovely grounds, the site offers developers the opportunity to deliver an appealing collection of individual homes in a pleasant setting, approached via a private driveway.
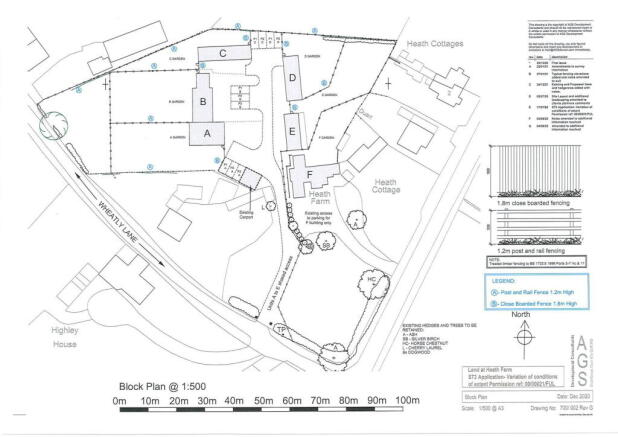
The development benefits from full planning permission for four new build dwellings, together with works to complete/refurbish a further existing detached house, creating a scheme of five residential properties in total.
The proposed development provides an attractive mix of two and three bedroom accommodation, with private gardens and allocated parking, making the finished properties well suited to the local owner occupier, downsizer, first time buyer and investment markets.
THE PROPOSED DEVELOPMENT
The consented scheme comprises:
PLOT A
Three-Bedroom Detached House
A new build detached family home providing three bedroom accommodation, together with its own private garden and allocated parking.
PLOT B
Two-Bedroom Semi-Detached House
A new build two bedroom semi-detached property with private outside space and allocated parking.
PLOT C
Two-Bedroom Detached House
An individual new build detached home providing two bedroom accommodation, private garden and allocated parking.
PLOT D
Two-Bedroom Detached House
A further new build detached two bedroom dwelling, again benefiting from its own private garden and allocated parking.
PLOT E
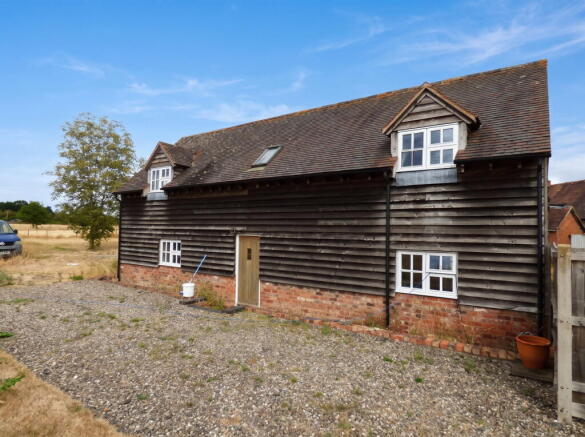
Existing Detached House – Completion / Refurbishment
An existing detached residential property forming an integral part of the overall development and offering the opportunity for completion and refurbishment alongside the new build element of the scheme.
A COMPELLING DEVELOPER OPPORTUNITY
The site represents an opportunity to acquire a small, manageable residential development with planning permission already secured, reducing one of the principal risks associated with acquiring land for residential development.
The combination of detached and semi detached homes creates a varied development rather than a uniform estate, while the inclusion of an existing property provides an additional refurbishment element to the project.
The scheme has several particularly attractive characteristics:
- Full planning permission
- Five property residential scheme
- Four new build houses
- Existing detached house for completion/refurbishment
- Predominantly detached accommodation
- Private gardens
- Allocated parking
- Private driveway serving the development
- Attractive grounds
- Desirable location on the outskirts of Upton upon Severn
- Potentially broad resale market for two and three bedroom homes
PLANNING
Planning Reference: M/25/01355/FUL
Full planning permission has been granted for a residential scheme comprising four new build dwellings together with works relating to the existing detached property.
Interested parties should satisfy themselves as to the precise scope and conditions of the planning permission and should review the approved drawings, decision notice, planning conditions and supporting documentation before purchase.
Planning and associated information should be verified directly with the relevant local planning authority.
THE OPPORTUNITY
or developers seeking a consented residential project of a manageable scale, this site offers an attractive proposition.
With the principle of residential development established and full planning permission in place, the opportunity provides a purchaser with a clear route towards delivering a distinctive collection of homes within an appealing private setting.
The mixture of new build construction and refurbishment, combined with private gardens, parking and a private approach, provides the ingredients for an attractive finished development on the outskirts of one of Worcestershire's popular market towns.
DEVELOPMENT LAND SUMMARY
UPTON UPON SEVERN
Full Planning Permission
4 New Build Homes + 1 Existing Detached Property
Private Gardens & Allocated Parking
Private Driveway
Planning Ref: M/25/01355/FUL
Services
Tenure
General
Intending purchasers will be required to produce identification documentation and proof of funding in order to comply with The Money Laundering, Terrorist Financing and Transfer of Funds Regulations 2017. More information can be made available upon request.
John Goodwin FRICS has made every effort to ensure that measurements and particulars are accurate however prospective purchasers/tenants must satisfy themselves by inspection or otherwise as to the accuracy of the information provided. No information with regard to planning use, structural integrity, tenure, availability/operation, business rates, services or appliances has been formally verified and therefore prospective purchasers/tenants are requested to seek validation of all such matters prior to submitting a formal or informal intention to purchase/lease the property or enter into any contract.
Council Tax
Energy Rating
Directions
Viewings
Brochures
Brochure 1Gloucester Road, Upton upon Severn, Worcester, Worcestershire, WR8

NEAREST STATIONS
Distances are straight line measurements from the centre of the postcode- Great Malvern Station5.6 miles


Notes
Disclaimer - Property reference S1827961. The information displayed about this property comprises a property advertisement. Rightmove.co.uk makes no warranty as to the accuracy or completeness of the advertisement or any linked or associated information, and Rightmove has no control over the content. This property advertisement does not constitute property particulars. The information is provided and maintained by John Goodwin FRICS, Malvern. Please contact the selling agent or developer directly to obtain any information which may be available under the terms of The Energy Performance of Buildings (Certificates and Inspections) (England and Wales) Regulations 2007 or the Home Report if in relation to a residential property in Scotland.