Brook Road, Loughton, Essex, IG10

- PROPERTY TYPE
Semi-Detached
- BEDROOMS
3
- BATHROOMS
2
- SIZE
2,059 sq ft
191 sq m
- TENUREDescribes how you own a property. There are different types of tenure - freehold, leasehold, and commonhold.Read more about tenure in our glossary page.
Freehold
Key features
- Guide price £1,150,000-£1,200,000
- Substantial 1930s Semi Detached Family Home
- Approximately 2,060 Sq Ft of Versatile Accommodation
- Prime Loughton Location Moments from High Road and Central Line Station
- Generous 0.16 Acre Plot with Approximately 100 Ft Rear Garden
- Three Bedrooms Plus Versatile Loft Room
- Extended Ground Floor with Excellent Family Living Space
- Playroom / Office Offering Potential as a Guest Bedroom with Separate Entrance and Shower Room
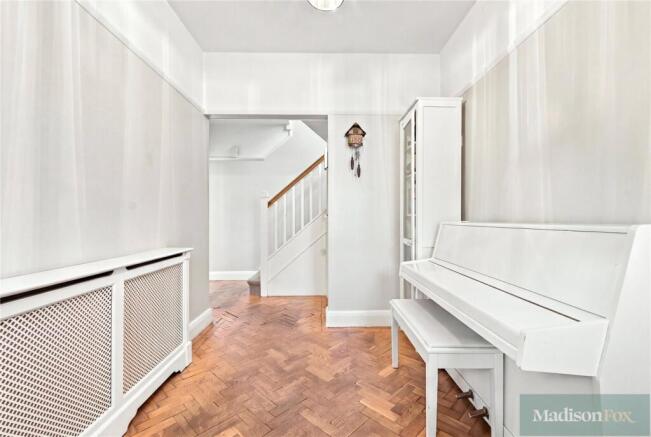
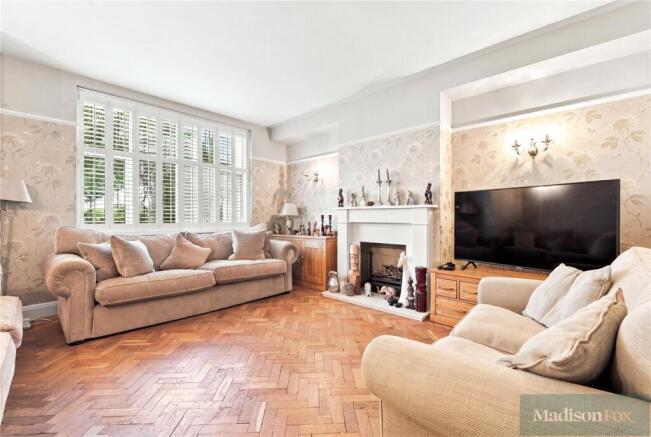
- Original Oak Woodblock Flooring and Stained Glass Windows
- Previous Planning Permission for an Impressive Five / Six Bedroom Family Home
Description
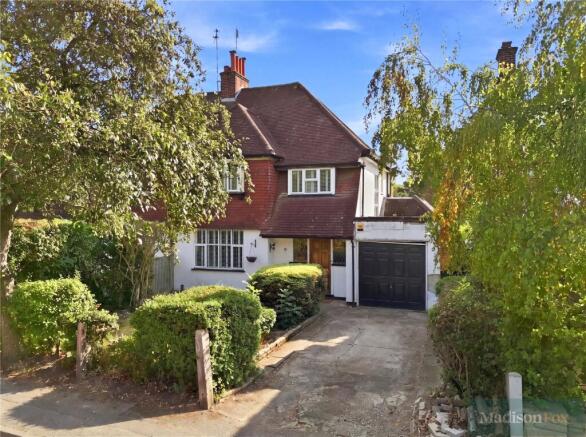
Situated in the heart of Loughton, this substantial three bedroom semi detached family home offers approximately 2,060 sq ft of versatile accommodation, a wonderful rear garden and exciting potential for further development. Built in 1935, the property beautifully retains a number of its original period features, including oak woodblock flooring and stained glass windows, while having been thoughtfully extended, completely refurbished in 2012 and improved for modern family living.
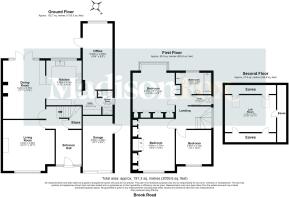
As you enter the property, you are greeted by a spacious and welcoming entrance hallway, immediately giving a sense of the proportions found throughout the home. To the front sits a generous living room, while towards the rear is a separate dining room alongside the kitchen, creating excellent space for both everyday family life and entertaining.
The ground floor was extended by the current owners following their purchase of the property in 1996, significantly enhancing the versatility of the accommodation. A useful utility area and shower room complement the main living spaces, while the additional room currently used as a playroom and home office provides further flexibility. With its own separate entrance and access to a shower room, this space could equally lend itself to use as an additional bedroom, guest suite or accommodation for a family member.
The property also benefits from an integral garage, providing useful storage and further potential, subject to any necessary consents.
Ascending to the first floor, there are three well proportioned double bedrooms, including two generous double bedrooms positioned to the front of the home. The third double bedroom overlooks the rear, while a family bathroom, separate WC and excellent built in storage complete this level.
The loft has also been converted to provide a substantial usable space, currently utilised as a spare room and complemented by generous eaves storage. This area is presently accessed via pull down loft stairs. A permanent staircase, together with any necessary building regulation approval, would be required should a future owner wish to formally incorporate the space into the main living accommodation.
Further enhancing the potential of the property, plans were drawn up in 2019 by an accomplished local architect to substantially extend the existing home and create an impressive five to six bedroom family residence. Planning permission was subsequently granted, demonstrating the exciting possibilities the property and plot have to offer. The previously approved plans are included in the sale, providing a valuable starting point for any purchaser considering a future extension. The proposed works were placed on hold during the pandemic and, subsequently, a change in family circumstances meant that the current owners no longer had the need to proceed with the extension. Any purchaser wishing to pursue the previous scheme would need to make their own enquiries regarding current planning requirements and permissions.
Externally, the property occupies a generous plot of approximately 0.16 acres, with the rear garden extending to approximately 100 ft in length and around 40 ft in width. The garden provides a fantastic setting for children, outdoor entertaining and family life, while also contributing to the considerable future potential of the home.
To the front, there is ample off street parking together with access to the garage.
Brook Road occupies a highly convenient position in the heart of Loughton, ideal for both families and commuters. Loughton Central Line Station is within easy walking distance, providing direct connections towards Stratford, Liverpool Street and the City, while Loughton High Road is also just moments away with its excellent selection of independent boutiques, cafés, restaurants, supermarkets and everyday amenities.
Families are particularly well catered for with a choice of highly regarded schools throughout Loughton and the surrounding area, including Staples Road Primary School, White Bridge Primary School, Roding Valley High School and the independent Oak View School, with further schooling options available throughout Loughton and the surrounding area.
For those travelling by car, Loughton provides convenient access to the M11, which connects with the M25 and offers straightforward routes towards London, Stansted Airport and the wider motorway network.
The location also benefits from being close to Epping Forest, offering extensive woodland, walking routes and open green spaces. This combination of excellent schooling, transport connections, local amenities and access to the countryside makes Brook Road an exceptionally convenient setting for family life.
A fantastic family home combining original 1930s character, generous proportions, a comprehensive 2012 refurbishment, an excellent plot and significant future potential, all within one of Loughton’s most convenient residential locations.
Please note that the information stated in regard to this property does not establish an offer or contract, neither will it be considered as representations. It is in the responsibility and obligation of all interested parties to confirm exactitude and your solicitor must check tenure and all lease information, fixtures and fittings, and any planning/building regulations where the property has been extended/converted. All measurements and dimensions are estimated and noted exclusively for guidance purposes as floor plans are not to scale and their exactness cannot be confirmed. Reference to appliances and/or facilities does not imply that they are necessarily operational or functioning for the purpose.
- COUNCIL TAXA payment made to your local authority in order to pay for local services like schools, libraries, and refuse collection. The amount you pay depends on the value of the property.Read more about council Tax in our glossary page.
- Band: F
- PARKINGDetails of how and where vehicles can be parked, and any associated costs.Read more about parking in our glossary page.
- Yes
- GARDENA property has access to an outdoor space, which could be private or shared.
- Yes
- ACCESSIBILITYHow a property has been adapted to meet the needs of vulnerable or disabled individuals.Read more about accessibility in our glossary page.
- Ask agent

Add an important place to see how long it'd take to get there from our property listings.
__mins driving to your place
Affordability

Notes
Staying secure when looking for property
Ensure you're up to date with our latest advice on how to avoid fraud or scams when looking for property online.
Visit our security centre to find out moreDisclaimer - Property reference LOU260545. The information displayed about this property comprises a property advertisement. Rightmove.co.uk makes no warranty as to the accuracy or completeness of the advertisement or any linked or associated information, and Rightmove has no control over the content. This property advertisement does not constitute property particulars. The information is provided and maintained by Madison Fox, Loughton. Please contact the selling agent or developer directly to obtain any information which may be available under the terms of The Energy Performance of Buildings (Certificates and Inspections) (England and Wales) Regulations 2007 or the Home Report if in relation to a residential property in Scotland.
*This is the average speed from the provider with the fastest broadband package available at this postcode. The average speed displayed is based on the download speeds of at least 50% of customers at peak time (8pm to 10pm). Fibre/cable services at the postcode are subject to availability and may differ between properties within a postcode. Speeds can be affected by a range of technical and environmental factors. The speed at the property may be lower than that listed above. You can check the estimated speed and confirm availability to a property prior to purchasing on the broadband provider's website. Providers may increase charges. The information is provided and maintained by Decision Technologies Limited. **This is indicative only and based on a 2-person household with multiple devices and simultaneous usage. Broadband performance is affected by multiple factors including number of occupants and devices, simultaneous usage, router range etc. For more information speak to your broadband provider.