Henley Avenue, Dewsbury, West Yorkshire, WF12

- PROPERTY TYPE
Detached
- BEDROOMS
4
- BATHROOMS
2
- SIZE
Ask agent
- TENUREDescribes how you own a property. There are different types of tenure - freehold, leasehold, and commonhold.Read more about tenure in our glossary page.
Freehold
Key features
- 4 BEDROOM DETACHED
- CORNER PLOT WITH POTENTIAL TO EXTEND (STPP)
- 360° GARDEN
- DOUBLE GARAGE WITH POWER SUPPLY
- OFF-STREET PARKING FOR MUTIPLE VEHICLES
- FULLY INTEGRATED MODERN KITCHEN
- EN- SUITE BATHROOM
- DOWNSTAIRS WC
Description
To the first floor are four bedrooms, including a spacious principal bedroom with en-suite shower room, alongside a stylish family bathroom. The remaining bedrooms offer flexible accommodation for families, guests, or home working.
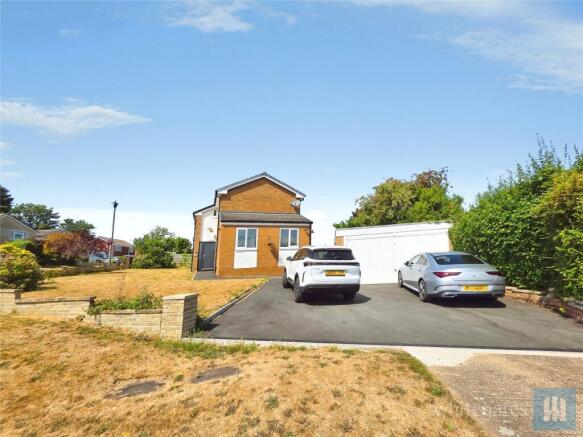
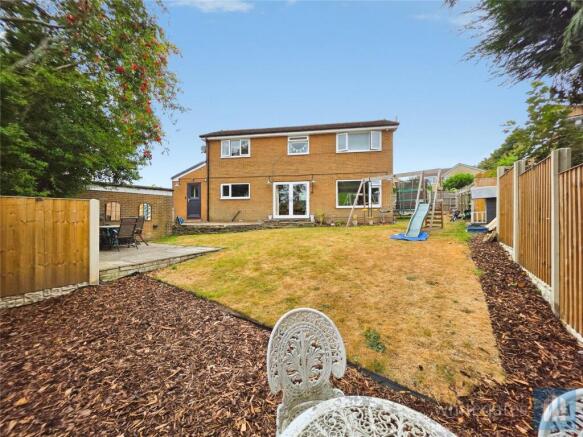
Externally, the property boasts a large patio ideal for entertaining, extensive lawned 360° gardens, a side garden and useful storage outbuildings. To the front, a substantial driveway provides off-road parking for multiple vehicles and leads to a detached double garage with power.
Entrance Hallway
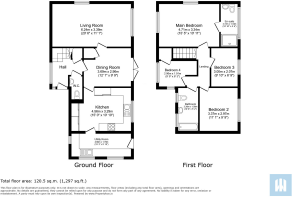
Entered via the front entrance door, the welcoming hallway immediately creates an impressive first impression of the home. The generous space provides access to the principal ground floor accommodation and features a staircase rising to the first floor. Benefiting from useful built-in storage cupboards, the hallway offers practical space for coats, shoes, and household items, making it ideal for modern family living. Doors lead through to the dining room and downstairs WC.
Downstairs WC
Beautifully presented and finished to a high standard, this convenient ground floor cloakroom is fitted with a modern low-level WC and wash hand basin. A window provides natural light and ventilation, while a fitted radiator ensures year-round comfort. Additional shelving offers useful storage for toiletries and bathroom essentials, complemented by a practical towel rail.
Living Room
20' 6" x 11' 1" (6.24m x 3.39m)
A substantial full-length reception room that serves as the heart of the family home. The room benefits from dual-aspect windows, allowing natural light to flood the space throughout the day and creating a bright, airy atmosphere. The versatile layout comfortably accommodates a variety of seating configurations and entertainment furniture, providing ample space for relaxing with family or entertaining guests. The generous proportions make this an ideal room for modern family lifestyles.
Dining Room
12' 1" x 9' 9" (3.69m x 2.96m)
A well-proportioned dining room ideally positioned between the hallway and kitchen, creating an excellent space for family meals and formal dining occasions. French doors open directly onto the rear patio and garden, seamlessly connecting indoor and outdoor living during the warmer months. The room comfortably accommodates a family-sized dining table and benefits from a useful built-in side pantry offering additional storage for dining essentials and household items. A radiator provides efficient heating, creating a comfortable environment throughout the year.
Kitchen
15' 0" x 10' 10" (4.56m x 3.29m)
This impressive modern kitchen has been thoughtfully designed to combine style and practicality. Fitted with an extensive range of quality wall and base units, the room offers an abundance of storage and generous worktop preparation space ideal for both everyday cooking and entertaining. The kitchen benefits from a range of integrated appliances including a sink unit, induction hob with extractor hood, integrated 50/50 fridge/freezer, warming drawer, and wine/drinks cooler. The spacious layout allows easy movement throughout the room while maintaining excellent functionality. A large window overlooking the garden fills the room with natural light, enhancing the bright and welcoming atmosphere. A doorway provides direct access to the utility room, further enhancing the practical family-friendly layout of the home.
Utility Room
15' 3" x 5' 10" (4.66m x 1.79m)
An exceptionally useful and generously sized utility room offering excellent additional storage and work space. Fitted with further work surfaces and an extensive range of cupboards, the room provides ample capacity for laundry, household storage, and day-to-day organisation. There is plumbing and space for appliances including a washing machine and tumble dryer, making it a highly functional extension of the kitchen. The room is flooded with natural light from three windows, including a large feature window, while a charming stable-style door provides direct access to the garden. Given its size and versatility, the space would work perfectly as a utility room, cloakroom, boot room, or dedicated area for storing coats, shoes, and outdoor equipment.
Main Bedroom
15' 5" x 10' 11" (4.71m x 3.34m)
A spacious and well-appointed principal bedroom designed with comfort in mind. The room offers ample space for a king-size bed alongside a range of freestanding furniture including wardrobes, drawers, and bedside units. Dual windows provide excellent levels of natural light throughout the day, creating a bright and relaxing atmosphere. A radiator is positioned beneath one of the windows, ensuring warmth and comfort throughout the colder months. The room further benefits from a private en suite shower room.
Ensuite Bathroom
4' 4" x 10' 10" (1.32m x 3.3m)
Serving the principal bedroom, the en suite is fitted with a modern walk-in shower enclosure, low-level WC, and wash hand basin. Providing privacy and convenience, it creates an ideal retreat for the homeowner whilst enhancing the practicality of the accommodation.
Bedroom Two
9' 9" x 11' 1" (2.97m x 3.37m)
A spacious double bedroom enjoying a pleasant rear aspect. The room offers ample space for a double bed together with wardrobes, drawers, and additional bedroom furnishings. Large double-glazed windows allow plentiful natural light while a radiator ensures a comfortable environment year-round.
Bedroom Three
6' 9" x 9' 10" (2.07m x 3m)
A versatile and well-proportioned room currently suited to a variety of uses. Offering sufficient space for a small double bed and accompanying furniture, the room also lends itself perfectly as a guest bedroom, nursery, study, or home office. A double-glazed window and radiator complete the accommodation.
Bedroom Four
9' 9" x 6' 3" (2.96m x 1.91m)
Currently utilised as a children's playroom, this flexible fourth bedroom would also make an excellent nursery, single bedroom, dressing room, or home office. Benefiting from two double-glazed windows, the room enjoys an abundance of natural light. Additional features include a built-in storage cupboard and radiator.
Family Bathroom
5' 2" x 10' 8" (1.58m x 3.26m)
A stylish and contemporary family bathroom fitted with a panelled bath incorporating an overhead rainfall shower, low-level WC, and wash hand basin with integrated storage units. The room benefits from a heated towel rail, which serves as both a practical towel warmer and heating source. Two frosted windows provide privacy while allowing natural light to enter, creating a bright and welcoming environment. The generous proportions of the room make it particularly well suited to the demands of modern family life.
External
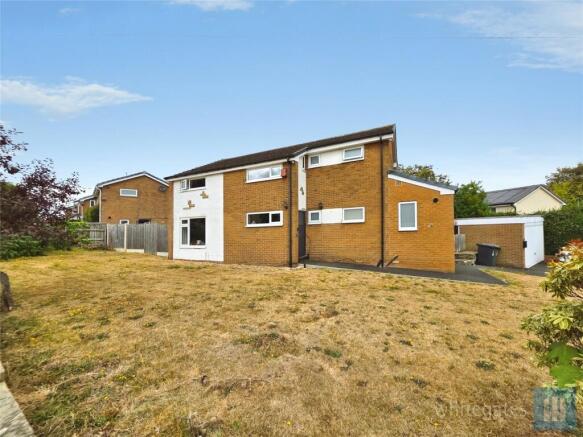
Occupying a substantial 360 degrees plot, the property boasts extensive outdoor space ideal for families, gardening enthusiasts, and those who enjoy entertaining. The attractive patio area can be accessed directly from the dining room via French doors, as well as through Utility Room and external the side gate, creating a seamless extension of the living accommodation during the warmer months. The patio provides ample room for outdoor furniture, barbecues, and al fresco dining. Beyond the patio lies a generously sized lawned garden offering excellent space for children to play and families to enjoy outdoor activities. The garden is large enough to accommodate additional outbuildings, garden furniture, play equipment, raised planting areas, or other landscaping enhancements, subject to any required permissions. The side garden further increases the outdoor space available and is perfectly suited to larger recreational equipment such as trampolines, climbing frames, or (truncated)
Double Garage & Driveway
To the front of the property, a substantial driveway provides off-road parking for multiple vehicles and leads directly to the detached double garage. The double garage benefits from an electrical power supply and offers space for two standard vehicles or a larger family vehicle alongside workshop or storage space. This versatile addition provides excellent practicality for families, hobbyists, or those requiring additional secure storage.
ANTI MONEY LAUNDERING CHECKS
Any buyer whose offer is accepted will be required to complete Anti-Money Laundering (AML) and identity checks. The cost of these checks is £49 plus VAT (£58.80 including VAT). This fee covers electronic verification, any necessary manual checks, and ongoing monitoring. Payment must be made before a Memorandum of Sale can be issued.
- COUNCIL TAXA payment made to your local authority in order to pay for local services like schools, libraries, and refuse collection. The amount you pay depends on the value of the property.Read more about council Tax in our glossary page.
- Band: E
- PARKINGDetails of how and where vehicles can be parked, and any associated costs.Read more about parking in our glossary page.
- Garage,Off street
- GARDENA property has access to an outdoor space, which could be private or shared.
- Yes
- ACCESSIBILITYHow a property has been adapted to meet the needs of vulnerable or disabled individuals.Read more about accessibility in our glossary page.
- Ask agent
Henley Avenue, Dewsbury, West Yorkshire, WF12

Add an important place to see how long it'd take to get there from our property listings.
__mins driving to your place
Affordability



Notes
Staying secure when looking for property
Ensure you're up to date with our latest advice on how to avoid fraud or scams when looking for property online.
Visit our security centre to find out moreDisclaimer - Property reference DEL260144. The information displayed about this property comprises a property advertisement. Rightmove.co.uk makes no warranty as to the accuracy or completeness of the advertisement or any linked or associated information, and Rightmove has no control over the content. This property advertisement does not constitute property particulars. The information is provided and maintained by Whitegates, Dewsbury. Please contact the selling agent or developer directly to obtain any information which may be available under the terms of The Energy Performance of Buildings (Certificates and Inspections) (England and Wales) Regulations 2007 or the Home Report if in relation to a residential property in Scotland.
*This is the average speed from the provider with the fastest broadband package available at this postcode. The average speed displayed is based on the download speeds of at least 50% of customers at peak time (8pm to 10pm). Fibre/cable services at the postcode are subject to availability and may differ between properties within a postcode. Speeds can be affected by a range of technical and environmental factors. The speed at the property may be lower than that listed above. You can check the estimated speed and confirm availability to a property prior to purchasing on the broadband provider's website. Providers may increase charges. The information is provided and maintained by Decision Technologies Limited. **This is indicative only and based on a 2-person household with multiple devices and simultaneous usage. Broadband performance is affected by multiple factors including number of occupants and devices, simultaneous usage, router range etc. For more information speak to your broadband provider.