Billy Lane, Barnt Green, B45

- PROPERTY TYPE
Detached
- BEDROOMS
4
- BATHROOMS
3
- SIZE
2,003 sq ft
186 sq m
- TENUREDescribes how you own a property. There are different types of tenure - freehold, leasehold, and commonhold.Read more about tenure in our glossary page.
Freehold
Key features
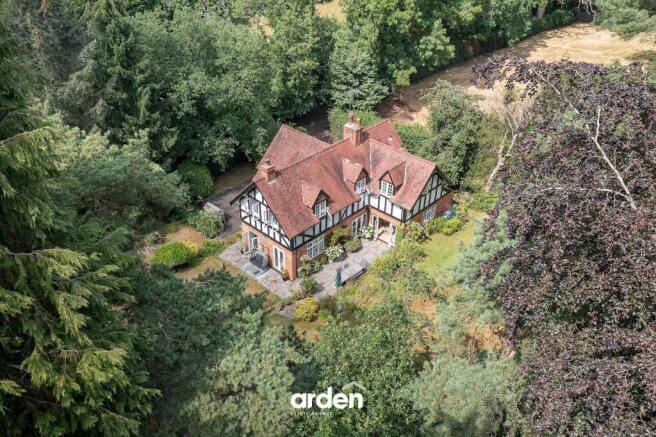
- Striking Edwardian Arts & Crafts family home with handsome Tudor Revival elevations
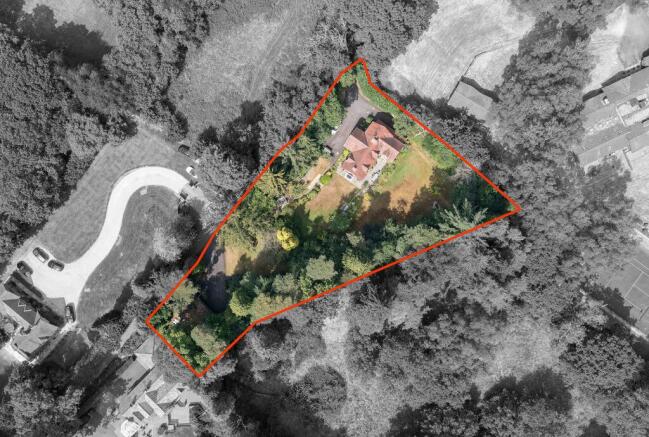
- Occupying a beautifully private plot of approximately 3/4 acre
- Wrap-around SOUTH EAST to SOUTH WESTERLY landscaped gardens
- Four well proportioned bedrooms, including two with en suite facilities and family bathroom
- Three elegant reception rooms plus a fabulous entrance hall with office space
- Country kitchen with granite worktops, AGA and adjoining utility room and WC
- Two separate driveways, substantial double garage with electric doors and first floor storage
- Peacefully positioned on one of Barnt Green's most picturesque and sought-after roads
- Within easy reach of Barnt Green Village, railway station, highly regarded schools and the Midlands motorway network
Description
Summary
Nestled along one of Barnt Green's picturesque and sought-after roads - so enchanting it has even inspired its own published book - this striking Edwardian Arts and Crafts family home showcases handsome Tudor Revival elevations and occupies a breathtaking plot of approximately ¾ acre. Surrounded by beautifully established woodland and mature landscaping, the property enjoys an exceptional level of privacy, with wrap around south-east to south-westerly gardens that have been lovingly nurtured by the current owners to create a truly idyllic setting. Two independent driveways serve the property, with one leading to a substantial double garage featuring electric doors and useful first-floor storage rooms above. Despite its wonderfully secluded position, the property remains just moments from the excellent amenities of Barnt Green Village, its train station, highly regarded schools and convenient access to the Midlands motorway network.
Description
A welcoming and exceptionally spacious entrance hall sets the tone for the accommodation, centred around an open staircase and flooded with natural light from large windows, including a magnificent picture window framing views of the surrounding woodland. The generous proportions provide ample space for a home office or reading area, creating a wonderfully versatile entrance to the home.
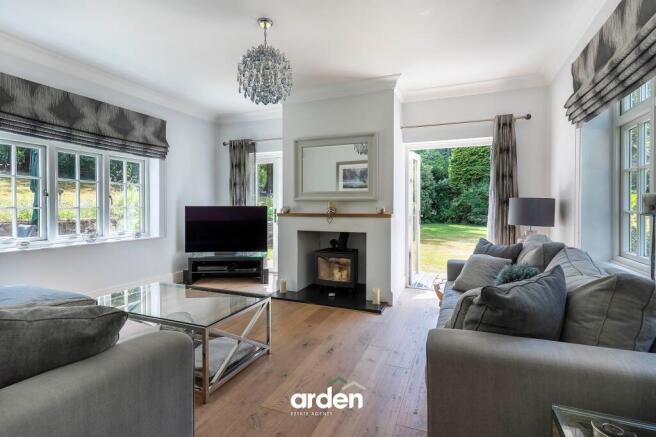
Double doors open into an impressive triple aspect living room, where a contemporary ‘Contura’ wood burning stove forms an attractive focal point. Two sets of double doors positioned either side of the chimney breast seamlessly connect the room to the gardens, creating an ideal space for both everyday family living and entertaining.
Also accessed from the entrance hall is a charming separate sitting room, featuring an outstanding decorative fireplace that perfectly reflects the property's Edwardian heritage. Double doors lead directly onto a secluded patio, providing another peaceful spot to enjoy the surrounding gardens.
The country style kitchen is fitted with solid wood cabinetry beneath granite worktops, complemented by a traditional red AGA, a separate electric hob, Belfast sink and an excellent range of storage. The kitchen flows naturally into a delightful dining/family room, with an attractive beamed ceiling and French doors opening directly onto the adjoining patio for effortless indoor-outdoor living. A practical utility room adjoins the kitchen, providing further storage, external access and a guest WC.
The first floor continues to impress with its high ceilings and abundance of natural light. The spacious landing even retains an original decorative fireplace.
The principal bedroom is approached via a walk-through dressing corridor with beautiful wall mural, perfectly suited for a large full height mirror. The bedroom itself enjoys wonderful elevated views across the gardens and benefits from fitted wardrobes and drawers, thoughtfully designed to create an attractive window seat. Discreetly concealed behind a sliding door within the dressing corridor is a contemporary shower room.
The principal guest bedroom is equally well-appointed, also featuring fitted wardrobes and drawer units with a window seat, together with its own modern en suite shower room. A further generous double bedroom includes a decorative original cast iron fireplace alongside a useful double cupboard housing the hot water cylinder, while the fourth single bedroom, currently arranged as a home office, enjoys delightful garden views and fitted wardrobes.
Completing the accommodation is a beautifully presented traditional family bathroom, fitted with a classic roll-top bath perfectly positioned to enjoy picturesque views, alongside a separate shower enclosure.
Outside
The wrap-around gardens are undoubtedly one of the property's defining features. Extending to approximately ¾ acre and enjoying a desirable south-east to south-westerly aspect, they provide an exceptional degree of privacy and have been lovingly cultivated to create a series of beautifully landscaped outdoor spaces. Sweeping split-level lawns wrap around the house, complemented by a generous patio nestled between the two levels, surrounded by exquisitely planted borders and productive kitchen planting conveniently located beside the dining room doors. Beyond, a charming lower garden is home to a superb timber greenhouse, an apple tree and a pond, while woodland pathways lead to the rear of the plot where the double garage is discreetly positioned.
The property is approached via two separate driveways located at opposite ends of the plot. The principal driveway provides generous parking immediately in front of the house, while the second leads to a substantial double garage with twin electric doors and staircase access to two excellent first-floor storage rooms above. Beyond the garage, a further area of the garden has been arranged as a vegetable growing and storage area.
The property is located within a conservation area and some of the trees are subject to Tree Preservation Orders (TPOs).
Services
Mains electric and water.
Oil central heating.
Private drainage via a sewage treatment plant.
Vendor’s Thoughts: We first saw Dowles Cottage on a rainy December day. We drove down Billy Lane and immediately were transported to an enchanted place, just a few minutes to the village but it seemed a million miles away from anywhere. It was love at first sight.
The garden is a wildlife haven, full of butterflies , dragonflies, bees and birds and Roe and Muntjac deer wander through from the adjoining woodland.
No matter what time of day, you can always find a sunny or shady spot to sit and admire the surroundings and in complete privacy. Our favourite spot is near the top of the garden looking down towards the house and croquet lawn. It’s where we catch the last rays of sun and drink a well deserved G&T.
Everyone who comes to Dowles Cottage comments that it feels so homely.
In the spring and summer months the house is flooded with light and there are French doors in all the rooms making an easy flow to the outside patios for al fresco dining.
In the Autumn and Winter months Dowles Cottage becomes a cosy and tranquil place. Our favourite spot is in front of the wood burner where we have spent hours just watching the flames flicker.
Our Christmas’ here have been truly magical and we always look forward to our annual Boxing Day walk in the woods and coming home to the warmth of the AGA.
We have been so lucky to have had Dowles Cottage as our home for the last 12 years. We have had so many wonderful times here. We will miss the house, the gardens and the village all dearly.
Location
Located between the ever popular villages of Barnt Green and Blackwell, the residence is conveniently placed for Blackwell Infants School, local convenience store, church and the renowned Blackwell Golf Club. The delightful village of Barnt Green lies approximately 1 mile away and provides local shopping facilities, doctor's surgery, two churches, several dentists and St Andrew's First School (also with 'Outstanding' Ofsted status). There are many sporting facilities including a cricket club, sailing club and popular sports club (one of the leading racquet clubs in the country) as well as easy access to the M5/M42 motorway links and Birmingham Airport. The picturesque Lickey Hills are just a short distance away offering wonderful walks that enjoy panoramic views over the surrounding countryside.
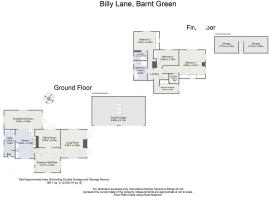
Living Room
4.87m x 4.48m
Sitting Room
3.09m x 4.32m
Kitchen
4.94m x 3.31m
Dining/Family Room
3.2m x 6.49m
Entrance Hall/Office
4.21m x 4.34m
Utility Room
3.53m x 1.82m
Bedroom 1
4.9m x 4.47m
En Suite
1.63m x 1.65m
Bedroom 2
3.2m x 4.39m
En Suite
1.37m x 2.21m
Bedroom 3
2.59m x 3.75m
Bedroom 4
1.62m x 4.32m
Bathroom
3.44m x 2.24m
Double Garage
4.89m x 9.13m
Storage Above Garage
2.77m x 4.1m
Storage Above Garage
2.77m x 4.09m
Disclaimer
These particulars are for guidance only and based on information approved by the seller. Accuracy cannot be guaranteed and details may contain errors or omissions. They do not form part of any contract. We are not surveyors or legal experts and cannot advise on condition, title, or other legal matters. Buyers should instruct their own professionals before making decisions. Photos are illustrative only and items shown are not necessarily included. Fixtures, fittings and appliances are not tested and may not be in working order. All measurements are approximate. No liability is accepted for loss from use of these details.
By law we must carry out ID and AML checks and review buyers’ financial circumstances before a property can be marked sold subject to contract. This due diligence is required by trading standards. Checks start once a provisional offer is agreed. The cost is £50 incl. VAT per property, payable in advance via our onboarding system.
- COUNCIL TAXA payment made to your local authority in order to pay for local services like schools, libraries, and refuse collection. The amount you pay depends on the value of the property.Read more about council Tax in our glossary page.
- Band: F
- PARKINGDetails of how and where vehicles can be parked, and any associated costs.Read more about parking in our glossary page.
- Yes
- GARDENA property has access to an outdoor space, which could be private or shared.
- Private garden
- ACCESSIBILITYHow a property has been adapted to meet the needs of vulnerable or disabled individuals.Read more about accessibility in our glossary page.
- Ask agent
Energy performance certificate - ask agent

Add an important place to see how long it'd take to get there from our property listings.
__mins driving to your place
Affordability

Notes
Staying secure when looking for property
Ensure you're up to date with our latest advice on how to avoid fraud or scams when looking for property online.
Visit our security centre to find out moreDisclaimer - Property reference 01c9de63-503d-48a2-8f9a-5977bba194fd. The information displayed about this property comprises a property advertisement. Rightmove.co.uk makes no warranty as to the accuracy or completeness of the advertisement or any linked or associated information, and Rightmove has no control over the content. This property advertisement does not constitute property particulars. The information is provided and maintained by Arden Estates, Barnt Green. Please contact the selling agent or developer directly to obtain any information which may be available under the terms of The Energy Performance of Buildings (Certificates and Inspections) (England and Wales) Regulations 2007 or the Home Report if in relation to a residential property in Scotland.
*This is the average speed from the provider with the fastest broadband package available at this postcode. The average speed displayed is based on the download speeds of at least 50% of customers at peak time (8pm to 10pm). Fibre/cable services at the postcode are subject to availability and may differ between properties within a postcode. Speeds can be affected by a range of technical and environmental factors. The speed at the property may be lower than that listed above. You can check the estimated speed and confirm availability to a property prior to purchasing on the broadband provider's website. Providers may increase charges. The information is provided and maintained by Decision Technologies Limited. **This is indicative only and based on a 2-person household with multiple devices and simultaneous usage. Broadband performance is affected by multiple factors including number of occupants and devices, simultaneous usage, router range etc. For more information speak to your broadband provider.