
St. Asaphs Drive, Ashton-under-Lyne, OL6

- PROPERTY TYPE
Detached Bungalow
- BEDROOMS
2
- BATHROOMS
1
- SIZE
Ask agent
Key features
- Book A Viewing By Clicking On The Brochure Link
- Direct Transport Links To Manchester City Centre
- M60 Motorway In Close Proximity
- Parking For Multiple Cars
- Two Garage's
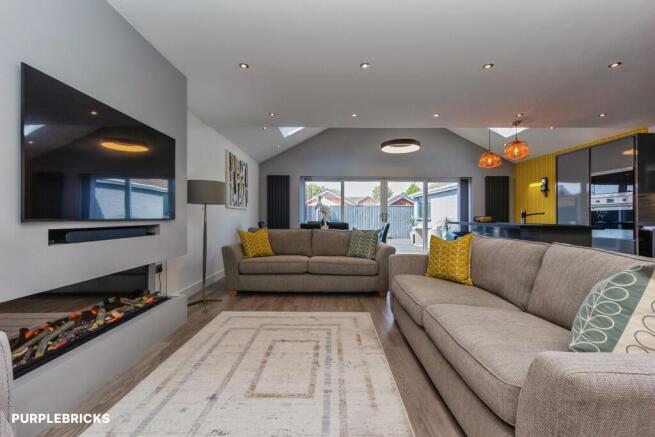
- Stunning Open Plan Kitchen/Diner/Lounge
- High End Fixtures And Fittings Throughout
- Corner Plot Position Set Back From Road
- Ashton Train/Tram/Bus Station Close Proximity
Description
Book your viewing directly via Rightmove by clicking on the brochure link, visit Purplebricks or call our Buyers Team on for further information or to arrange your viewing.
STUNNING EXECUTIVE TWO-BEDROOM BUNGALOW | HIGH-END RENOVATION | PRIVATE CORNER PLOT | TWO GARAGES | MULTIPLE-CAR DRIVEWAY | MUST BE VIEWED
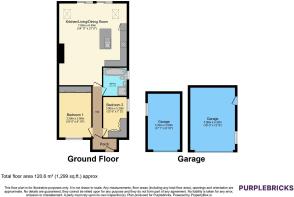
Prepare to be impressed by this exceptional TRUE TWO-BEDROOM BUNGALOW, which has been completely transformed by the current owners into a stylish and sophisticated executive home. Every room has been thoughtfully designed to maximise both space and functionality, with a contemporary finish, premium fixtures and fittings and a level of attention to detail that sets this property apart.
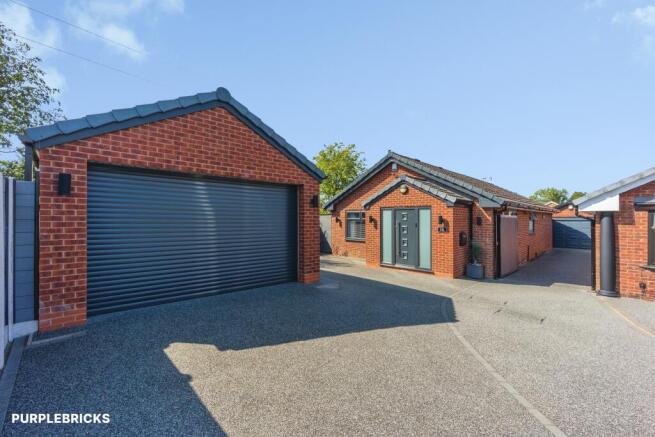
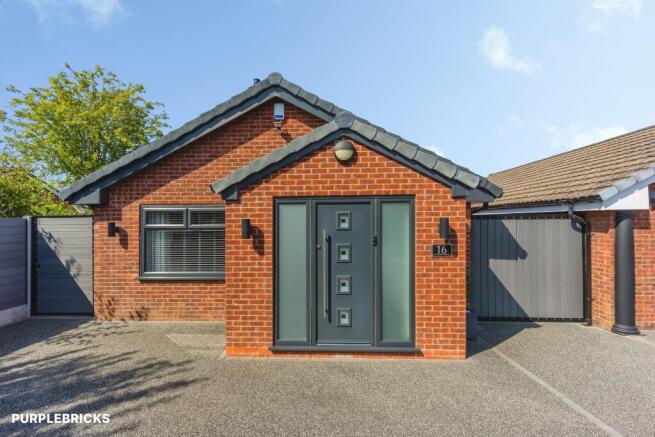
Tucked away in a private corner position and set back from the road, the property enjoys an enviable plot with excellent kerb appeal, composite gates and a generous resin driveway providing parking for multiple vehicles. The flexibility offered externally is truly impressive, with TWO GARAGES providing fantastic potential for buyers looking for additional storage, hobbies, home working or further accommodation, subject to the necessary permissions.
The newly built detached double-brick garage is a particularly exciting feature and could potentially be transformed into a home office, gym, studio, additional living accommodation or annex-style space, making this an incredibly versatile property for modern family living. A second garage to the rear provides further secure parking or workshop space, with excellent side access allowing vehicles to be driven directly to it.
Properties of this quality, with this level of flexibility and such an exceptional plot, rarely come to the market. Whether you are downsizing without wanting to compromise on quality, looking for an executive bungalow or simply want a home that offers style, privacy, parking and future potential, this property deserves your immediate attention.
View Of The Property
Inside, the home has been finished to an outstanding standard, with contemporary design flowing throughout. The spacious open-plan kitchen, living and dining room creates a fantastic heart to the home and is perfectly suited to entertaining, relaxing with family or hosting friends. The kitchen has been beautifully appointed with a range of integrated appliances including SMEG integrated oven, microwave and induction hob, Hotpoint integrated washer/dryer, fridge/freezer and a Belling integrated wine cooler, complemented by a Franke black double-bowl sink.
The property also benefits from Karndean flooring, oak seven-panel doors, anthracite grey radiators and a Visonic security alarm system, creating a stylish yet practical environment that is genuinely ready to move straight into.
The contemporary bathroom has been designed with relaxation in mind, featuring a deep freestanding bath together with a generous 4ft x 3ft shower enclosure, chrome thermostatic square shower and quality modern fittings.
Outside, the rear garden is another real highlight. Cleverly landscaped for easy maintenance, it offers a spacious and completely private setting with composite fencing and a large composite decking area. Imagine summer evenings dining alfresco, enjoying a morning coffee in the sunshine or gathering with family and friends in your own private outdoor oasis.
Key upgrades include: Karndean flooring, Visonic security alarm, Charlton & Jenrick Polaris LED electric fire, oak seven-panel doors, freestanding deep bath, 4ft x 3ft shower unit, chrome thermostatic shower, Franke black double-bowl kitchen sink, composite gates and fencing, resin driveway, composite decking, anthracite grey radiators, Worcester Bosch combination boiler with guarantee until June 2028, SMEG integrated microwave, SMEG integrated oven, SMEG induction hob, Hotpoint integrated cooker hood, Hotpoint integrated washer/dryer, Hotpoint integrated fridge/freezer and Belling integrated wine cooler.
Location
The location is equally impressive for commuters. The M60 motorway network is only a short drive away, while regular local bus services provide convenient access to surrounding areas. Ashton town centre is also within easy reach, offering an excellent selection of shops, restaurants, leisure facilities and everyday amenities.
Property ownership information
Ground rent review period: No review period
Service charge review period: No review period
Lease end date: 01/01/2975
Property Description Disclaimer
This is a general description of the property only, and is not intended to constitute part of an offer or contract. It has been verified by the seller(s), unless marked as "draft". Purplebricks conducts some valuations online and some of our customers prepare their own property descriptions, so if you decide to proceed with a viewing or an offer, please note this information may have been provided solely by the vendor, and we may not have been able to visit the property to confirm it. If you require clarification on any point then please contact us, especially if you’re traveling some distance to view. All information should be checked by your solicitor prior to exchange of contracts.
Successful buyers will be required to complete anti-money laundering and proof of funds checks. The current non-refundable cost is £80 inc. VAT per offer. You’ll need to pay this to Purplebricks and complete all checks before we can issue a memorandum of sale. The cost includes obtaining relevant data and any manual checks and monitoring which might be required.
Brochures
Brochure- COUNCIL TAXA payment made to your local authority in order to pay for local services like schools, libraries, and refuse collection. The amount you pay depends on the value of the property.Read more about council Tax in our glossary page.
- Band: C
- PARKINGDetails of how and where vehicles can be parked, and any associated costs.Read more about parking in our glossary page.
- Garage,Driveway
- GARDENA property has access to an outdoor space, which could be private or shared.
- Private garden
- ACCESSIBILITYHow a property has been adapted to meet the needs of vulnerable or disabled individuals.Read more about accessibility in our glossary page.
- Ask agent

Add an important place to see how long it'd take to get there from our property listings.
__mins driving to your place
Affordability


Notes
Staying secure when looking for property
Ensure you're up to date with our latest advice on how to avoid fraud or scams when looking for property online.
Visit our security centre to find out moreDisclaimer - Property reference 2126051-1. The information displayed about this property comprises a property advertisement. Rightmove.co.uk makes no warranty as to the accuracy or completeness of the advertisement or any linked or associated information, and Rightmove has no control over the content. This property advertisement does not constitute property particulars. The information is provided and maintained by Purplebricks, covering Oldham. Please contact the selling agent or developer directly to obtain any information which may be available under the terms of The Energy Performance of Buildings (Certificates and Inspections) (England and Wales) Regulations 2007 or the Home Report if in relation to a residential property in Scotland.
*This is the average speed from the provider with the fastest broadband package available at this postcode. The average speed displayed is based on the download speeds of at least 50% of customers at peak time (8pm to 10pm). Fibre/cable services at the postcode are subject to availability and may differ between properties within a postcode. Speeds can be affected by a range of technical and environmental factors. The speed at the property may be lower than that listed above. You can check the estimated speed and confirm availability to a property prior to purchasing on the broadband provider's website. Providers may increase charges. The information is provided and maintained by Decision Technologies Limited. **This is indicative only and based on a 2-person household with multiple devices and simultaneous usage. Broadband performance is affected by multiple factors including number of occupants and devices, simultaneous usage, router range etc. For more information speak to your broadband provider.