Lansdowne Avenue, Essex, Leigh-on-Sea

- PROPERTY TYPE
Semi-Detached
- BEDROOMS
4
- BATHROOMS
2
- SIZE
Ask agent
- TENUREDescribes how you own a property. There are different types of tenure - freehold, leasehold, and commonhold.Read more about tenure in our glossary page.
Freehold
Key features
- Traditional Edwardian-style home with high ceilings, large rooms and original features. 4 bedrooms, 2 bathrooms, 2 large reception rooms and and large family kitchen.
- Large insulated, powered outbuilding (approx. 7.5 m × 2.6 m) with private separate access. Flexible space for home office, studio, workshop, gym, hobby room, business use or future annexe (STPP).
- Situated south of London Road, the property enjoys one of the most desirable residential locations in Leigh-on-Sea.
- Excellent location within walking distance of Leigh Broadway, mainline station with direct London services, beach, seafront, Chalkwell Park, shops, restaurants and local amenities.
- Outstanding school location – priority area for all four Southend & Westcliff Grammar Schools, plus excellent state and independent schools nearby. SS0–SS9 priority area.
- Excellent high-speed fibre broadband and mobile phone connectivity.
Description
Property Reference number : 936089
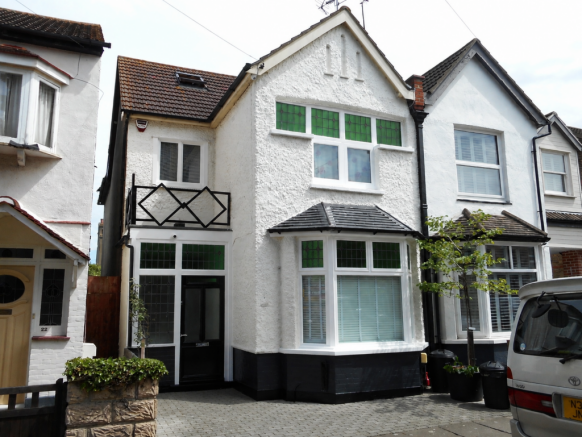
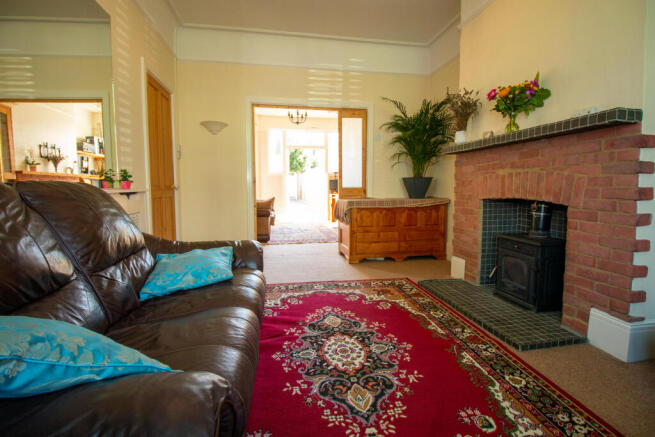
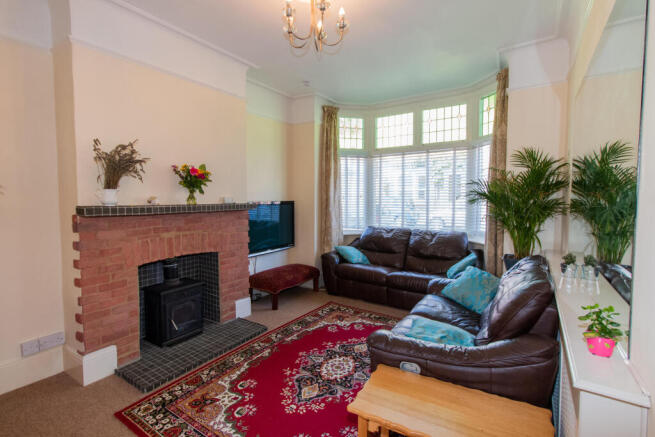
A Large Four-Bedroom Family Home with Character, Versatility and Future Potential. Large 7.5 m × 2.6 m powered outbuilding with private street access and previous annexe planning permission.This traditional Edwardian-style home has high ceilings, large rooms and original restored stained-glass leaded windows. These have been sympathetically upgraded with double-glazed units, preserving the character of the property while improving comfort and energy efficiency. Both large reception rooms feature attractive fireplaces, each with its own working log-burning stove. These proportions give the property an overall spacious and airy feel and a sense of well-being, enhanced by the light emitted through the stained glass.
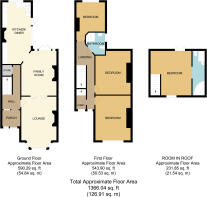
The property has; 3 large double bedrooms, 1 small double bedroom, 2 bathrooms, 2 large reception rooms, along with a large family kitchen. It has a small front garden/space and a rear garden with outbuildings. ( Approximate room dimensions are listed below, and with the corresponding photographs)
The large kitchen was designed for family life and entertaining; with deep, large cupboard space, together with a dedicated baking station and its own separate oven. This allows cakes, pastries or similar to be baked separately from the main-course oven, giving better end results. It is an ideal cooking and dining space, more so for family gatherings and dinner parties.
Within the rear garden, the property has a fully insulated, powered outbuilding measuring approx. 7.5 m × 2.6 m internally. Once used to house woodworking machinery as part of the owner's occupation, it benefits from its own independent private access directly from the street, and this was the predominant reason planning permission to convert it into an annexe was formerly granted on 4 April 2018 (change of use). That permission has now expired (the owners are more than happy to discuss and help with this if you wish; initial small works were started). Ideal for practically any use, such as a home office, workshop or hobby room, or even, STPP, business use such as a home-based business or potential rental income.
At the front of the house is a small block-paved area, with the pavement level with the kerb and space for a small car or trailer. We leave it to the buyer to decide how they may wish to use this area.
The property itself has been well maintained and looked after. It is ready to live in as it is, or for the new owners to put their own stamp on it. Being our family home for more than 25 years, it has been a wonderful place to raise a family. The property lies within the catchment area of highly regarded local schools, including grammar schools, and our own three grown-up children all benefited enormously from the local 11 Plus schooling.
Situated south of London Road, right at the start of Leigh Broadway, the property enjoys one of the most desirable residential locations in Leigh-on-Sea.
Within a very short walk are:
Leigh Road and Leigh Broadway – just a few minutes' walk, with cafés, restaurants, bars, independent shops and everyday amenities.
Chalkwell mainline railway station – approx. 10–11 minutes' walk, with direct services to London Fenchurch Street.
Chalkwell Park – within a short walk.
Chalkwell Beach and seafront – approx. 10–13 minutes' walk.
Doctors' surgeries and healthcare facilities – within easy walking distance.
Highly regarded primary and secondary schools – conveniently located nearby.
All four Southend & Westcliff grammar schools – all within walking distance and within the SS0–SS9 priority area for selective entry, together with independent schools locally.
The property has high-speed fibre broadband and strong mobile phone coverage.
It's now time for us to downsize. We sincerely hope the next owners will enjoy this beautiful home, the friendly community and everything that Leigh-on-Sea has to offer just as much as we have.
Key Features
* Substantial Edwardian semi-detached family home.
* Four bedrooms.
* Two bathrooms.
* Two spacious reception rooms with log-burning stoves.
* Large Family kitchen.
* Original character features throughout.
* Restored stained-glass leaded windows.
* High ceilings and generously proportioned rooms.
* Large fully insulated outbuilding with independent street access.
* Previous annexe planning permission..
* Potential for home office, workshop, studio or business use.
* Excellent school catchments.
* Walking distance to Leigh Broadway, the station, beach and seafront.
* Excellent fibre broadband and mobile connectivity.
1st Reception Room: Approx. 5.0 m × 3.3 m
2nd Reception Room: Approx. 4.4 m × 3.3 m
Both Reception Rooms: Approx. 9.4 m total length
Kitchen: Approx. 5.8 m × 2.7 m
Front Bedroom: Approx. 4.2 m × 3.2 m
2nd Bedroom: Approx. 4.2 m × 3.2 m
Rear Bedroom: Approx. 2.7 m × 2.7 m
4th Bedroom, leading into en-suite: Approx. 4.8 m × 2.8 m usable space (4.8 m × 4.1 m skirting board to skirting board)
Outbuilding / Former Workshop: Approx. 7.5 m × 2.6 m
Rear Garden: Approx. 16 m long × 2.8 m wide (excluding outbuilding area and rear store)
###Viewing Arrangements
No time wasters or fantasists.
Viewings will only be arranged for genuine purchasers who are in a position to buy and have already sold their property, or are otherwise able to proceed immediately.
This is a private sale advertised through the Quicklister platform. We will personally answer any questions you may have and arrange all viewings directly and swiftly with yourselves.
Thank you.
Council Tax: D
WARNING: Never transfer funds to a property owner before viewing the property in person. If in doubt contact the marketing agent or the Citizens Advice Bureau.
GDPR: Submitting a viewing request for the above property means you are giving us permission to pass your contact details to the vendor or landlord for further communication related to viewing arrangement, or more information related to the above property. If you disagree, please write to us within the message field so we do not forward your details to the vendor or landlord or their managing company.
VIEWING DISCLAIMER: Quicklister endeavour to ensure the sales particulars of properties advertised are fair, accurate and reliable, however they are not exhaustive and viewing in person is highly recommended. If there is any point which is of particular importance to you, please contact Quicklister and we will be pleased to check the position for you, especially if you are contemplating traveling some distance to view the property.
Property Reference number : 936089
- COUNCIL TAXA payment made to your local authority in order to pay for local services like schools, libraries, and refuse collection. The amount you pay depends on the value of the property.Read more about council Tax in our glossary page.
- Band: D
- PARKINGDetails of how and where vehicles can be parked, and any associated costs.Read more about parking in our glossary page.
- Ask agent
- GARDENA property has access to an outdoor space, which could be private or shared.
- Yes
- ACCESSIBILITYHow a property has been adapted to meet the needs of vulnerable or disabled individuals.Read more about accessibility in our glossary page.
- Ask agent

Add an important place to see how long it'd take to get there from our property listings.
__mins driving to your place
Affordability

Notes
Staying secure when looking for property
Ensure you're up to date with our latest advice on how to avoid fraud or scams when looking for property online.
Visit our security centre to find out moreDisclaimer - Property reference 6391. The information displayed about this property comprises a property advertisement. Rightmove.co.uk makes no warranty as to the accuracy or completeness of the advertisement or any linked or associated information, and Rightmove has no control over the content. This property advertisement does not constitute property particulars. The information is provided and maintained by Quicklister, Nationwide. Please contact the selling agent or developer directly to obtain any information which may be available under the terms of The Energy Performance of Buildings (Certificates and Inspections) (England and Wales) Regulations 2007 or the Home Report if in relation to a residential property in Scotland.
*This is the average speed from the provider with the fastest broadband package available at this postcode. The average speed displayed is based on the download speeds of at least 50% of customers at peak time (8pm to 10pm). Fibre/cable services at the postcode are subject to availability and may differ between properties within a postcode. Speeds can be affected by a range of technical and environmental factors. The speed at the property may be lower than that listed above. You can check the estimated speed and confirm availability to a property prior to purchasing on the broadband provider's website. Providers may increase charges. The information is provided and maintained by Decision Technologies Limited. **This is indicative only and based on a 2-person household with multiple devices and simultaneous usage. Broadband performance is affected by multiple factors including number of occupants and devices, simultaneous usage, router range etc. For more information speak to your broadband provider.