London Lane, Bromley, BR1

- PROPERTY TYPE
Semi-Detached
- BEDROOMS
4
- BATHROOMS
3
- SIZE
2,285 sq ft
212 sq m
- TENUREDescribes how you own a property. There are different types of tenure - freehold, leasehold, and commonhold.Read more about tenure in our glossary page.
Freehold
Key features
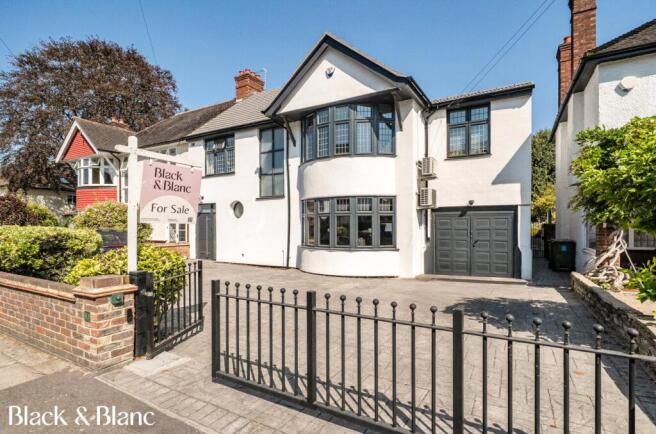
- Offered Chain Free, This Four-bedroom semi-detached family home, spanning approximately 2,285 sq ft
- Comprehensively refurbished throughout, including a new roof, upgraded insulation, modern interiors and air conditioning in four rooms
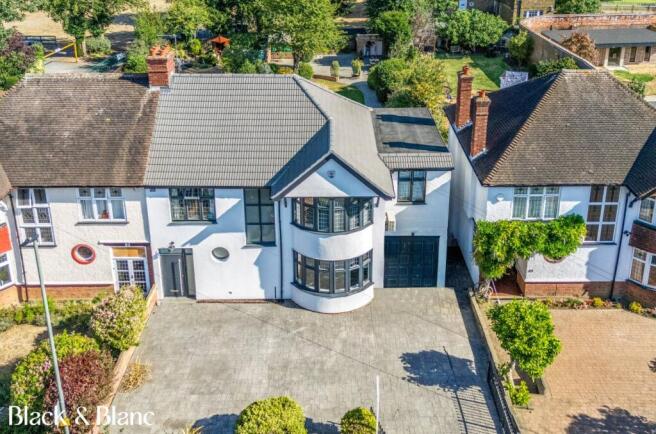
- Secure electric gates, driveway parking for four to five vehicles and an integrated garage
- Enclosed walled garden, together with a lift connecting the garage to the study/fourth bedroom
- Moments from Sundridge Park station and village, with convenient connections into central London
- Parish Primary School on the doorstep, with Bromley town centre also within easy reach
- EPC Rating: C
Description
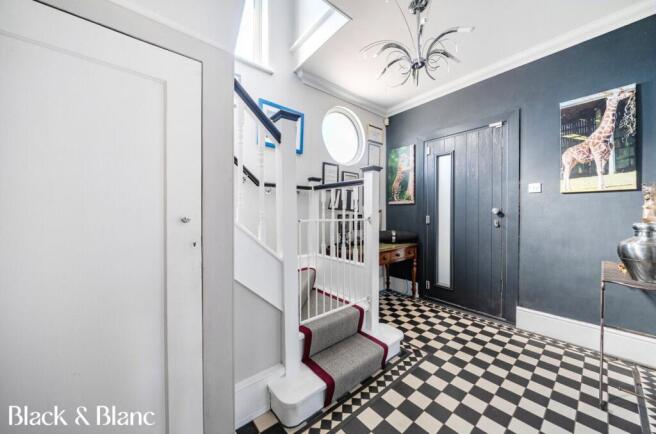
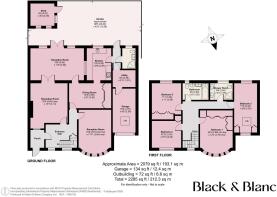
Two front doors open through an enclosed porch into an entrance hall, leading to three separate reception rooms — a sitting room (19'6 x 11'8), a second reception room (16'4 max x 13'7), and a third with a bay window (15'9 into bay x 11'11 max), where the original wooden flooring has been retained and a period fireplace, though currently blocked off, remains as a feature. The dining room (12'9 x 9'7) flows into a conservatory generous enough to seat twelve at table. At the same time, the galley kitchen (11'6 x 8'6), fitted by Howdens with handleless units, sits alongside a utility room (8'6 x 5'11). A recently replaced ground-floor shower room completes this level.
Upstairs, the principal bedroom (16'4 into bay x 12'4 max) is joined by a second double (17'6 x 8'8) and two further bedrooms (11'1 x 11' and 10'10 x 9'10), one currently used as a study. A family bathroom (9'6 x 6') and separate shower room with double basin (8'8 x 6'1) serve the floor. Every bedroom comfortably takes a double bed. New carpets and hardwood flooring run throughout.
The house has been substantially upgraded from the ground up: a brand-new roof and re-insulated loft, 100mm external insulation fitted around the property, a new boiler and hot water tank (both around a year old), a new fuse box, and a Hive-controlled heating system with external temperature control, allowing room temperatures to be set in advance. Air conditioning has been fitted in four rooms — the ground floor study, the fourth bedroom/study, the dining room, and the main bedroom — for year-round comfort. With an EPC C rating well above the national average, this house has been run and maintained with genuine attention to energy efficiency, not just presentation.
Outside, the garden is a substantial 98'5 x 42'3, fully enclosed by walls, with paving completed around five years ago, a garden shed, and secure side access via its own gate. The house alarm is included in the sale.
The property also offers further potential to extend, subject to obtaining the relevant planning—worth exploring for a buyer looking to add more add further space in the years ahead.
Tenure. Freehold.
Getting around. Sundridge Park station is around 0.3 miles away, with Bromley North a similar distance at roughly half a mile — both giving direct routes into central London, and firmly among the reasons the current owners chose this location.
On your doorstep. A Tesco Express and Co-op are both within a few minutes' walk, with Bromley town centre and its wider shops, restaurants, and transport links close by.
Schools. Parish Church of England Primary School sits directly behind the property.
Take a closer look with our full virtual 3D tour, available on the Rightmove and Zoopla listings for this property. Visit blackandblanc.co.uk and register as a buyer or seller to stay ahead of new listings as they come to market. Prefer to talk it through? Call our Beckenham office on , or drop in and see us at 240 High Street, Beckenham, BR3 1EN.
Black & Blanc gives notice that these particulars are set out as a general outline for guidance only, and do not constitute any part of an offer or contract. All measurements, floor plans, and descriptions are approximate, and their accuracy is not guaranteed. Services, fittings, and appliances referred to have not been tested and no warranty is given as to their working order. The vendor provides tenure and lease details, which your solicitor should verify before exchange of contracts.
- COUNCIL TAXA payment made to your local authority in order to pay for local services like schools, libraries, and refuse collection. The amount you pay depends on the value of the property.Read more about council Tax in our glossary page.
- Band: TBC
- PARKINGDetails of how and where vehicles can be parked, and any associated costs.Read more about parking in our glossary page.
- Driveway,Off street,Gated
- GARDENA property has access to an outdoor space, which could be private or shared.
- Yes
- ACCESSIBILITYHow a property has been adapted to meet the needs of vulnerable or disabled individuals.Read more about accessibility in our glossary page.
- Ask agent

Add an important place to see how long it'd take to get there from our property listings.
__mins driving to your place
Affordability
About Black & Blanc, South/South East London
240 High Street, Beckenham, BR3 1EN

Notes
Staying secure when looking for property
Ensure you're up to date with our latest advice on how to avoid fraud or scams when looking for property online.
Visit our security centre to find out moreDisclaimer - Property reference WWM260235. The information displayed about this property comprises a property advertisement. Rightmove.co.uk makes no warranty as to the accuracy or completeness of the advertisement or any linked or associated information, and Rightmove has no control over the content. This property advertisement does not constitute property particulars. The information is provided and maintained by Black & Blanc, South/South East London. Please contact the selling agent or developer directly to obtain any information which may be available under the terms of The Energy Performance of Buildings (Certificates and Inspections) (England and Wales) Regulations 2007 or the Home Report if in relation to a residential property in Scotland.
*This is the average speed from the provider with the fastest broadband package available at this postcode. The average speed displayed is based on the download speeds of at least 50% of customers at peak time (8pm to 10pm). Fibre/cable services at the postcode are subject to availability and may differ between properties within a postcode. Speeds can be affected by a range of technical and environmental factors. The speed at the property may be lower than that listed above. You can check the estimated speed and confirm availability to a property prior to purchasing on the broadband provider's website. Providers may increase charges. The information is provided and maintained by Decision Technologies Limited. **This is indicative only and based on a 2-person household with multiple devices and simultaneous usage. Broadband performance is affected by multiple factors including number of occupants and devices, simultaneous usage, router range etc. For more information speak to your broadband provider.