
Sheepwalk Lane, Ravenshead, Nottingham, Nottinghamshire, NG15

- PROPERTY TYPE
Detached
- BEDROOMS
4
- BATHROOMS
3
- SIZE
1,987 sq ft
185 sq m
- TENUREDescribes how you own a property. There are different types of tenure - freehold, leasehold, and commonhold.Read more about tenure in our glossary page.
Freehold
Key features
- Detached Family Home
- Four Bedrooms
- Three Reception Rooms
- Driveway
- Double Garage
- Versatile Living Space
- EPC Rating - 85B
Description
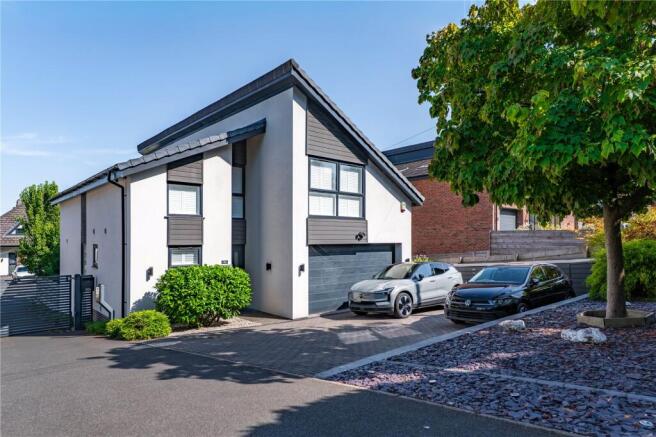
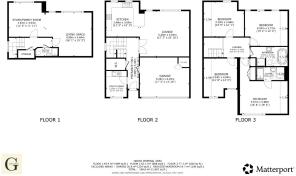
This superbly presented detached family home needs to be viewed to be appreciated. Situated in the sought after village location of Ravenshead, with amenities' only a short distance away. The property comprises of entrance hall, open plan living kitchen, utility room, WC and garage to the ground floor. To the lower ground floor is an open plan living area, shower room and storage cupboard, this lower ground floor could also be utilised as a master bedroom with dressing area and ensuite. To the first floor are four double bedrooms, the master benefiting from an a ensuite and a family bathroom. The property also benefits from a driveway and EV charger, a Balcony from the ground floor and a landscaped rear garden. The property offers a versatile living space meaning the accommodation that is on offer here is suitable for an array of buyers.
Ground Floor
Entrance Hall
17' 11" x 11' 5"
Composite door to the front aspect, doors leading to all ground floor rooms, stairs leading to the first and lower ground floors, tiled flooring with underfloor heating.
Kitchen Living Space
27' 11" x 17' 3"
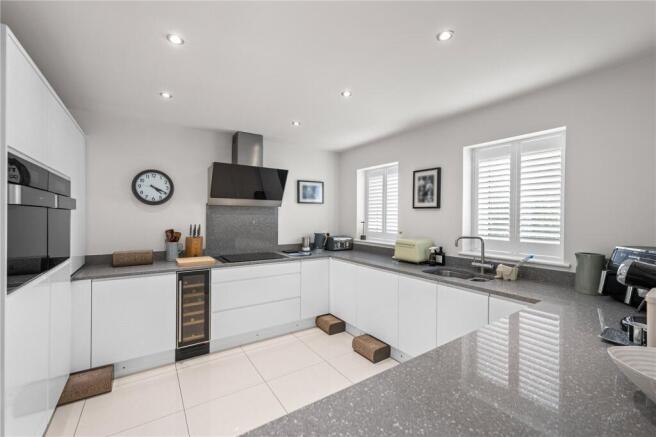
With a range of wall and base units with work surface over, inset sink and drainer with mixer tap, induction hob with extractor above, integrated appliances including dish washer, fridge, freezer, double oven, microwave and wine cooler, double glazed windows to the rear aspect, bi-folding doors providing access to the balcony, tiled flooring with underfloor heating.
Utility Room
9' 1" x 7' 2"
Wall and base units with work surface over, inset sink and drainer with mixer tap, integrated washing machine, double glazed window to the front aspect, tiled flooring with underfloor heating.
Garage
Double garage with up and over door, lighting and power, plant room housing boiler and under floor heating controls.
Lower Ground Floor
Hallway
7' 1" x 14' 11"
Doors leading to all lower ground floor rooms, storage cupboard, tiled flooring with underfloor heating.
Living Space
27' 2" x 16' 1"
Two sets of bi-folding doors leading to the rear garden, double glazed window to the rear aspect, tiled flooring with underfloor heating.
Shower Room
2' 10" x 7' 10"
Shower cubicle, wash basin inset to a vanity unit, WC, tiled flooring with underfloor heating.
First Floor
Landing
6' 11" x 16' 0"
Doors leading to all bedrooms and the family bathroom, carpeted flooring and a double glazed window to the side aspect and Velux window, carpeted flooring and a radiator.
Bedroom One
19' 3" x 16' 8"
Double glazed windows to the front aspect, fitted wardrobes, door leading to the en-suite, carpeted flooring and a radiator.
En-suite
4' 7" x 9' 6"
Shower cubicle, wash basin inset into a vanity unit, WC tiled walls and flooring, Velux window and a chrome heated towel rail.
Bedroom Two
12' 2" x 15' 2"
Double glazed window to the rear aspect, carpeted flooring and a radiator.
Bedroom Three
12' 1" x 13' 9"
Double glazed window to the rear aspect, carpeted flooring and a radiator.
Bedroom Four
13' 5" x 11' 7"
Double glazed windows to the front aspect, carpeted flooring and a radiator.
Bathroom
6' 9" x 11' 9"
Freestanding egg shaped bath, shower cubicle, WC, wash basin inset into a vanity unit, tiled walls and flooring, Velux window and a chrome heated towel rail.
Outside
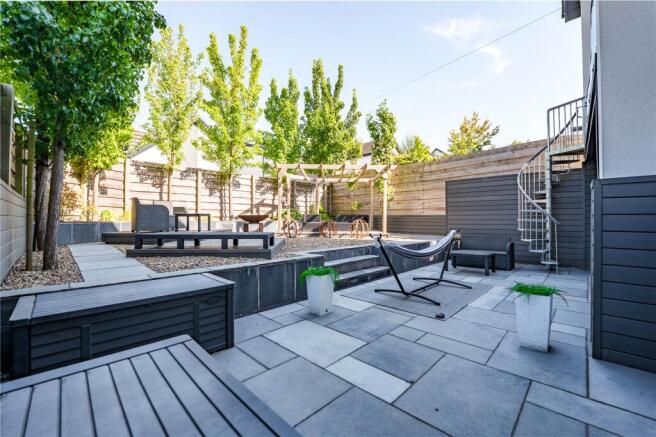
To the rear of the property is a low maintenance secluded garden with fenced boundaries. There are several composite decked areas perfect for relaxation or alfresco dining, surrounded by decorative pebbled sections. There is a variety of planted trees, shrubs and evergreen grasses scattered within the borders. There is also a balcony accessed from the ground floor with steps allowing access into the rear garden. There is gated side access from the front to the rear. To the front of the property is a paved driveway which in turn leads to the integral garage. Additionally a low maintenance garden area with decorative grey slate bed, hedgerow boundary providing privacy to the front of the property.
Note
****Please note that the Vendor is willing to negotiate on furnishings and electronics as part of the property sale, specific items can be discussed on the viewing appointments.****
Fixtures & Fittings
Only fixtures and fittings specifically described within these particulars of sale are included.
Tenure
Freehold with vacant possession.
Viewings
Contact Gascoines Ravenshead ) for more information.
Money Laundering
Under the Protecting Against Money Laundering and the Proceeds of Crime Act 2002, Gascoines require any successful purchasers proceeding with a purchase to provide two forms of identification i.e. passport or photocard driving license and a recent utility bill. This evidence will be required prior to Gascoines instructing solicitors in the purchase or the sale of a property. All offers are made Subject to Contract.
Brochures
Particulars- COUNCIL TAXA payment made to your local authority in order to pay for local services like schools, libraries, and refuse collection. The amount you pay depends on the value of the property.Read more about council Tax in our glossary page.
- Band: G
- PARKINGDetails of how and where vehicles can be parked, and any associated costs.Read more about parking in our glossary page.
- Yes
- GARDENA property has access to an outdoor space, which could be private or shared.
- Yes
- ACCESSIBILITYHow a property has been adapted to meet the needs of vulnerable or disabled individuals.Read more about accessibility in our glossary page.
- Ask agent
Sheepwalk Lane, Ravenshead, Nottingham, Nottinghamshire, NG15

Add an important place to see how long it'd take to get there from our property listings.
__mins driving to your place
Affordability




Notes
Staying secure when looking for property
Ensure you're up to date with our latest advice on how to avoid fraud or scams when looking for property online.
Visit our security centre to find out moreDisclaimer - Property reference RAV260184. The information displayed about this property comprises a property advertisement. Rightmove.co.uk makes no warranty as to the accuracy or completeness of the advertisement or any linked or associated information, and Rightmove has no control over the content. This property advertisement does not constitute property particulars. The information is provided and maintained by Gascoines, Ravenshead. Please contact the selling agent or developer directly to obtain any information which may be available under the terms of The Energy Performance of Buildings (Certificates and Inspections) (England and Wales) Regulations 2007 or the Home Report if in relation to a residential property in Scotland.
*This is the average speed from the provider with the fastest broadband package available at this postcode. The average speed displayed is based on the download speeds of at least 50% of customers at peak time (8pm to 10pm). Fibre/cable services at the postcode are subject to availability and may differ between properties within a postcode. Speeds can be affected by a range of technical and environmental factors. The speed at the property may be lower than that listed above. You can check the estimated speed and confirm availability to a property prior to purchasing on the broadband provider's website. Providers may increase charges. The information is provided and maintained by Decision Technologies Limited. **This is indicative only and based on a 2-person household with multiple devices and simultaneous usage. Broadband performance is affected by multiple factors including number of occupants and devices, simultaneous usage, router range etc. For more information speak to your broadband provider.