
Ash Grove, Haverhill, CB9

- PROPERTY TYPE
Semi-Detached
- BEDROOMS
3
- BATHROOMS
1
- SIZE
1,098 sq ft
102 sq m
- TENUREDescribes how you own a property. There are different types of tenure - freehold, leasehold, and commonhold.Read more about tenure in our glossary page.
Freehold
Key features
- Three-Bedroom Semi-Detached Home
- Exceptionally Deep, Private Rear Garden
- Front-To-Back Living Room With Feature Fireplace
- Full-Width Conservatory Overlooking The Garden
- Kitchen/Breakfast Room With Range Cooker Space
- Family Bathroom With Shower Over The Bath
- Driveway Parking For One Vehicle
- Established Ornamental Pond And Paved Terrace
- Scope To Update And Add Value Throughout
- Well-Connected West Suffolk Market Town
Description
Property Insight
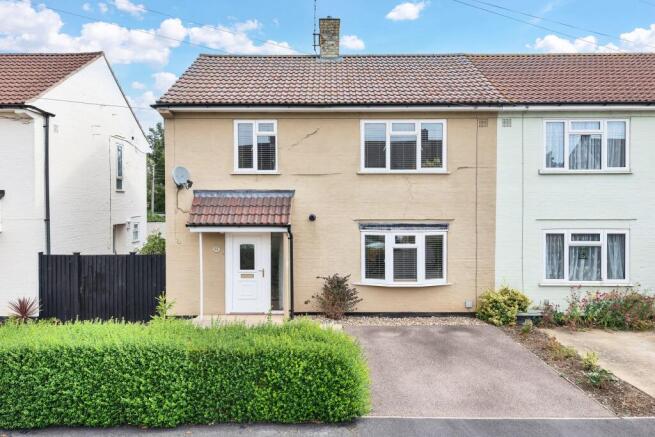
Set on a generous plot in an established residential road in Haverhill, this bay-fronted semi-detached home offers three good-size bedrooms, flexible ground-floor living and a rear garden that runs well beyond the average for the street. The painted elevation and tiled roof give it a settled, characterful frontage, with a private driveway providing off-road parking for one car alongside. Inside, the accommodation is well proportioned and ready to occupy, while offering clear scope for a new owner to update and add value over time. It is the combination of size, garden and potential — rather than any single feature — that makes the property worth a closer look.
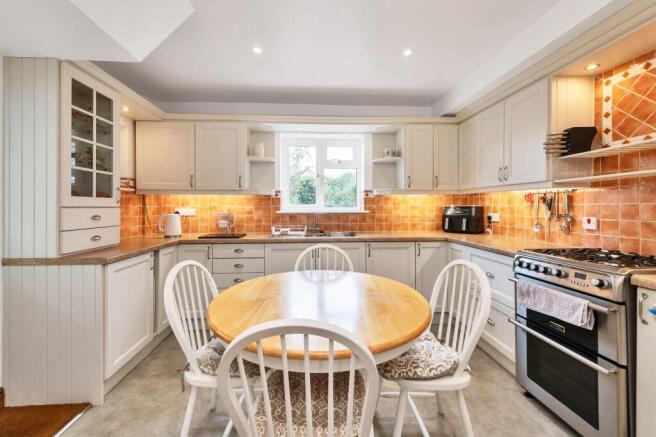
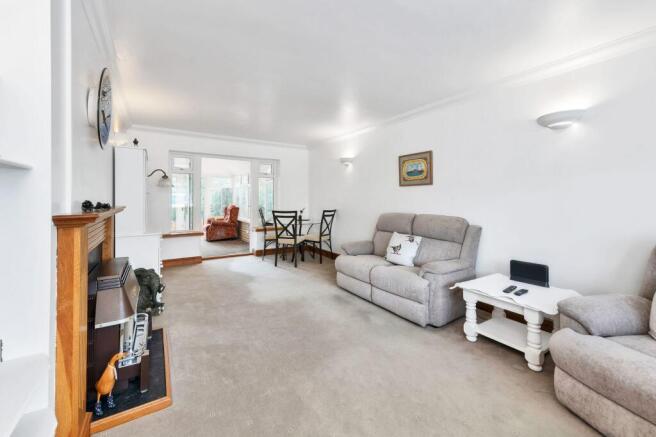
The main living room runs front to back, bright and generous, with a feature fireplace and room for both seating and a dining table. It flows through to a full-width conservatory at the rear, a genuinely usable additional reception space with French doors opening onto the garden and a pleasant outlook over the pond and mature planting beyond. The kitchen/breakfast room is fitted with cream shaker-style units and timber-effect worktops, framed by a warm terracotta-tiled splashback, with space for a freestanding range cooker and room for a table at its centre.
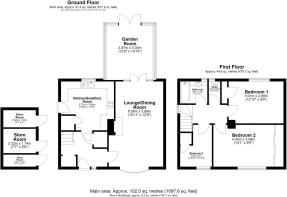
Upstairs, the property offers three bedrooms — two comfortable doubles and a third single or home office, one benefiting from mirrored fitted wardrobes — served by a family bathroom with a bath and over-bath shower. The standout feature, though, is outside. The rear garden is deep and private, framed by mature trees, shrubs and climbers, with a paved terrace close to the house, a timber pergola and an established ornamental pond forming a real focal point. There is ample room to landscape, extend the planting or simply enjoy the space as it is. A rare amount of garden for a home at this level, in a well-connected Suffolk market town.
At a Glance
Type: Semi-detached house, freehold
Size: Three-bedroom accommodation across two floors, plus full-width conservatory (overall sq ft to be confirmed)
Bedrooms: 3 — two doubles plus a single/home office
Bathrooms: 1 family bathroom
Reception Rooms: Front-to-back living/dining room, plus full-width conservatory
Kitchen: Cream shaker-style units, timber-effect worktops, space for a range cooker
Outside: Deep, private rear garden with paved terrace, pergola and ornamental pond
Parking: Driveway parking for one car
Station: No station in Haverhill; nearest mainline services accessed via Cambridge
Potential: Scope to update and add value throughout
Contact the team today to arrange your private viewing appointment.
Walk Through This Home — Virtually
Take a 360° tour from your phone or laptop. On Rightmove, desktop users will find the 3D tour within the photos; on phone or tablet, tap the Virtual Tour tab.
Location – Haverhill
Haverhill is a thriving market town in West Suffolk, close to the Cambridgeshire and Essex borders, approximately 14 miles southeast of Cambridge and within easy reach of Bury St Edmunds and Newmarket. Strong road connections via the A1307 and the nearby A11 make it a popular choice for commuters and families seeking a well-connected location in the East of England.
The town's roots trace back to Anglo-Saxon times, with its market recorded in the Domesday Book and still held weekly today. The town centre combines independent retailers, cafés and restaurants with national brands, while East Town Park offers open green space, wildlife areas and walking routes, marking the start of the Stour Valley Path. A modern leisure centre provides a swimming pool, gym and sports facilities, and the Haverhill Arts Centre hosts cinema, live performance and community events within a historic Victorian building that also houses the local history museum.
Families are well served by a selection of primary and secondary schools, healthcare facilities and sports clubs, with regular markets and seasonal events throughout the year. Road links via the A1307 and A11 give straightforward access to Cambridge, Bury St Edmunds and beyond.
Parking - Driveway
- COUNCIL TAXA payment made to your local authority in order to pay for local services like schools, libraries, and refuse collection. The amount you pay depends on the value of the property.Read more about council Tax in our glossary page.
- Band: B
- PARKINGDetails of how and where vehicles can be parked, and any associated costs.Read more about parking in our glossary page.
- Driveway
- GARDENA property has access to an outdoor space, which could be private or shared.
- Yes
- ACCESSIBILITYHow a property has been adapted to meet the needs of vulnerable or disabled individuals.Read more about accessibility in our glossary page.
- Ask agent
Energy performance certificate - ask agent
Ash Grove, Haverhill, CB9

Add an important place to see how long it'd take to get there from our property listings.
__mins driving to your place
Affordability


Notes
Staying secure when looking for property
Ensure you're up to date with our latest advice on how to avoid fraud or scams when looking for property online.
Visit our security centre to find out moreDisclaimer - Property reference 4a5255d2-ab25-41ac-b4ad-ddc85755b989. The information displayed about this property comprises a property advertisement. Rightmove.co.uk makes no warranty as to the accuracy or completeness of the advertisement or any linked or associated information, and Rightmove has no control over the content. This property advertisement does not constitute property particulars. The information is provided and maintained by Ensum Brown, Newmarket. Please contact the selling agent or developer directly to obtain any information which may be available under the terms of The Energy Performance of Buildings (Certificates and Inspections) (England and Wales) Regulations 2007 or the Home Report if in relation to a residential property in Scotland.
*This is the average speed from the provider with the fastest broadband package available at this postcode. The average speed displayed is based on the download speeds of at least 50% of customers at peak time (8pm to 10pm). Fibre/cable services at the postcode are subject to availability and may differ between properties within a postcode. Speeds can be affected by a range of technical and environmental factors. The speed at the property may be lower than that listed above. You can check the estimated speed and confirm availability to a property prior to purchasing on the broadband provider's website. Providers may increase charges. The information is provided and maintained by Decision Technologies Limited. **This is indicative only and based on a 2-person household with multiple devices and simultaneous usage. Broadband performance is affected by multiple factors including number of occupants and devices, simultaneous usage, router range etc. For more information speak to your broadband provider.