Ynys, Talsarnau, LL47

- PROPERTY TYPE
Detached
- BEDROOMS
4
- BATHROOMS
2
- SIZE
1,776 sq ft
165 sq m
- TENUREDescribes how you own a property. There are different types of tenure - freehold, leasehold, and commonhold.Read more about tenure in our glossary page.
Freehold
Key features
- Beautiful Victorian Grade II listed former rectory
- Refurbished to a very high standard
- Detached barn with potential
- 4 bedrooms, 2 receptions
- Elegant rooms full of period features and an abundance of fireplaces
- Large breakfast kitchen with inglenook
- 0.6 acres of grounds with backdrop of fields
- Boot room and utility
- Perfect family home, rural retreat or commercial holiday rental opportunity. With NO ONWARD CHAIN
Description
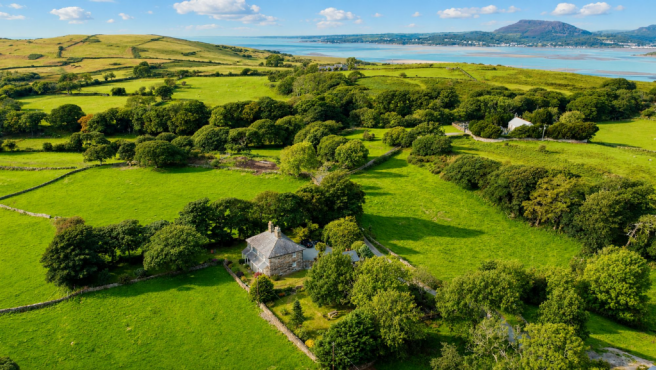
A beautiful Grade II listed country residence, formerly a rectory and now a fully refurbished stylish and spacious property in a slightly elevated position in 0.6 acres of gorgeous grounds. It is surrounded by fields and with beautiful rural and mountain views in the small hamlet location on Ynys close to the Dwyryd estuary. The property is secluded but not isolated and within easy reach of Harlech and Porthmadog in the Snowdonia National Park.
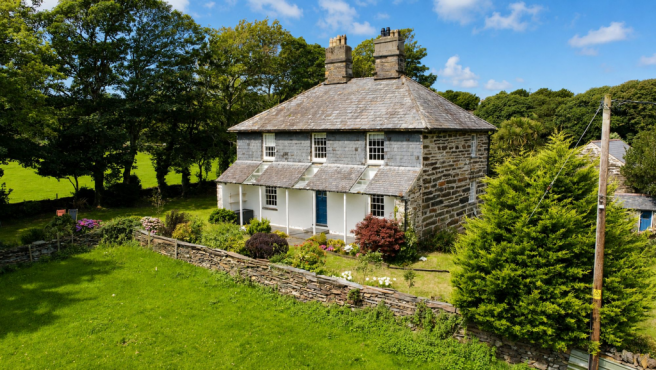
Typical of a grand Victorian property there are fireplaces in abundance and the rooms are beautifully proportioned with 2 reception rooms, and 4 large double bedrooms. The spacious breakfast kitchen has been recently refitted as have the two bathrooms and to the front is a lovely part covered veranda spanning the width of the property. There is also a detached barn in the courtyard full of potential.
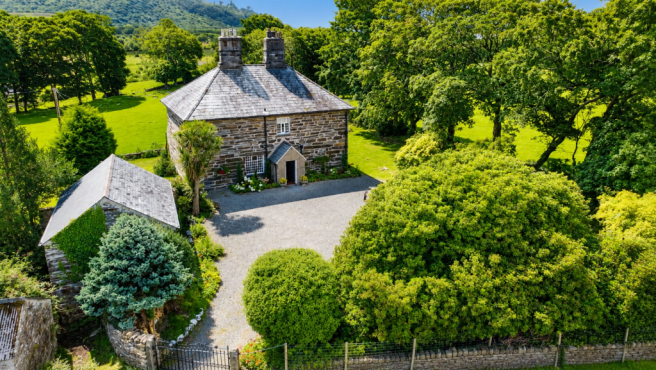
The property is approached by a large enclosed courtyard with gated entrance and parking for many vehicles and the gardens stretch to three sides and consist of lawns, flower beds, mature trees and shrubs with a lovely open aspect backing on to fields with far reaching mountain views and includes a walled enclosure which was the original kitchen garden/orchard.
The Wales coastal path is close by as is the beautiful Dwyryd estuary bursting with beautiful scenery and wildlife.
Currently operating as the owner’s private holiday home and commercial holiday rental, the property is being sold with the benefit of NO ONWARD CHAIN.
Please note: only immediately proceedable viewers or those with property currently on the market will be invited to view.
Porchway
The large gravelled courtyard leads to the porch with is quarry tiled with vaulted roof and windows to both sides. A period entrance door leads to the breakfast kitchen.
Breakfast Kitchen
7.1m x 3.9m
Recently refitted and full of character with quarry tiled floor and large inglenook fireplace housing an electric AGA. This stylish kitchen has an extensive range of base units with quartz counter over. There is a white ceramic double sink, Belling range style cooker and hob, integrated dishwasher and larder style integrated fridge and freezer. A window with wooden shuttering overlooks the garden and a further window with shuttering and window seat looks out to the driveway. There is space in the heart of the kitchen for a large dining table and chairs. Doors lead off to the reception hallway, the boot room and basement.
Reception Hallway
With doors off to the lounge and dining room and stairs leading to the first floor accommodation, the hallway also has a door out to the lovely covered Victorian veranda with slate flooring which runs across the width of the house and look onto the garden and fields beyond.
Boot Room
4m x 2m
Ground Floor Cloakroom and Shower
Recently refitted with tiled floor, period style sink and WC and shower cubicle with drench shower attachment.
Utility & Boiler Room
2.1m x 1.3m
With newly installed Heatrasadia Electromax Boiler, space and plumbing for a washing machine, and plenty of storage of other household items.
Lounge
4.6m x 4m
Well proportioned and full of character with bay window and wooden shutters giving lovely garden and rural views. Having exposed wooden floorboards, dado rail and handsome period slate fireplace with cast iron insert and open grate.
Dining Room
3.6m x 3m
A second beautifully proportioned reception room with shuttered bay window to the garden and open fireplace with marble surround and cast iron grate. There is attractive alcove shelving to the side of the chimney breast.
Bedroom 1
4.5m x 4m
A generous double with exposed wooden flooring and bay window to the front looking over the driveway and rural views beyond. There is a feature fireplace with wood surround and slate hearth.
Bedroom 2
4m x 4m
A further double with bay window to the front and feature fireplace.
Bedroom 3
4m x 3.9m
With window to the side over looking the garden and the mountains. There is a lovely feature fireplace with oak surround and mantle and exposed wooden flooring.
Bedroom 4
4.1m x 3.9m
A fourth double bedroom with exposed wooden flooring and window to the side providing garden, rural and hill views. There is a lovely fireplace with dark wood surround, cast iron insert and slate hearth.
Bathroom
3m x 2.3m
A beautifully appointed refitted bathroom with period style WC, claw footed bath with drench shower over and period style sink. There is exposed wooden flooring and a window to the front.
Basement
8.6m x 3.9m
Steps lead down to this very large basement room which has stone flooring, power and lighting and a window to the side.
Barn
In the front courtyard is a detached stone barn. Subdivided into two rooms, the ground floor has the original barn door openings (no doors). A flight of external stone steps from the courtyard lead to the first floor which is also subdivided with an opening between the two rooms and with windows to each room. The barn has recently been completely re-roofed and has power and lighting to the first floor.
Additional Information
The property is connected to mains electricity and water. It benefits from a newly installed wet radiator (powered by an electric boiler) heating system throughout and some open fireplaces. It is Grade II listed.
Ynys & its surrounds
Tyddyn Eglws is located in the idyllic hamlet of Ynys, well known for its beautiful estuary scenery and wildlife, including the views across the Dwyryd and Afon Glaslyn Estuary towards Portmeirion. It is just 1.5 miles from the pretty village of Talsarnau with its local pub, and only three miles from the historic castle town of Harlech and close to Porthmadog and all its facilities. Fantastic walking is on the doorstep with the Welsh Coastal Path passing close by, but for the more adventurous it is in close proximity to Blaenau Ffestiniog where you can enjoy all the activities at Llechwedd slate caverns, Zip World Titan (the largest zip zone in Europe), Zip World Caverns and Bounce Below (deep mine zip wires and the largest underground system of trampolines in the world!). For something a little less energetic, the well-known Ffestiniog narrow gauge steam railway is close by and the peaceful and tranquil beach at Harlech, just 3 miles away is one of the best in North Wales.
Garden
The gardens stretch to three sides and consist of lawns, flower beds, mature trees and shrubs with a lovely open aspect backing on to fields with far reaching mountain views. There are several seating areas and secret gardens to explore. There is a lovely lawned area with walled enclosure which was the original kitchen garden/orchard and has access to an outside WC.
Parking - Driveway
The property is approached by a large enclosed courtyard with gated entrance and parking for several vehicles and an electric car charging point.
Disclaimer
In line with anti-money laundering legislation, purchasers must provide proof of identity and source of funds when an offer is made and before any sale can proceed.
These particulars are a general guide only and do not form part of any offer or contract. While care is taken to ensure accuracy, buyers should not rely on them as statements of fact and should satisfy themselves by inspection, survey, searches and enquiries through their solicitor.
The Agent has not tested services, appliances, fixtures, fittings, heating, electrical systems or other items and cannot confirm their condition. Information on tenure, boundaries, rights of way, planning, services, council tax, broadband/mobile coverage or similar matters is supplied by the Seller or third parties and should be verified.
Images may be AI enhanced for presentation only and not to misrepresent size, condition, layout, features, boundaries, views, location or material characteristics. Floor plans and measurements are approximat...
- COUNCIL TAXA payment made to your local authority in order to pay for local services like schools, libraries, and refuse collection. The amount you pay depends on the value of the property.Read more about council Tax in our glossary page.
- Band: E
- PARKINGDetails of how and where vehicles can be parked, and any associated costs.Read more about parking in our glossary page.
- Driveway
- GARDENA property has access to an outdoor space, which could be private or shared.
- Private garden
- ACCESSIBILITYHow a property has been adapted to meet the needs of vulnerable or disabled individuals.Read more about accessibility in our glossary page.
- Ask agent
Energy performance certificate - ask agent

Add an important place to see how long it'd take to get there from our property listings.
__mins driving to your place
Affordability

Notes
Staying secure when looking for property
Ensure you're up to date with our latest advice on how to avoid fraud or scams when looking for property online.
Visit our security centre to find out moreDisclaimer - Property reference 9f942e11-0b73-41ab-b398-0510d038339f. The information displayed about this property comprises a property advertisement. Rightmove.co.uk makes no warranty as to the accuracy or completeness of the advertisement or any linked or associated information, and Rightmove has no control over the content. This property advertisement does not constitute property particulars. The information is provided and maintained by Monopoly Buy Sell Rent, Llanbedr. Please contact the selling agent or developer directly to obtain any information which may be available under the terms of The Energy Performance of Buildings (Certificates and Inspections) (England and Wales) Regulations 2007 or the Home Report if in relation to a residential property in Scotland.
*This is the average speed from the provider with the fastest broadband package available at this postcode. The average speed displayed is based on the download speeds of at least 50% of customers at peak time (8pm to 10pm). Fibre/cable services at the postcode are subject to availability and may differ between properties within a postcode. Speeds can be affected by a range of technical and environmental factors. The speed at the property may be lower than that listed above. You can check the estimated speed and confirm availability to a property prior to purchasing on the broadband provider's website. Providers may increase charges. The information is provided and maintained by Decision Technologies Limited. **This is indicative only and based on a 2-person household with multiple devices and simultaneous usage. Broadband performance is affected by multiple factors including number of occupants and devices, simultaneous usage, router range etc. For more information speak to your broadband provider.