Colewod Road, Whitstable
£14.44 per sq ft
Business rates & charges may apply

- SIZE AVAILABLE
4,050 sq ft
376 sq m
- SECTOR
Light industrial facility to lease
Lease details
- Lease available date:
- Ask agent
Key features
- Three adjoining commercial units available as one
- Approximately 4,050 sq ft of internal space
- Additional side yard extending to approximately 1,900 sq ft
- Ground-floor accommodation of approximately 2,950 sq ft
- Approximately 1,100 sq ft of mezzanine space
- Eaves height of approximately 5.6 metres
- Parking for approximately 21 vehicles
- Rent fixed for five years
Description
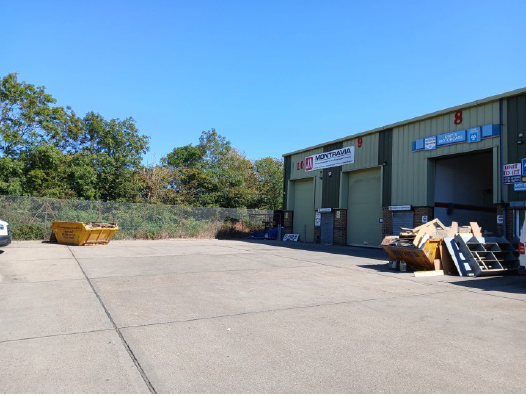
Description - A rare opportunity to occupy three adjoining commercial units within the established CT5 Business Centre on Colewood Road, Whitstable.
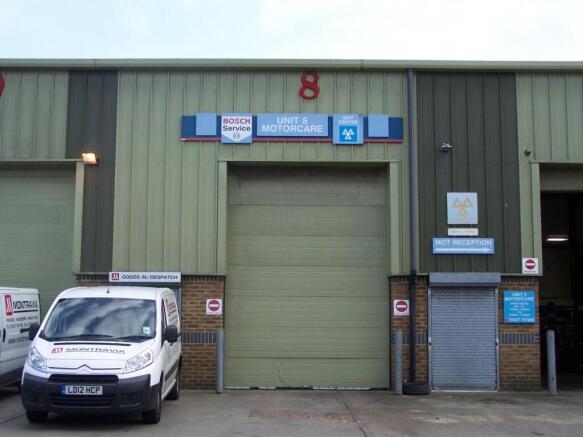
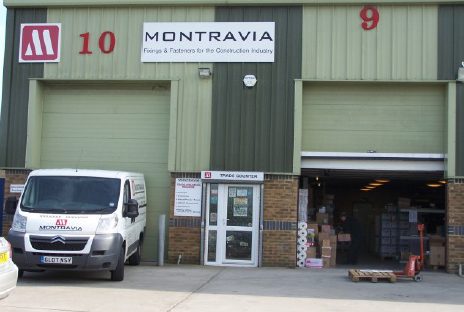
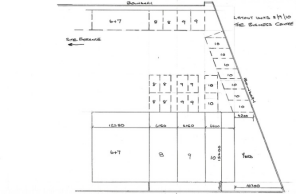
Units 8, 9 and 10 are being offered together, providing approximately 2,950 sq ft of ground-floor accommodation, together with approximately 1,100 sq ft of mezzanine space within Units 9 and 10. The total internal accommodation extends to approximately 4,050 sq ft.
The units provide flexible workshop, warehouse, storage or light-industrial accommodation and benefit from full-height roller shutter access to each unit. Connecting doors between Units 9 and 10 allow the space to operate efficiently as a single premises.
An additional side yard of approximately 1,900 sq ft provides valuable external storage or operational space, subject to the permitted use and licence terms.
Accommodation - > Ground floor: approximately 2,950 sq ft
> Mezzanines within Units 9 and 10: approximately 1,100 sq ft
> Total internal accommodation: approximately 4,050 sq ft
> Side yard: approximately 1,900 sq ft
> Eaves height: approximately 5.6 metres
> WC and kitchenette facilities
> Connecting access between Units 9 and 10
> Personal entrance doors to the front and side of Unit 10
> Full-height roller shutter doors serving all three units
External Areas And Parking - The premises benefit from a substantial parking area to the front, providing space for approximately 21 vehicles.
A separate side yard extends to approximately 1,900 sq ft, offering additional flexibility for occupiers requiring external working, loading or storage space.
The wider development is securely gated, with fully maintained communal grounds at no additional cost.
Services - The following services are understood to be connected:
> Mains electricity
> Three-phase electricity availability
> Gas
> Water
Prospective occupiers should make their own enquiries regarding the capacity and suitability of the services for their intended use.
Terms - The premises are available on a renewable licence with 26 weeks? notice, providing flexibility for both short- and long-term occupation.
> Rent: £1,125 per week + VAT
> Equivalent annual rent: £58,500 + VAT
> Deposit: £6,000, refundable at the end of the occupation subject to the licence terms
> Service charge: £135 per quarter + VAT
> Rent fixed for five years
> No licence fees
> Availability anticipated October 2026, subject to confirmation
All rents and charges are exclusive of business rates, utilities and any other occupational costs unless expressly stated otherwise.
Brochures
Colewod Road, Whitstable

NEAREST STATIONS
Distances are straight line measurements from the centre of the postcode- Chestfield & Swalecliffe Station0.5 miles
- Herne Bay Station1.7 miles
- Whitstable Station2.0 miles
Notes
Disclaimer - Property reference 34878388. The information displayed about this property comprises a property advertisement. Rightmove.co.uk makes no warranty as to the accuracy or completeness of the advertisement or any linked or associated information, and Rightmove has no control over the content. This property advertisement does not constitute property particulars. The information is provided and maintained by Manyweathers Estate Agency, Manston. Please contact the selling agent or developer directly to obtain any information which may be available under the terms of The Energy Performance of Buildings (Certificates and Inspections) (England and Wales) Regulations 2007 or the Home Report if in relation to a residential property in Scotland.