
Causa Court, Rosley, Wigton

- PROPERTY TYPE
Terraced
- BEDROOMS
4
- BATHROOMS
2
- SIZE
1,845 sq ft
171 sq m
Key features
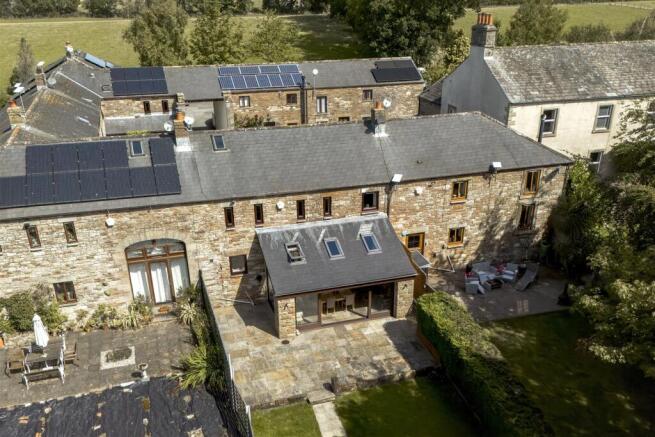
- Beautifully presented four-bedroom barn conversion in an idyllic courtyard setting
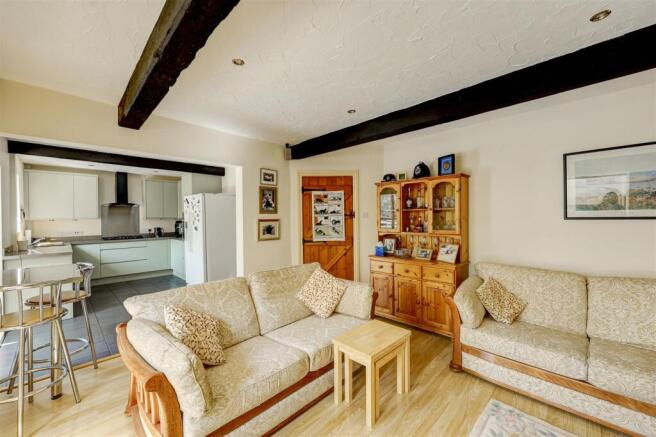
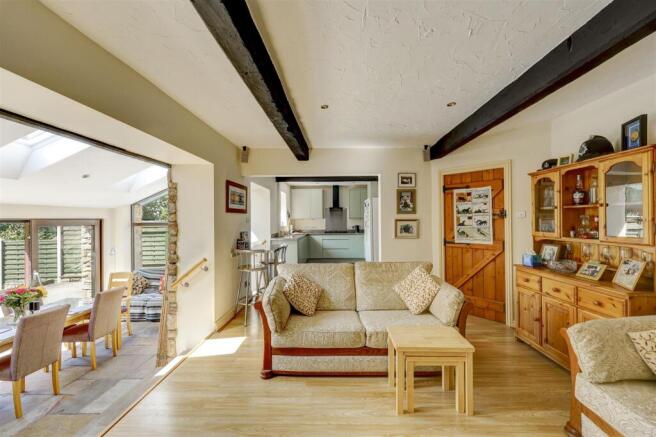
- Extended ground floor with impressive open-plan living space
- Stunning sun room with sandstone flooring, underfloor heating and French doors to the garden
- Large private rear garden (approx. 80ft) with far-reaching countryside views
- Master bedroom with fitted wardrobes and private en-suite shower room
- Three further well-proportioned bedrooms, all with countryside outlooks
- Modern fitted kitchen with gas hob and ample storage
- Downstairs cloaks/WC and separate utility room
- Oil central heating and uPVC double glazing throughout
- Designated parking for two cars plus a single garage
Description
Ground Floor - A welcoming entrance hallway with laminate flooring and a useful understairs storage cupboard leads through to a downstairs WC/cloakroom and a well-equipped utility room (with scope to double as a home office or studio). The heart of the home is the open-plan family living space: a cosy lounge centred around a cast iron stove set in an inglenook fireplace, flowing through to a stunning sun room with Indian sandstone flooring, underfloor heating, and sliding French doors onto the garden. A modern fitted kitchen completes the ground floor, featuring a range of units, a five-ring gas hob, and an electric oven, with views over the garden and countryside beyond.
Entrance Hall -
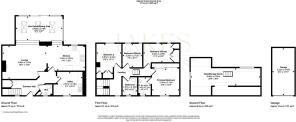
Kitchen - 4.30 x 2.87 (14'1" x 9'4") -
Lounge - 4.88 x 3.78 (16'0" x 12'4") -
Sun Room/Dining Area - 5.40 x 2.76 (17'8" x 9'0") -
Utlity - 2.91 x 2.70 (9'6" x 8'10") -
W.C -
First Floor - The first-floor landing, with exposed beams and loft access, leads to four well-proportioned bedrooms and a family bathroom. The master bedroom benefits from fitted wardrobes and a private en-suite shower room. Two further double bedrooms and a fourth bedroom (currently used as a study) all enjoy views over the garden and surrounding countryside, while the family bathroom is fitted with a three-piece suite and electric shower.
Principal Bedroom - 3.14 x 3.13 (10'3" x 10'3") -
Principal Ensuite - 1.14 x 2.13 (3'8" x 6'11") -
Bedroom Two - 2.87 x 3.34 (9'4" x 10'11") -
Bedroom Three/Study - 3.42 x 2.09 (11'2" x 6'10") -
Bedroom Four/Study - 2.25 x 2.73 (7'4" x 8'11") -
Bathroom - 1.67 x 2.10 (5'5" x 6'10") -
Landing -
Second Floor -
Attic Room - 8.05 x 2.02 (26'4" x 6'7") -
Outside - To the front, the property sits within a courtyard with designated parking for two cars and a single garage (housing the oil tank). The rear garden is a real highlight — around 80 feet in length, laid mainly to lawn with an Indian sandstone patio, additional decked seating area, and a garden shed, all enjoying lovely open views across the countryside.
Location - Rosley is a quiet, sought-after village setting, with the market town of Wigton around a ten-minute drive away and the city of Carlisle approximately 20 minutes by car — offering a good balance of rural tranquillity and everyday convenience.
Services - Mains electricity and water connected, with a private (Klargester) drainage system. Oil-fired central heating, with LPG gas also available for cooking. The property is held on a long leasehold, with 965 years remaining and a management fee of £75 per month. Council Tax Band D.
Please Note - These particulars, whilst believed to be accurate, are set out for guidance only and do not constitute any part of an offer or contract - intending purchasers or tenants should not rely on them as statements or representations of fact but must satisfy themselves by inspection or otherwise as to their accuracy. No person in the employment of Lakes Estates has the authority to make or give any representation or warranty in relation to the property. All mention of appliances / fixtures and fittings in these details have not been tested and therefore cannot be guaranteed to be in working order.
Anti-Money Laundering (AML) Checks;
When your offer is accepted, we're legally required to verify your identity. This is carried out by a third-party company at the following costs:
Buying in personal name: £40 (inc. VAT)
Company purchase: £120 (inc. VAT)
These fees are non-refundable, and the purchase cannot proceed until checks are complete.
Brochures
Causa Court, Rosley, WigtonBrochure- COUNCIL TAXA payment made to your local authority in order to pay for local services like schools, libraries, and refuse collection. The amount you pay depends on the value of the property.Read more about council Tax in our glossary page.
- Band: D
- PARKINGDetails of how and where vehicles can be parked, and any associated costs.Read more about parking in our glossary page.
- Yes
- GARDENA property has access to an outdoor space, which could be private or shared.
- Yes
- ACCESSIBILITYHow a property has been adapted to meet the needs of vulnerable or disabled individuals.Read more about accessibility in our glossary page.
- Ask agent
Causa Court, Rosley, Wigton

Add an important place to see how long it'd take to get there from our property listings.
__mins driving to your place
Affordability


Notes
Staying secure when looking for property
Ensure you're up to date with our latest advice on how to avoid fraud or scams when looking for property online.
Visit our security centre to find out moreDisclaimer - Property reference 34878423. The information displayed about this property comprises a property advertisement. Rightmove.co.uk makes no warranty as to the accuracy or completeness of the advertisement or any linked or associated information, and Rightmove has no control over the content. This property advertisement does not constitute property particulars. The information is provided and maintained by Lakes Estates, Penrith. Please contact the selling agent or developer directly to obtain any information which may be available under the terms of The Energy Performance of Buildings (Certificates and Inspections) (England and Wales) Regulations 2007 or the Home Report if in relation to a residential property in Scotland.
*This is the average speed from the provider with the fastest broadband package available at this postcode. The average speed displayed is based on the download speeds of at least 50% of customers at peak time (8pm to 10pm). Fibre/cable services at the postcode are subject to availability and may differ between properties within a postcode. Speeds can be affected by a range of technical and environmental factors. The speed at the property may be lower than that listed above. You can check the estimated speed and confirm availability to a property prior to purchasing on the broadband provider's website. Providers may increase charges. The information is provided and maintained by Decision Technologies Limited. **This is indicative only and based on a 2-person household with multiple devices and simultaneous usage. Broadband performance is affected by multiple factors including number of occupants and devices, simultaneous usage, router range etc. For more information speak to your broadband provider.