Old Convent Fields, Wisbech, PE13

- PROPERTY TYPE
Detached
- BEDROOMS
5
- BATHROOMS
3
- SIZE
3,563 sq ft
331 sq m
- TENUREDescribes how you own a property. There are different types of tenure - freehold, leasehold, and commonhold.Read more about tenure in our glossary page.
Freehold
Key features
- Exclusive Location
- Five Double Bedrooms, Two Ensuites, Family Bathroom
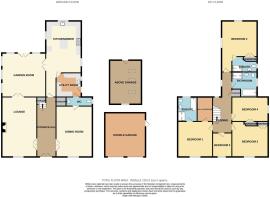
- Total square footage(not including ground floor of garage) 3563sqft/331sqm
- Over Sized Double Detached Garage
- Double Gated Driveway
- Ultra Fast Internet Available
- FIT Registered Solar Panels(generating over £2400 PA) & Air Conditioning, EPC Rating B
- Quality Fittings & Excellent Presentation
- Total Plot Approaching 0.2 Acre
Description
Built with space, quality and comfort in mind, this impressive home is ideal for buyers seeking something truly special, combining generous and versatile accommodation with a private setting, all within easy reach of the town’s excellent range of amenities.
Upon approach, there is an immediate sense of exclusivity as you turn into Old Convent Fields, a distinctive setting whose name pays homage to the attractive historic building that once served as a convent school and has since been thoughtfully repurposed into sought after residential apartments.
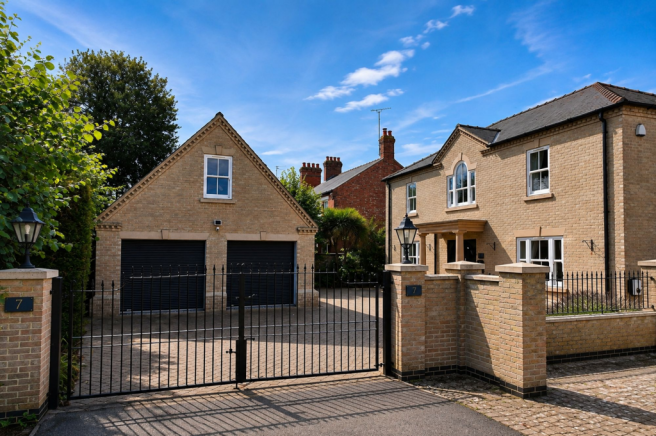
Turn the corner and you’re greeted by an exclusive collection of executive homes, with Number 7 occupying a prominent corner position behind bespoke double gates on a plot approaching 0.2 of an acre. Its handsome façade, attractive architectural detailing and impressive pillared entrance immediately command attention, setting the tone for the space, quality and grandeur that await within.
Solid oak double entrance doors welcome you inside, where an impressive 25ft entrance hall immediately sets the tone, introducing the wealth of beautifully appointed and generously proportioned accommodation that lies beyond.
The solid oak flooring that adorns the entrance hall flows seamlessly through double doors into the impressive lounge, where generous proportions provide an abundance of space to relax and unwind. A charming wood-burning stove creates a wonderful focal point, bringing warmth and a cosy ambience during the winter months.
Another set of double doors opens into the stunning garden room, a wonderfully sociable space drenched in natural light from the impressive sky lantern above. French doors lead directly onto a lovely terrace beneath a glass-roofed canopy, creating a seamless connection between inside and out and providing the perfect setting for entertaining or relaxed family get-togethers.
Fitted with air conditioning, the garden room also offers a welcome retreat on warmer days, allowing you to enjoy the abundance of sunshine streaming through the windows while remaining cool and comfortable.
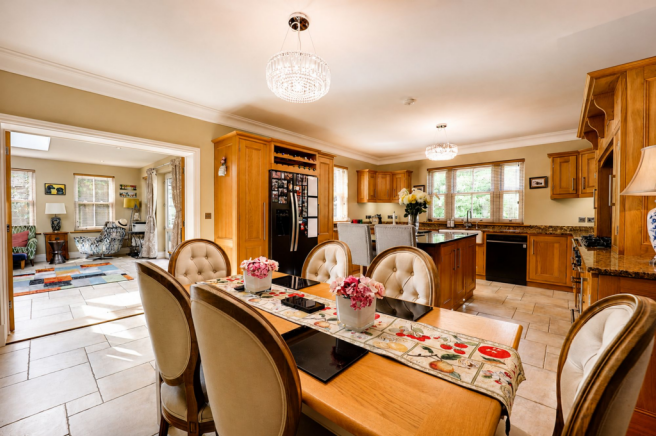
Moving into the kitchen diner, the sense of space and quality continues, with an excellent range of oak fitted units complemented by a central island providing additional workspace and a natural hub for everyday life. There is ample room for a dining table and chairs, creating a wonderfully sociable setting for everything from relaxed family meals to entertaining guests.
Off the kitchen, a separate utility room provides a practical space for keeping everyday household chores neatly out of sight. From here, you’ll discover the ground-floor W.C., cleverly designed in a Jack and Jill style with access from both the utility room and dining room – a particularly thoughtful feature when formally entertaining guests.
Moving upstairs to the first floor, a sizeable landing provides access to five well-proportioned bedrooms, continuing the impressive sense of space found throughout this substantial family home.
The master bedroom provides a superb private retreat, featuring air conditioning, its own walk-in wardrobe and a generously proportioned en-suite bathroom, complete with a luxurious spa bath and separate shower.
Bedroom Three also enjoys the benefit of its own en-suite bathroom, while the remaining bedrooms are served by an impressive family bathroom, complete with an oversized bath!
Comfort has also been carefully considered throughout the home, with the ground floor benefiting from zonally controlled underfloor heating. Each room has its own programmable thermostat, allowing the temperature to be adjusted individually via wall-mounted controls or conveniently through a mobile app. The upstairs bathrooms enjoy the same underfloor heating system and controls, while the bedrooms and landing are served by traditional radiators, which can be adjusted manually or remotely via the Hive app, as can the hot water system.
The property is also well equipped for modern connectivity, with multiple Ethernet points and TV aerial connections throughout, all linking back to a central communications cupboard in the entrance hall. For those working from home, streaming or simply requiring dependable high-speed connectivity, YouFibre broadband of up to 8,000 Mbps is available, subject to provider availability and service terms.
The property benefits from FIT (Feed-in Tariff) solar panels, which generated an income of £2,414.09 over the last 12 months, plus an EPC rating B.
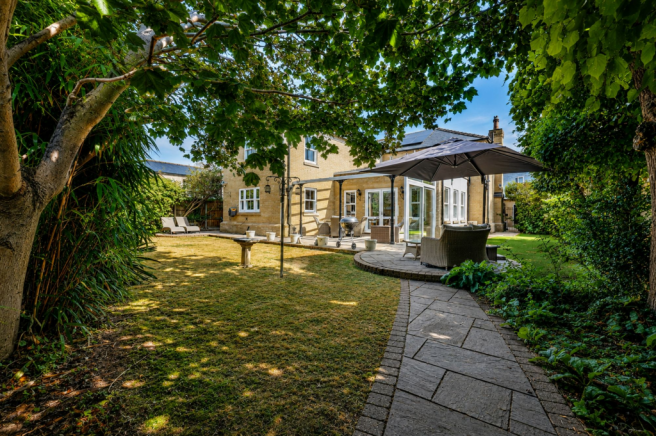
The rear garden is a wonderfully leafy haven, offering a choice of inviting spaces in which to relax and unwind. Enjoy a good book on the sun terrace or snooze beneath the welcome shade of the mature lime trees.
To the front of the property stands a substantial detached double garage, fitted with electric roller doors and offering generous proportions, with plenty of space to spare even when housing two vehicles.
Accessed independently via an external staircase to the rear, the full-height space above the garage offers exciting potential for future conversion, subject to obtaining the necessary consents. With mains water, an electricity supply and a connected waste downpipe already in place, much of the groundwork is there for a variety of possible uses. Planning permission was previously granted for conversion, although this has since lapsed, giving prospective purchasers an indication of the possibilities this versatile additional space may offer.
The block-paved driveway, enclosed by an attractive brick wall and approached through an impressive pillared gated entrance, provides a wonderful sense of privacy together with ample off-road parking for multiple vehicles. A Hive EV charging point adds further convenience, while thoughtfully positioned water and electricity points can be found in several locations around the property and grounds.
Once inside this home, there is a wonderful sense of calm and seclusion – you could almost be anywhere, with birdsong and the gentle sound of nearby church bells adding to the charm of this special setting.
On the doorstep is The Luxe Cinema, a charming little venue with a bar, ideal to catch newly released films, and the Angles Theatre, one of the oldest theatres in the country, for a plethora of productions. The highly sought after Wisbech Grammar School can be found on the other side of the river. Wisbech is full of fine Georgian architecture with multiple National trust attractions.
Services & Info
Total square footage(not including ground floor of garage) 3563sqft/331sqm
This home is connected to mains drainage, gas fired central heating with underfloor heating on the ground floor and radiators upstairs(with the exception of the bathrooms which have underfloor heating)
It benefits from FIT solar panels, air conditioning, UPVC double glazed heritage grade windows and is council tax band F.
Town Information
Wisbech is packed with amenities including supermarkets, eateries, cinemas, primary & secondary schools, college & further education schools, sports centre plus a traditional market place and high street with local, independent shops.
Location
Sitting in the county of Cambridgeshire in Fenland, Wisbech is known as the capital of the Fens. It's situated within 13.6 miles of the Norfolk town of Kings Lynn, 22.6 miles of the Cambridgeshire city of Peterborough and 26.5 miles of the Norfolk coast.
Facilities
The nearest train station is in March, 10 miles away, this links to Ely, Cambridge and Peterborough, Kings Lynn train station is within 14.2 miles and operates mostly with the Great Northern line into Kings Cross but with some additional peak services operated by Greater Anglia into Liverpool Street, London. There is a bus station in the town centre, with services running to Kings Lynn, March and Peterborough.
EPC Rating: B
Entrance Hall (3.15m x 7.62m)
Solid Oak flooring, double oak entrance doors to front, under stairs cupboard, walk in cupboard housing fuse box, solid oak staircase rising to first floor
Lounge (4.34m x 7.44m)
Window to front, solid Oak flooring, wood burner, double doors into garden room, TV, SKY & network points for TV
Garden Room (5.46m x 5.46m)
Tiled floor, French doors into rear garden, two windows to rear, three windows to side, sky lantern, double doors into kitchen diner, wall mounted LG air con unit(includes climate control), TV & network point for wall mounted TV
Kitchen Diner (4.42m x 6.45m)
Window to rear, window to side, range of oak wall and base units with centre island, range style cooker included(gas hob electric oven), plumbing for an American style fridge freezer, extractor fan, built in water softener, tiled floor, Belfast sink, plumbing for dish washer, integrated wine rack, door into utility room, TV & network point for wall mounted TV
Utility Room (3m x 3.23m)
Range of oak wall and base units, built in water softener(installed 2023) , door to side, sink, plumbing for washing machine, space for tumble drier, wall mounted boiler(installed 2023), extractor fan, door into W.C
W.C
jack and Jill style(door into utility room and door into dining room) W.C, hand wash basin and Oak vanity unit, tiled floor, spotlights in the ceiling, wall mounted lit mirror
Dining Room (4.55m x 6.33m)
Window to front, solid oak flooring, double doors into entrance hall, TV & network point for wall mounted TV
Landing
Two windows to rear, loft access with fitted pull down ladder, radiator
Bedroom One (4.34m x 4.37m)
Window to front, TV & network point for wall mounted TV, wall mounted LG air con unit(includes climate control)
Walk In Wardrobe (1.78m x 2.97m)
Fitted rails, units and built in lighting
Ensuite (2.44m x 2.95m)
Spotlights in the ceiling, W.C, hand wash basin and Oak vanity unit, tiled floor, spa bath, walk in shower with mains shower, window to rear, extractor fan, heated towel rail, wall mounted heated mirror with feature lighting, under floor heating
Bedroom Two (3.61m x 4.57m)
Window to front, radiator, fitted double wardrobe, TV & network point for wall mounted TV
Bedroom Three (3.81m x 4.42m)
Window to rear, window to side, fitted double wardrobe, radiator, TV & network point for wall mounted TV
Ensuite (2.18m x 3.2m)
Narrowing to 4'09" W.C, hand wash basin, shower cubicle with mains shower, extractor fan, heated towel rail, fully tiled walls and floor, under floor heating
Bedroom Four (2.97m x 4.55m)
double fitted wardrobe, window to side, radiator, TV & network point for wall mounted TV
Bedroom Five (3.07m x 3.15m)
Window to front, radiator, TV & network points
Bathroom (3.3m x 5.08m)
free standing over sized bath, window to side, W.C, hand wash basin and vanity unit, fully tiled walls and floor, spotlights in the ceiling, shower cubicle with mains shower with feature lighting, under floor heating
Double Garage (6.4m x 7.42m)
two electric roller doors to front, electric and lighting connected, waste down pipe connection, mains water connection(plans previously passed for conversion with bathroom upstairs - now lapsed)
Above Garage (3.48m x 7.42m)
Accessed via an external staircase to the rear of the garage, three velux windows, electric and lighting connected, network cabling connected
Front Garden
Blocked paved driveway with custom made double gates, double power point, Hive EV charger, outside tap, access to double detached garage, outside lighting with timer setting
Rear Garden
Garden terrace with glass roof canopy, lawned garden, golf putting green with holes at either end along side of property, outside taps at rear and side of property, gate to rear for wheelie bin access, side access to property both sides, lime trees have preservation orders on however vendor has obtained permission to prune and maintain them, outside lighting with timer setting, double power point
Parking - Driveway
Blocked paved driveway with custom made double gates, double power point, EV charger, outside tap, access to double detached garage
Parking - Double garage
Dimensions - 24' 4" x 21' 0" (7.42m x 6.40m) Two electric roller doors with remote fobs to front, electric and lighting connected, waste down pipe connection, mains water connection(plans previously passed for conversion with bathroom upstairs - now lapsed) Above garage - Dimensions - 24' 4" x 11' 5" (7.42m x 3.48m)Accessed via an external staircase to the rear of the garage, two velux windows, electric and lighting connected, network cabling connected
Disclaimer
Important Information These particulars are provided as a guide only. They are prepared using information supplied by the seller and other sources believed to be reliable. Whilst every effort has been made to ensure the information is accurate, buyers should satisfy themselves by inspection, survey and their own legal enquiries before proceeding. All measurements, floorplans, photographs and computer-generated images are for guidance only. Measurements and areas are approximate, and we have not tested any services, systems, appliances or equipment. To comply with the Money Laundering, Terrorist Financing and Transfer of Funds (Information on the Payer) Regulations 2017, all purchasers must complete identity and source of funds checks before a transaction can proceed. Identity checks are carried out by an independent third-party provider and are subject to a charge of £50 inclusive of VAT. Material information is provided to the best of our knowledge at the time of publication and may be updated if further information becomes available. These particulars do not form part of any offer or contract.
- COUNCIL TAXA payment made to your local authority in order to pay for local services like schools, libraries, and refuse collection. The amount you pay depends on the value of the property.Read more about council Tax in our glossary page.
- Band: F
- PARKINGDetails of how and where vehicles can be parked, and any associated costs.Read more about parking in our glossary page.
- Garage,Driveway
- GARDENA property has access to an outdoor space, which could be private or shared.
- Front garden,Rear garden
- ACCESSIBILITYHow a property has been adapted to meet the needs of vulnerable or disabled individuals.Read more about accessibility in our glossary page.
- Ask agent
Old Convent Fields, Wisbech, PE13

Add an important place to see how long it'd take to get there from our property listings.
__mins driving to your place
Affordability

Notes
Staying secure when looking for property
Ensure you're up to date with our latest advice on how to avoid fraud or scams when looking for property online.
Visit our security centre to find out moreDisclaimer - Property reference 414fb634-f627-47ea-a528-b155e9ada569. The information displayed about this property comprises a property advertisement. Rightmove.co.uk makes no warranty as to the accuracy or completeness of the advertisement or any linked or associated information, and Rightmove has no control over the content. This property advertisement does not constitute property particulars. The information is provided and maintained by Hockeys, Wisbech. Please contact the selling agent or developer directly to obtain any information which may be available under the terms of The Energy Performance of Buildings (Certificates and Inspections) (England and Wales) Regulations 2007 or the Home Report if in relation to a residential property in Scotland.
*This is the average speed from the provider with the fastest broadband package available at this postcode. The average speed displayed is based on the download speeds of at least 50% of customers at peak time (8pm to 10pm). Fibre/cable services at the postcode are subject to availability and may differ between properties within a postcode. Speeds can be affected by a range of technical and environmental factors. The speed at the property may be lower than that listed above. You can check the estimated speed and confirm availability to a property prior to purchasing on the broadband provider's website. Providers may increase charges. The information is provided and maintained by Decision Technologies Limited. **This is indicative only and based on a 2-person household with multiple devices and simultaneous usage. Broadband performance is affected by multiple factors including number of occupants and devices, simultaneous usage, router range etc. For more information speak to your broadband provider.