
Forge Green, Green Lane, Killamarsh, Sheffield, S21 1BD
- PROPERTY TYPE
Detached
- BEDROOMS
5
- SIZE
Ask developer
- TENUREDescribes how you own a property. There are different types of tenure - freehold, leasehold, and commonhold.Read more about tenure in our glossary page.
Freehold
Key features
- PREMIUM 5 BEDROOM HOME IN THE RURAL KILLAMARSH
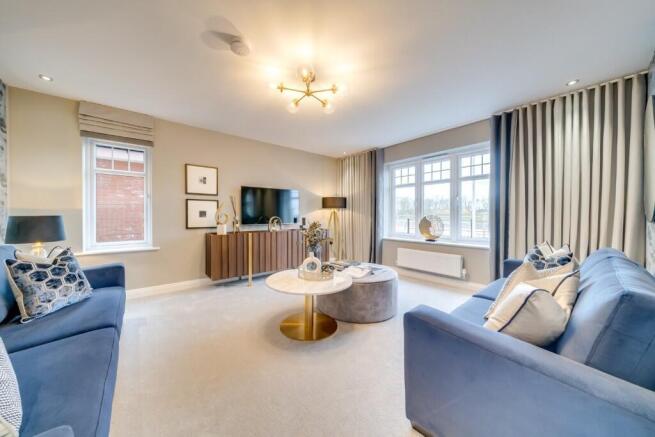
- SPACIOUS LOUNGE FOR RELAXED FAMILY LIVING
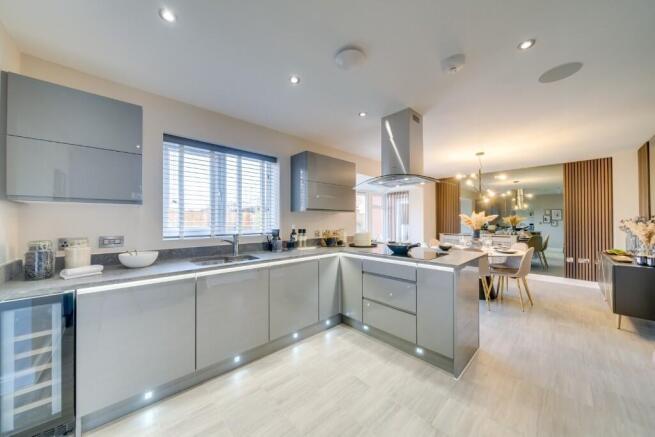
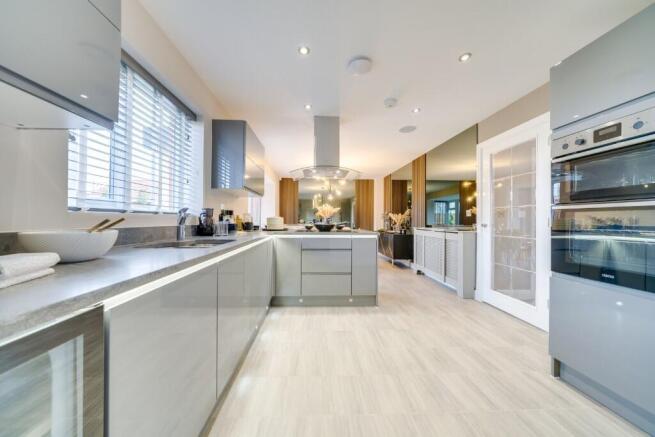
- OPEN PLAN KITCHEN AND DINING AREA WITH FRENCH DOORS TO THE GARDEN
- SEPARATE UTILITY ROOM WITH ACCESS TO GARDEN
- MASTER SUITE WITH DRESSING AREA AND PRIVATE EN-SUITE
- SECOND BEDROOM WITH EN-SUITE
- THREE FURTHER DOUBLE BEDROOMS
- FAMILY BATHROOM WITH BOTH BATH AND SEPARATE SHOWER
- PREMIUM SPECIFICATION WITH BOSCH APPLIANCES AND SYMPHONY KITCHENS
- NHBC 10 YEAR WARRANTY FOR COMPLETE PEACE OF MIND
Description
FORGE GREEN
Forge Green introduces a vibrant collection of three, four, and five-bedroom homes in the thriving village of Killamarsh. Designed for modern life, these homes offer stylish layouts, light-filled spaces, and thoughtful finishes - ideal for first-time buyers, growing families, or those looking to move up the ladder.
Nestled close to the M1, Forge Green keeps you connected, with Sheffield, Chesterfield, and Rotherham all within easy reach. Surrounded by countryside retreats such as Rother Valley Country Park and Gulliver's Valley Theme Park, it's a place where family life, community, and convenience come together.
With several homes now ready to make yours, why not pop in and speak with our experienced Sales Executives about how we could help make your dream home a reality with a collection of fantastic incentives.
OPENING TIMES
Thursday - Monday: 10:30am - 5:30pm
THE BANBURY
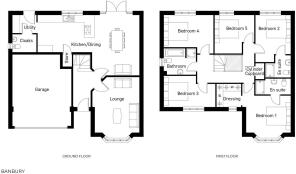
The grand, thoughtfully designed five bedroom Banbury comes with integral double garage and block paved driveway is truly spacious and offers everything you could wish for in a large family home.
The hallway leads into a light and roomy lounge, a perfect space for relaxing, while at the rear of the property lays the impressive high specification kitchen, which overlooks a generous garden. This magnificent open-plan room includes space for a dining table and has beautiful French doors leading out onto the garden, ideal for the summer months. The ground floor also benefits from a cloakroom and utility room, accessed via the kitchen.
The grandeur of this home is continued upstairs, and features five spacious bedrooms. The sophisticated main bedroom benefits from a dressing area and en-suite. Bedroom two boasts its own en-suite, while the stylish family bathroom features both a bath and shower.
MEASUREMENTS
Lounge: 5070 x 3725mm 16'7" x 12'2" (inc bay)
Family/Dining Area: 3945 x 5025mm 12'11" x 16'5"
Kitchen: 4825 x 3090mm 15'9" x 10'1"
Utility: 1950 x 1500mm 6'4" x 4'11"
Master Bedroom: 3725 x 3550mm 12'2" x 11'7"
Dressing Room: 2050 x 1970mm 6'8" x 6'5"
En Suite: 2950 x 1315mm 9'8" x 4'3"
Bedroom 2: 2945 x 3915mm 9'7" x 12'10"
En Suite: 2120 x 1850mm 6'11" x 6'0"
Bedroom 3: 4300 x 2640mm 14'1" x 8'7"
Bedroom 4: 4125 x 2675mm 13'6" x 8'9"
Bedroom 5: 3320 x 3170mm 10'10" x 10'4"
Bathroom: 2685 x 2150mm 8'9" x 7'0"
HARRON HOMES
Known for spacious designs, premium specifications, and exceptional attention to detail, Harron Homes builds homes that combine style, comfort, and skilled craftsmanship - all in handpicked locations. Our mission is simple: to help people find their dream home and make the move with confidence.
Please note images used may be of a similar property and are for illustrative purposes only. For a detailed overview of this home's internal and external specification, please speak with our Sales Executive. We endeavour to make our property particulars accurate and reliable. However, they do not constitute or form any part of an offer or any contract and none is to be relied upon as statements of representation or fact. If measurements are displayed, these have been taken as a guide and may not be precise.
All incentives advertised are plot and development specific. Incentives advertised are only available on released homes and cannot be used in conjunction with any home buying scheme. Monetary amounts advertised are for guidance only and may differ dependent on individual plot.
For more information, please speak with your Sales Executive.
- COUNCIL TAXA payment made to your local authority in order to pay for local services like schools, libraries, and refuse collection. The amount you pay depends on the value of the property.Read more about council Tax in our glossary page.
- Ask developer
- PARKINGDetails of how and where vehicles can be parked, and any associated costs.Read more about parking in our glossary page.
- Garage,Secure,Allocated,Private,Visitor,No permit
- GARDENA property has access to an outdoor space, which could be private or shared.
- Front garden,Private garden,Enclosed garden,Rear garden,Back garden
- ACCESSIBILITYHow a property has been adapted to meet the needs of vulnerable or disabled individuals.Read more about accessibility in our glossary page.
- Ask developer
Energy performance certificate - ask developer
Forge Green, Green Lane, Killamarsh, Sheffield, S21 1BD

Add an important place to see how long it'd take to get there from our property listings.
__mins driving to your place
Affordability
About the development
Forge Green
Forge Green, Green Lane, Killamarsh, Sheffield, S21 1BD
Development features
- Ideal first time buyer home and for growing families
- Scenic countryside views with Rother Valley Country Park on your doorstep
- Excellent commuter links and proximity to the M1
- Enjoy a wide range of amenities and attractions including Crystal Peaks shopping centre and a theme park
About Harron Homes
Forge Green – Space to Live, Places to Explore
Forge Green introduces a vibrant collection of three-, four-, and five-bedroom homes in the thriving village of Killamarsh. Designed for modern life, these homes offer stylish layouts, light-filled spaces, and thoughtful finishes, ideal for first-time buyers, growing families, or those looking to move up the ladder.
Nestled close to the M1, Forge Green keeps you connected. Sheffield, Chesterfield, and Rotherham are all within easy reach, making commuting straightforward, while the village itself offers a warm community atmosphere.
For those who love the outdoors, the development is surrounded by countryside retreats. Families can enjoy weekends at Rother Valley Country Park, take a short trip to Gulliver's Valley Theme Park, or explore the Tropical Butterfly House Wildlife Conservation Park. Shopping and dining are just as convenient, with Crystal Peaks and local independent stores nearby.
Key workers, including NHS staff, can take advantage of our dedicated packages, making a move into a new home even more accessible.
Forge Green offers more than just a home—it's a place to live, explore, and connect.

Notes
Staying secure when looking for property
Ensure you're up to date with our latest advice on how to avoid fraud or scams when looking for property online.
Visit our security centre to find out moreDisclaimer - Property reference Banbury_13. The information displayed about this property comprises a property advertisement. Rightmove.co.uk makes no warranty as to the accuracy or completeness of the advertisement or any linked or associated information, and Rightmove has no control over the content. This property advertisement does not constitute property particulars. The information is provided and maintained by Harron Homes. Please contact the selling agent or developer directly to obtain any information which may be available under the terms of The Energy Performance of Buildings (Certificates and Inspections) (England and Wales) Regulations 2007 or the Home Report if in relation to a residential property in Scotland.
*This is the average speed from the provider with the fastest broadband package available at this postcode. The average speed displayed is based on the download speeds of at least 50% of customers at peak time (8pm to 10pm). Fibre/cable services at the postcode are subject to availability and may differ between properties within a postcode. Speeds can be affected by a range of technical and environmental factors. The speed at the property may be lower than that listed above. You can check the estimated speed and confirm availability to a property prior to purchasing on the broadband provider's website. Providers may increase charges. The information is provided and maintained by Decision Technologies Limited. **This is indicative only and based on a 2-person household with multiple devices and simultaneous usage. Broadband performance is affected by multiple factors including number of occupants and devices, simultaneous usage, router range etc. For more information speak to your broadband provider.