Roydon Road, Diss

- PROPERTY TYPE
Detached
- BEDROOMS
3
- BATHROOMS
1
- SIZE
1,005 sq ft
93 sq m
- TENUREDescribes how you own a property. There are different types of tenure - freehold, leasehold, and commonhold.Read more about tenure in our glossary page.
Freehold
Key features
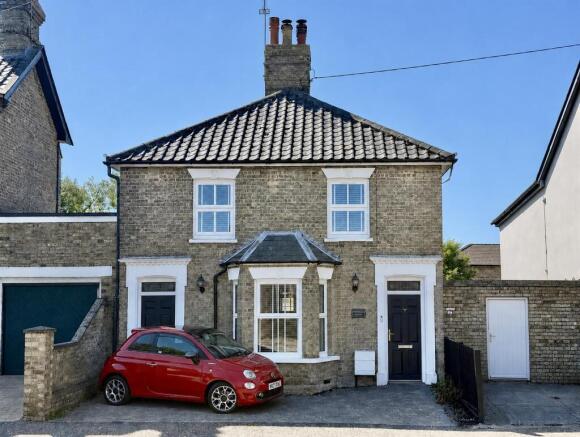
- Three-bedroom Early Victorian period home
- Traditional clay lump construction with brick frontage
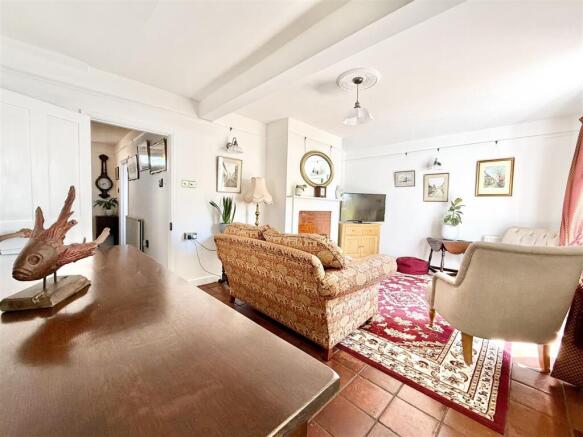
- Two well-proportioned reception rooms
- Original fireplaces and tiled flooring
- Three bedrooms with timber flooring
- Ground floor cloakroom
- Private enclosed rear garden with shed and raised vegetable beds
- Off-road parking to the front
- Useful covered pedestrian passage/storage/ hobby area
Description
Location
Roydon Road is a popular residential location as it leads directly into the western side of the town centre where there is an excellent range of shops, public houses and restaurants. It is also home to the TW Gaze auction house which is open for viewings on Thursdays and Friday mornings. Diss has various facilities on offer including an excellent range of local and national shops, sporting facilities, health centre, library, fine church, bustling auction room and schooling to sixth form level. There is a mainline railway station providing frequent commuter services to Norwich, Ipswich and London Liverpool Street (in around 90 minutes). The regional retail, cultural and business centre of Norwich lies approximately 23 miles to the north and the historic town of Bury St Edmunds some 24 miles to the south west. The Suffolk Heritage Coast at Aldeburgh, Southwold and Walberswick is about an hour's drive away.
Property
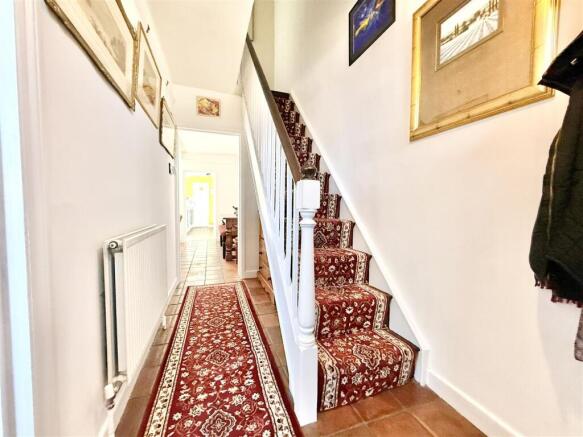
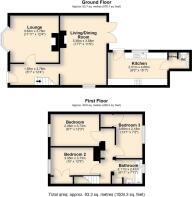
An attractive period home offering a well-balanced combination of original character and contemporary practicality. This three-bedroom link-detached property is understood to be of traditional clay lump construction with an attractive brick frontage, giving the house a distinctive local character and strong kerb appeal. The accommodation is arranged over two floors and retains a wealth of period features, including original fireplaces, timber flooring and tiled floors, complemented by a neutral interior and a number of practical improvements. The result is a comfortable and characterful home with a versatile layout suited to modern living. The entrance hall, with its original tiled flooring, provides access to the principal rooms and incorporates the staircase to the first floor, with useful storage beneath. The principal reception room is positioned to the front of the property and features a particularly attractive bay window, providing excellent natural light. A period fireplace with tiled hearth and mantel forms the focal point, with shelving and storage cupboards set within the alcove. The second reception room is a generous and versatile space situated to the rear. French doors open directly onto the garden, creating a natural connection between the house and outside space, while a further side window provides additional light. A second fireplace, timber mantel and original tiled flooring add further character. The kitchen is fitted with a range of wall and floor-mounted units with work surfaces over, together with an integral ceramic hob and oven, stainless steel sink and a selection of integrated appliances, including a dishwasher and washing machine. The original tiled floor continues through the kitchen and a door leads to the adjoining cloakroom. The first floor provides three bedrooms, all of which have good proportions and benefit from timber flooring. The principal bedroom overlooks the front and has built-in sliding mirrored wardrobes, while the second bedroom also enjoys a front aspect. The third bedroom overlooks the rear garden and incorporates a useful walk-in wardrobe. The family bathroom is positioned to the rear and is fitted with a panelled bath with shower over, WC and wash basin set within a vanity unit, together with an airing cupboard.
Outside
The property has a pleasing period façade, with traditional brickwork and painted architectural detailing giving it considerable character. A paved area to the front provides off-road parking, while a gated pedestrian passageway gives access around to the rear of the property. The rear garden is enclosed and designed with relatively low maintenance in mind, providing a private outdoor space for sitting and entertaining. Brick walling forms the boundaries, with the high rear wall creating a particularly good degree of privacy. To the side there is valuable external storage which is well suited to housing bicycles, bins and garden equipment or could be used as hobby space.
Services: Gas-fired Heating. Mains Drainage and Electricity
How to get there: What3words: /// ///strategy.overcomes.roost
Viewing: Strictly by appointment with TW Gaze
Tenure: Freehold
Council Tax: C
Anti-Money Laundering, Terrorist Financing and Transfer of funds Regulations 2017.
In line with the regulations, TW Gaze are legally required to carry out AML due diligence checks on all proposed legal purchasers involved in the transaction. A charge of £25.00 + VAT (£30.00 Inc VAT) processing fee is applicable for each purchaser once an acceptable offer is agreed.
Ref: 2/20298
Brochures
Brochure.pdf- COUNCIL TAXA payment made to your local authority in order to pay for local services like schools, libraries, and refuse collection. The amount you pay depends on the value of the property.Read more about council Tax in our glossary page.
- Band: C
- PARKINGDetails of how and where vehicles can be parked, and any associated costs.Read more about parking in our glossary page.
- Off street
- GARDENA property has access to an outdoor space, which could be private or shared.
- Yes
- ACCESSIBILITYHow a property has been adapted to meet the needs of vulnerable or disabled individuals.Read more about accessibility in our glossary page.
- Ask agent

Add an important place to see how long it'd take to get there from our property listings.
__mins driving to your place
Affordability

Notes
Staying secure when looking for property
Ensure you're up to date with our latest advice on how to avoid fraud or scams when looking for property online.
Visit our security centre to find out moreDisclaimer - Property reference 34878519. The information displayed about this property comprises a property advertisement. Rightmove.co.uk makes no warranty as to the accuracy or completeness of the advertisement or any linked or associated information, and Rightmove has no control over the content. This property advertisement does not constitute property particulars. The information is provided and maintained by TW Gaze, Diss. Please contact the selling agent or developer directly to obtain any information which may be available under the terms of The Energy Performance of Buildings (Certificates and Inspections) (England and Wales) Regulations 2007 or the Home Report if in relation to a residential property in Scotland.
Auction Fees: The purchase of this property may include associated fees not listed here, as it is to be sold via auction. To find out more about the fees associated with this property please call TW Gaze, Diss on 01379 772494.
*Guide Price: An indication of a seller's minimum expectation at auction and given as a “Guide Price” or a range of “Guide Prices”. This is not necessarily the figure a property will sell for and is subject to change prior to the auction.
Reserve Price: Each auction property will be subject to a “Reserve Price” below which the property cannot be sold at auction. Normally the “Reserve Price” will be set within the range of “Guide Prices” or no more than 10% above a single “Guide Price.”
*This is the average speed from the provider with the fastest broadband package available at this postcode. The average speed displayed is based on the download speeds of at least 50% of customers at peak time (8pm to 10pm). Fibre/cable services at the postcode are subject to availability and may differ between properties within a postcode. Speeds can be affected by a range of technical and environmental factors. The speed at the property may be lower than that listed above. You can check the estimated speed and confirm availability to a property prior to purchasing on the broadband provider's website. Providers may increase charges. The information is provided and maintained by Decision Technologies Limited. **This is indicative only and based on a 2-person household with multiple devices and simultaneous usage. Broadband performance is affected by multiple factors including number of occupants and devices, simultaneous usage, router range etc. For more information speak to your broadband provider.