Hill Crest Drive, Slack Head, LA7

- PROPERTY TYPE
Detached Bungalow
- BEDROOMS
3
- BATHROOMS
2
- SIZE
Ask agent
- TENUREDescribes how you own a property. There are different types of tenure - freehold, leasehold, and commonhold.Read more about tenure in our glossary page.
Freehold
Key features
- Offered With No Onward Chain
- Three bedroom detached bungalow
- Excellent potential for modernisation and personalisation
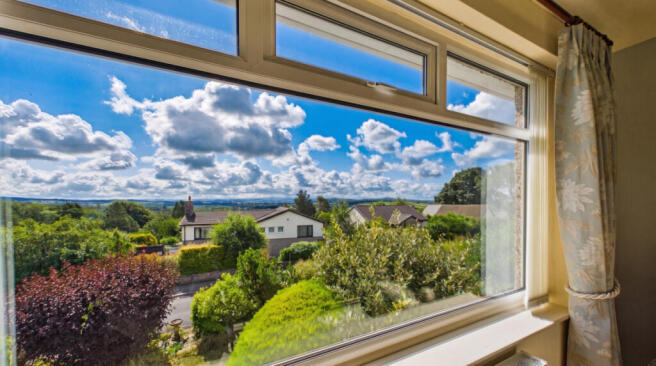
- Stunning elevated countryside views from the living room, kitchen and main bedroom
- Generous gardens, sweeping private driveway and detached double garage with power
- Substantial undercroft providing excellent workshop and storage potential
- Sought-after Slackhead location, close to Beetham, Milnthorpe and excellent local amenities
Description
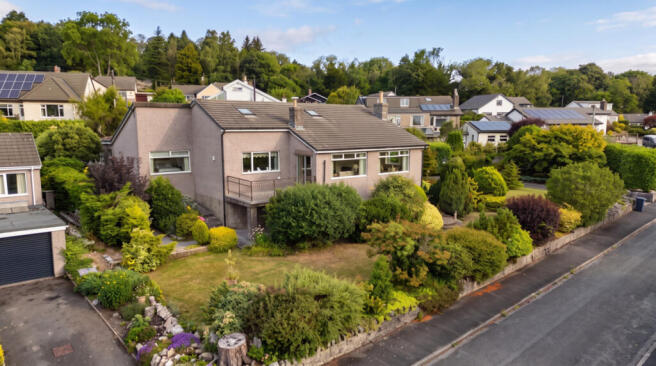
Enjoying an elevated position in sought-after Slackhead, Croig is a spacious detached bungalow with stunning countryside views, generous gardens, a double garage and fantastic potential and offered for sale with no onward chain. Accessed via steps leading to the entrance porch, the welcoming hallway opens into the spacious ground floor accommodation. At the heart of the home is the impressive triple-aspect living room, where large windows frame far-reaching countryside views and fill the space with natural light. A feature gas fire creates a cosy focal point, while the room flows seamlessly into the generous dining area. Beyond, the bright sun room enjoys direct access onto the balcony, providing the perfect place to relax and admire the stunning outlook. The kitchen is positioned to the front of the property and is accessed from both the hallway and dining room. Fitted with an excellent range of cream wall and base units, contrasting worktops and integrated appliances, it also offers space for a breakfast table and enjoys lovely views from the sink. The ground floor offers two generous double bedrooms, both benefitting from built-in wardrobes, with the principal bedroom further enhanced by a private en-suite shower room. A spacious family bathroom and a useful rear porch, providing convenient access from the driveway, complete the ground floor accommodation. A striking spiral staircase rises from the dining room to two versatile first-floor occasional rooms, ideal for guests, hobbies or home working, both benefitting from Velux roof windows and useful storage. Beneath the property, the substantial undercroft provides two storage rooms, one housing the boiler, together with additional space extending beneath the bungalow, ideal as a workshop or for further storage. Externally, Croig is surrounded by beautifully established gardens, offering an excellent degree of privacy with mature planting and well-kept lawns. The elevated balcony provides a wonderful place to enjoy the far-reaching views, while a sweeping driveway offers ample parking and leads to the detached double garage with power. Slack Head is located just outside the historic village of Beetham with its thriving community to include The Wheatsheaf public house, a well respected primary school (rated GOOD by Ofsted), a village shop, a community church and Beetham Garden Centre - a superb garden centre / plant nursery with a fabulous cafe. Milnthorpe is 1 mile away and benefits from having 2 doctors surgeries, 2 dental practices, an opticians, a vets and hosts an array of social activities for all ages ranging from baby and toddler groups and youth groups to coffee mornings and sports clubs. There is a supermarket, 2 pubs, several independent shops and a variety of eateries.
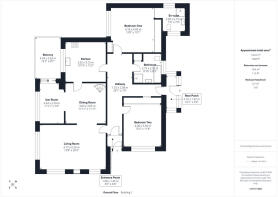
GROUND FLOOR
Entrance Porch
3'6" x 4'9" (1.08m x 1.45m)
Accessed via steps rising from the side of the property, the entrance porch provides a practical and welcoming space to the home.
Hallway
24'8" x 7'9" (7.52m x 2.38m)
The hallway provides access to the ground floor accommodation and benefits from a useful built-in storage cupboard.
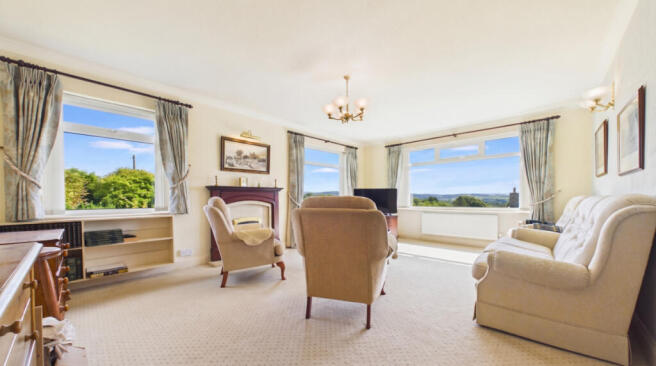
Living Room
13'8" x 20'4" (4.17m x 6.20m)
A beautifully proportioned and inviting reception room, enjoying an elevated position with delightful far-reaching views across the surrounding countryside. Flooded with natural light from triple-aspect windows, this spacious room flows seamlessly into the adjoining dining area, creating an ideal setting for both everyday living and entertaining. A feature gas fire provides an attractive focal point, adding warmth and character while creating the perfect space to relax and unwind.
Dining Room
11'11" x 11'11" (3.64m x 3.65m)
A spacious and versatile dining area offering ample room for a large family dining table, ideal for both everyday meals and entertaining. Open plan to the living room and seamlessly connecting with the sun room, the space enjoys an abundance of natural light and lovely views across the surrounding countryside. Conveniently positioned adjacent to the kitchen, it creates an excellent flow throughout the ground floor. A striking spiral staircase rises to the first floor.
Sun Room
11'11" x 7'10" (3.64m x 2.39m)
A bright and versatile reception room featuring a large picture window that takes full advantage of the lovely countryside views. Ideal as a snug, reading area or additional sitting space, the room enjoys plenty of natural light and benefits from direct access onto the balcony, providing an excellent spot to sit and enjoy the surroundings.
Kitchen
12'10" x 12'2" (3.92m x 3.72m)
Positioned at the front of the property and accessed from both the entrance hallway and dining room, the spacious kitchen enjoys delightful open views from the large window above the sink. Fitted with an extensive range of cream wall and base units complemented by contrasting worktops and decorative tiled splashbacks, the kitchen offers both style and practicality. Integrated appliances include a double oven, gas hob, fridge freezer and dishwasher, with additional space for a washing machine. There is also ample room for a breakfast table, creating the perfect spot for informal dining.
Bathroom
8'11" x 8'3" (2.72m x 2.52m)
Located on the ground floor, the generously proportioned bathroom is well-appointed and has been thoughtfully designed. It comprises a panelled bath, a separate shower cubicle fitted with an electric shower, a wash hand basin and WC. A large frosted-glass window allows plenty of natural light while maintaining privacy, and a heated towel rail provides added comfort. The room also benefits from a useful airing cupboard, with fully tiled walls creating a practical and easy-to-maintain finish.
Bedroom One
13'8" x 13'1" (4.18m x 4.00m)
A generously proportioned double bedroom positioned at the front of the property, enjoying a pleasant outlook over the front aspect. The room benefits from an excellent range of built-in storage, providing ample wardrobe space, and is complemented by a well-appointed en-suite shower room.
Ensuite
7'6" x 7'0" (2.30m x 2.15m)
Accessed directly from bedroom one, the ensuite provides a private and convenient space, ideal for modern day-to-day living. The suite comprises a generous shower enclosure with a mains-fed shower, a wash hand basin, WC and bidet. Two frosted-glass windows create a bright and airy feel and a heated towel rail adds a touch of everyday comfort.
Rear Porch
10'2" x 3'6" (3.10m x 1.07m)
Providing a practical secondary entrance to the property, the rear porch is conveniently accessed directly from the driveway offering a useful space for removing coats and shoes before entering the main accommodation.
Bedroom Two
13'3" x 11'8" (4.06m x 3.56m)
A well-proportioned double bedroom positioned to the rear of the property, enjoying a peaceful outlook. The room benefits from built-in storage, providing practical wardrobe space, and is ideal as a comfortable guest bedroom or additional double room.
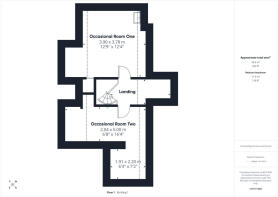
FIRST FLOOR
Landing
4'10" x 11'5" (1.48m x 3.50m)
Accessed via a characterful spiral staircase rising from the dining room, the first-floor landing is brightened by a Velux roof window. The landing provides access to both first-floor rooms.
Occasional Room One
12'9" x 12'4" (3.90m x 3.78m)
A charming occasional room, ideal for guests or as a hobby space. Featuring attractive pine panelling, a Velux roof window, a fitted wash hand basin and useful built-in eaves storage, this versatile room offers both character and practicality.
Occasional Room Two
6'8" x 16'4" (2.04m x 5.00m)
A second versatile occasional room offering excellent flexibility. Two Velux roof windows fill the space with natural light, creating a bright and comfortable environment, while useful under-eaves storage provides excellent additional practicality.
LOWER GROUND FLOOR
Undercroft
12'1" x 8'0" (3.70m x 2.44m)
Accessed from the front garden, the undercroft provides excellent storage with two useful rooms, one of which houses the boiler. Offering superb potential as a workshop or practical storage area, it also provides access to an additional undercroft space extending beneath the property, creating an abundance of useful storage.
Double Garage
19'3" x 19'8" (5.87m x 6.00m)
The detached double garage is fitted with two up-and-over doors and benefits from power, providing excellent space for secure vehicle storage. Equally suited as a workshop, hobby space or additional storage, it offers fantastic versatility to suit a variety of needs.
Externally
Occupying a generous plot, the property enjoys beautifully established gardens that wrap around the front and side, offering an excellent degree of privacy. The landscaped grounds are mainly laid to lawn with an abundance of mature trees, shrubs and colourful planting, creating a peaceful setting to enjoy throughout the seasons. A delightful balcony, accessed directly from the sun room, provides the perfect spot to relax and take in the garden views. A sweeping private driveway offers ample off-road parking and leads to a detached double garage, completing the impressive external space.
Useful Information
Tenure - Freehold.
Council tax band - F (Westmorland and Furness Council).
Heating - Gas central heating ( boiler located in undercroft)
Drainage - Septic tank located in front garden on corner of drive.
What3Words location -///chariots.ranged.snippets
Anti-Money Laundering Regulations
In compliance with Government legislation, all purchasers are required to undergo identification checks under the Anti-Money Laundering (AML) Regulations once an offer on a property has been accepted. These checks are mandatory, and the purchase process cannot proceed until they are successfully completed. Failure to complete these checks will prevent the purchase from progressing.
A specialist third-party company / compliance partner will carry out these checks.
Cost:
- £42.00 (inc. VAT) for one purchaser, or £36.00 (inc. VAT) per person if more than one person is involved in the purchase and provided that all individuals pay in one transaction.
- The charge for purchases under a company name is £120.00 (inc. VAT).
The fee is non-refundable and must be paid before a Memorandum of Sale is issued. The cost includes obtaining relevant data, manual verifications, and monitoring as required.
Brochures
Brochure 1- COUNCIL TAXA payment made to your local authority in order to pay for local services like schools, libraries, and refuse collection. The amount you pay depends on the value of the property.Read more about council Tax in our glossary page.
- Band: F
- PARKINGDetails of how and where vehicles can be parked, and any associated costs.Read more about parking in our glossary page.
- Yes
- GARDENA property has access to an outdoor space, which could be private or shared.
- Yes
- ACCESSIBILITYHow a property has been adapted to meet the needs of vulnerable or disabled individuals.Read more about accessibility in our glossary page.
- Ask agent
Hill Crest Drive, Slack Head, LA7

Add an important place to see how long it'd take to get there from our property listings.
__mins driving to your place
Affordability

Notes
Staying secure when looking for property
Ensure you're up to date with our latest advice on how to avoid fraud or scams when looking for property online.
Visit our security centre to find out moreDisclaimer - Property reference RX820745. The information displayed about this property comprises a property advertisement. Rightmove.co.uk makes no warranty as to the accuracy or completeness of the advertisement or any linked or associated information, and Rightmove has no control over the content. This property advertisement does not constitute property particulars. The information is provided and maintained by Waterhouse Estate Agents, Milnthorpe. Please contact the selling agent or developer directly to obtain any information which may be available under the terms of The Energy Performance of Buildings (Certificates and Inspections) (England and Wales) Regulations 2007 or the Home Report if in relation to a residential property in Scotland.
*This is the average speed from the provider with the fastest broadband package available at this postcode. The average speed displayed is based on the download speeds of at least 50% of customers at peak time (8pm to 10pm). Fibre/cable services at the postcode are subject to availability and may differ between properties within a postcode. Speeds can be affected by a range of technical and environmental factors. The speed at the property may be lower than that listed above. You can check the estimated speed and confirm availability to a property prior to purchasing on the broadband provider's website. Providers may increase charges. The information is provided and maintained by Decision Technologies Limited. **This is indicative only and based on a 2-person household with multiple devices and simultaneous usage. Broadband performance is affected by multiple factors including number of occupants and devices, simultaneous usage, router range etc. For more information speak to your broadband provider.