Church Street, Stradbroke, Eye, Suffolk, UK, IP21

- PROPERTY TYPE
Detached
- BEDROOMS
7
- BATHROOMS
3
- SIZE
Ask agent
- TENUREDescribes how you own a property. There are different types of tenure - freehold, leasehold, and commonhold.Read more about tenure in our glossary page.
Ask agent
Description
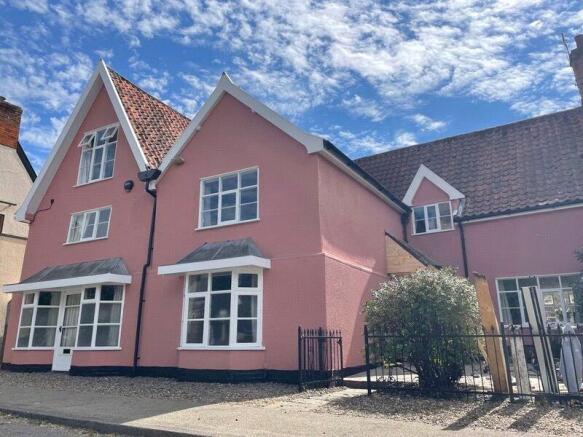
Believed to date principally from the fifteenth century, with significant additions during the sixteenth and eighteenth centuries, Hartfield House is an impressive period home occupying a prominent position within the heart of Stradbroke, directly opposite the magnificent All Saints Church. The property displays a wealth of original architectural features, including exposed timber framing, inglenook fireplaces, pamment and brick flooring, traditional joinery and numerous features reflecting its long and varied history.
Historically, the property has served a number of uses including a butcher's premises and subsequently an antiques business before becoming the exceptional family home seen today.
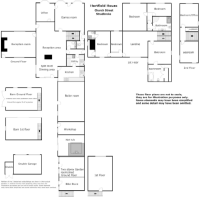
The accommodation extends to three floors and provides highly versatile living space, ideally suited to modern family occupation whilst retaining immense period character throughout. EPC E, Council tax band G
Reception Hall / Family Room
21'10" reducing to 14'8" x 18'3"
(6.65m reducing to 4.47m x 5.56m)
A magnificent principal reception area featuring exposed wall and ceiling timbers, traditional brick flooring and an impressive red brick fireplace incorporating a multi-fuel stove beneath an oak bressummer beam. The room provides an excellent central entertaining space with staircase rising to the first floor and access to the principal reception rooms.
Dining Room
14'0" x 11'0"
(4.27m x 3.35m)
Positioned to enjoy views across the rear gardens, this delightful room enjoys glazed doors opening directly onto the terrace together with exposed brickwork and ample space for formal entertaining.
Drawing Room
23'3" reducing to 16'7" x 16'8"
(7.09m reducing to 5.05m x 5.08m)
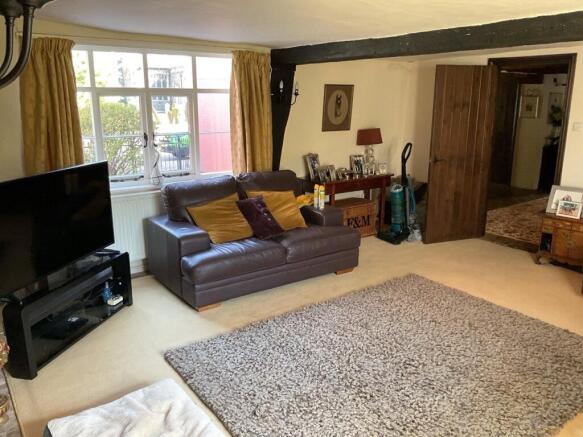
A particularly atmospheric reception room with windows to both front and rear elevations and centred around a superb inglenook fireplace incorporating a wood-burning stove. Exposed timbers and period detailing combine to create an exceptional formal sitting room.
Study
13'8" x 12'9"
(4.17m x 3.89m)
Formerly part of the property's commercial history, the room retains an attractive former shop frontage and provides an ideal home office or snug.
Library / Games Room
19'1" x 15'10"
(5.82m x 4.83m)
A highly versatile room enjoying a pair of former display windows and providing excellent ancillary reception accommodation suitable for a playroom, library, studio or further office space.
Kitchen / Breakfast Room
15'8" x 10'1"
(4.78m x 3.07m)
Fitted with a range of traditional units beneath work surfaces incorporating twin sinks and centred around an oil-fired Aga. The room enjoys a dual aspect and provides ample space for informal dining.
Utility Room
11'8" x 7'11"
(3.56m x 2.41m)
Fitted with additional storage units and providing plumbing for domestic appliances together with access to the outbuildings and rear gardens.
Cloakrooms
Two ground floor cloakrooms serve the reception accommodation.
First Floor Landing / Music Room
17'7" x 11'1"
(5.36m x 3.38m)
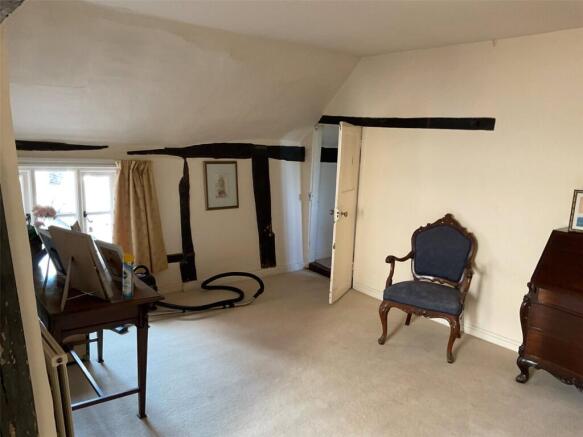
A particularly attractive and spacious landing area, currently utilised as a music room and informal sitting area, with exposed timbers and staircase rising to the second floor.
Principal Bedroom Suite
15'11" x 15'8"
(4.85m x 4.78m)
A beautifully proportioned double bedroom enjoying windows to two elevations and benefitting from a substantial en-suite bathroom.
En-Suite Bathroom
10'2" x 9'4"
(3.10m x 2.84m)
Comprising bath, wash basin, WC, airing cupboard and walk-in wardrobe.
Bedroom Two
18'4" x 14'6"
(5.59m x 4.42m)
A superb double bedroom with views towards the parish church and retaining a number of interesting historic features believed to represent elements of earlier external walls.
Bedroom Three
17'0" x 10'6"
(5.18m x 3.20m)
An exceptionally characterful room with exposed timbers, cast iron fireplace and walk-in wardrobe.
En-Suite Shower Room
6'8" x 5'7"
(2.03m x 1.70m)
Comprising shower cubicle, WC and wash basin.
Bedroom Four
15'11" x 8'7"
(4.85m x 2.62m)
A good double bedroom overlooking the church.
Bedroom Five
12'2" x 8'3"
(3.71m x 2.51m)
A further bedroom ideal as guest accommodation or nursery.
Family Bathroom
10'6" x 10'1"
(3.20m x 3.07m)
Comprehensively fitted with bath, separate shower enclosure, vanity unit and WC.
Second Floor
Bedroom Six
16'1" x 11'11"
(4.90m x 3.63m)
A charming attic bedroom with exposed timbers and views towards the church.
Bedroom Seven
15'6" x 12'7"
(4.72m x 3.84m)
A further atmospheric attic bedroom with dormer windows and useful storage.
OUTBUILDINGS
One of the property's most attractive features is its extensive range of ancillary buildings, offering enormous flexibility for a variety of uses subject to the necessary consents.
Former Butcher's Hanging Store / Boiler Room
20'11" x 16'1" (6.38m x 4.90m)
Workshop
16'6" x 8'7" (5.03m x 2.62m)
Former Garage / Hot Tub Room
16'8" x 13'8" (5.08m x 4.17m)
Garden Room / Bike Store
15'6" x 10'8" (4.72m x 3.25m)
Garden Store
10'2" x 6'1" (3.10m x 1.85m)
First Floor Studio / Workshop
22'6" x 11'2" (6.86m x 3.40m)
Double Garage
21'0" x 14'10" (6.40m x 4.52m)
Barn / Cart Lodge with Hay Loft
24'5" x 15'8" (7.44m x 4.78m)
Stable Building
14'6" x 9'2" (4.42m x 2.79m)
Greenhouse
7'4" x 6'11" (2.24m x 2.11m)
OUTSIDE
Hartfield House stands within mature grounds extending to approximately 1 acre (subject to survey) and includes formal gardens, extensive lawns, productive areas, orchard, pond and numerous seating areas.
To the rear is a substantial lawned area with mature boundaries and feature pond, whilst immediately adjoining the house are attractive courtyard gardens enclosed by brick walls and the surrounding outbuildings, creating a sheltered and private setting ideal for entertaining.
The property benefits from secure gated access leading to extensive parking areas and garaging.
LOCATION
Stradbroke is one of North Suffolk's most desirable villages and provides an excellent range of everyday amenities including village shops, public houses, doctors surgery, schools, library and leisure facilities. Diss lies approximately nine miles distant and provides mainline rail services to London Liverpool Street with journey times of approximately ninety minutes
Brochures
Particulars- COUNCIL TAXA payment made to your local authority in order to pay for local services like schools, libraries, and refuse collection. The amount you pay depends on the value of the property.Read more about council Tax in our glossary page.
- Band: G
- PARKINGDetails of how and where vehicles can be parked, and any associated costs.Read more about parking in our glossary page.
- Garage
- GARDENA property has access to an outdoor space, which could be private or shared.
- Yes
- ACCESSIBILITYHow a property has been adapted to meet the needs of vulnerable or disabled individuals.Read more about accessibility in our glossary page.
- Ask agent
Church Street, Stradbroke, Eye, Suffolk, UK, IP21

Add an important place to see how long it'd take to get there from our property listings.
__mins driving to your place
Affordability
About Pennington Surveyors Limited, Ipswich
45 Woodbridge Road East, Ipswich. IP4 5QN



Notes
Staying secure when looking for property
Ensure you're up to date with our latest advice on how to avoid fraud or scams when looking for property online.
Visit our security centre to find out moreDisclaimer - Property reference WBR260018. The information displayed about this property comprises a property advertisement. Rightmove.co.uk makes no warranty as to the accuracy or completeness of the advertisement or any linked or associated information, and Rightmove has no control over the content. This property advertisement does not constitute property particulars. The information is provided and maintained by Pennington Surveyors Limited, Ipswich. Please contact the selling agent or developer directly to obtain any information which may be available under the terms of The Energy Performance of Buildings (Certificates and Inspections) (England and Wales) Regulations 2007 or the Home Report if in relation to a residential property in Scotland.
*This is the average speed from the provider with the fastest broadband package available at this postcode. The average speed displayed is based on the download speeds of at least 50% of customers at peak time (8pm to 10pm). Fibre/cable services at the postcode are subject to availability and may differ between properties within a postcode. Speeds can be affected by a range of technical and environmental factors. The speed at the property may be lower than that listed above. You can check the estimated speed and confirm availability to a property prior to purchasing on the broadband provider's website. Providers may increase charges. The information is provided and maintained by Decision Technologies Limited. **This is indicative only and based on a 2-person household with multiple devices and simultaneous usage. Broadband performance is affected by multiple factors including number of occupants and devices, simultaneous usage, router range etc. For more information speak to your broadband provider.