High Street, Berkhamsted, HP4

- PROPERTY TYPE
Terraced
- BEDROOMS
2
- BATHROOMS
1
- SIZE
723 sq ft
67 sq m
- TENUREDescribes how you own a property. There are different types of tenure - freehold, leasehold, and commonhold.Read more about tenure in our glossary page.
Freehold
Key features
- Akeman Residential
- Offered to the market with no onward chain.
- Centrally positioned on Berkhamsted High Street. Shops, cafés, restaurants and everyday amenities close by.
- Rare off street parking in a central town location.
- Versatile basement currently used as a home office.
- Large rear garden with a patio and generous lawned area.
- A rare combination of character, outdoor space, parking and town centre convenience.
Description
Why buy this home?
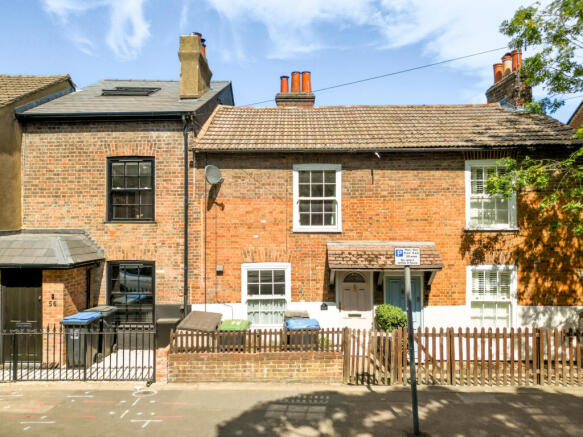
There is something rather special about being able to step outside your front door and find the heart of Berkhamsted waiting for you. Positioned directly on the High Street, this charming two bedroom character cottage places shops, cafés, restaurants and everyday essentials within easy reach, while still providing the garden and off street parking that are so rarely found in such a central location.
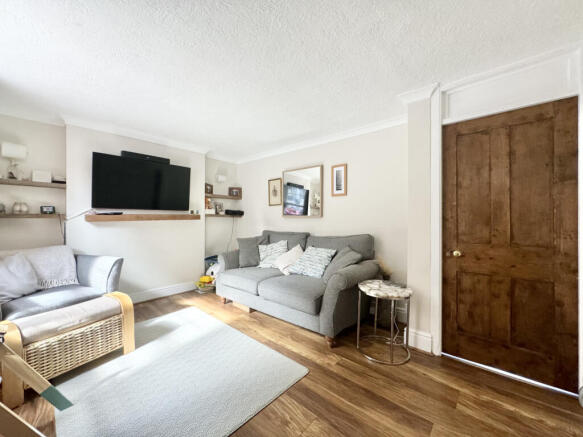
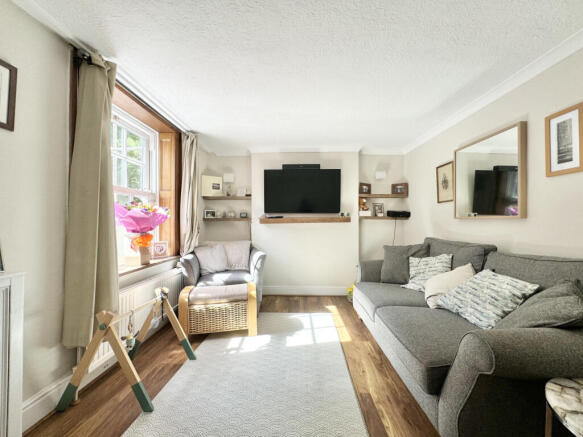
From the moment you step inside, the home feels welcoming. The living room is filled with character, with a large sash window allowing natural light to pour into the room. It is an inviting space where you can settle in at the end of the day, watch the High Street pass by and enjoy the warmth and personality that only a period home can offer.
Continue through the cottage and you will find the kitchen positioned at the rear. Fitted base and wall units provide plenty of storage, while the pull down breakfast bar creates a relaxed spot for morning coffee, a quick lunch or an evening glass of wine. It is a practical use of the space and helps make the kitchen feel sociable as well as functional.
One of the home’s most useful surprises is found on the lower level. The basement is currently arranged as an office and occasional guest room, showing just how adaptable this space can be. Whether you work from home, need somewhere for visitors to stay or simply want additional room for hobbies and storage, it offers valuable flexibility beyond the main accommodation.
Upstairs, the main bedroom is a generously sized retreat with the convenience of its own en suite bathroom. The second bedroom provides further accommodation and could work equally well as a guest room, nursery, dressing room or dedicated workspace, depending on the needs of its next owner.
The outside space is another real highlight. A patio provides somewhere to sit and enjoy the warmer months before opening onto a large lawned garden. There is plenty of room for summer gatherings, gardening or simply relaxing away from the bustle of the High Street. Gated access at the rear leads to the property’s off street parking space, a particularly valuable feature in this central Berkhamsted location.
Offered to the market with no onward chain, this is a home that could suit a wide variety of buyers. It may appeal to someone searching for their first home, those looking to downsize without giving up outdoor space, or anyone wanting a character property with the convenience of town centre living.
This cottage offers much more than its attractive frontage first suggests. Behind the front door is a home filled with charm, useful additional space, a generous garden and that all important private parking. It is a place where Berkhamsted life can be enjoyed right from the doorstep.
Important Notice
These particulars are prepared as a general guide to the property and are intended to be fair, accurate and reliable. If there is any aspect of particular importance to you, please contact our office. We will be happy to verify details, particularly if you are planning to travel some distance to view.
All measurements are provided for guidance only. They should not be relied upon as exact and should be checked by prospective buyers for accuracy.
We have not carried out tests on the services, appliances or equipment at this property. Prospective buyers are strongly advised to commission their own survey or service reports before submitting a final offer.
These particulars are issued in good faith but do not constitute or form part of any offer or contract. Any matters referred to should be independently verified by buyers or tenants. Neither Akeman Residential Limited nor any of its employees or agents has authority to make or give any representation or warranty in relation to this property.
Property additional info
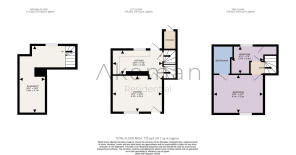
Basement: 18' 4" x 15' 5" (5.59m x 4.70m)
Kitchen: 13' 9" x 7' 10" (4.19m x 2.39m)
Lounge: 13' 9" x 10' 2" (4.19m x 3.10m)
Storage
Bathroom
Bedroom: 8' 10" x 7' 10" (2.69m x 2.39m)
Bedroom: 13' 9" x 10' 6" (4.19m x 3.20m)
- COUNCIL TAXA payment made to your local authority in order to pay for local services like schools, libraries, and refuse collection. The amount you pay depends on the value of the property.Read more about council Tax in our glossary page.
- Band: D
- PARKINGDetails of how and where vehicles can be parked, and any associated costs.Read more about parking in our glossary page.
- Yes
- GARDENA property has access to an outdoor space, which could be private or shared.
- Yes
- ACCESSIBILITYHow a property has been adapted to meet the needs of vulnerable or disabled individuals.Read more about accessibility in our glossary page.
- Ask agent

Add an important place to see how long it'd take to get there from our property listings.
__mins driving to your place
Affordability

Notes
Staying secure when looking for property
Ensure you're up to date with our latest advice on how to avoid fraud or scams when looking for property online.
Visit our security centre to find out moreDisclaimer - Property reference akeman_1842597013. The information displayed about this property comprises a property advertisement. Rightmove.co.uk makes no warranty as to the accuracy or completeness of the advertisement or any linked or associated information, and Rightmove has no control over the content. This property advertisement does not constitute property particulars. The information is provided and maintained by Akeman Residential, Hertfordshire. Please contact the selling agent or developer directly to obtain any information which may be available under the terms of The Energy Performance of Buildings (Certificates and Inspections) (England and Wales) Regulations 2007 or the Home Report if in relation to a residential property in Scotland.
*This is the average speed from the provider with the fastest broadband package available at this postcode. The average speed displayed is based on the download speeds of at least 50% of customers at peak time (8pm to 10pm). Fibre/cable services at the postcode are subject to availability and may differ between properties within a postcode. Speeds can be affected by a range of technical and environmental factors. The speed at the property may be lower than that listed above. You can check the estimated speed and confirm availability to a property prior to purchasing on the broadband provider's website. Providers may increase charges. The information is provided and maintained by Decision Technologies Limited. **This is indicative only and based on a 2-person household with multiple devices and simultaneous usage. Broadband performance is affected by multiple factors including number of occupants and devices, simultaneous usage, router range etc. For more information speak to your broadband provider.