
Home Farm Close, Ambrosden

- PROPERTY TYPE
House
- BEDROOMS
4
- BATHROOMS
3
- SIZE
Ask agent
- TENUREDescribes how you own a property. There are different types of tenure - freehold, leasehold, and commonhold.Read more about tenure in our glossary page.
Freehold
Key features
- Detached
- New Build
- High-Specification
- 4 Bedrooms
- Village Location
- Arranged Over Three Floors
- Two En-Suites
- Garage, Driveway Parking
- Stunning Kitchen/Breakfast
- Private Rear Garden
Description
Brand-New Four-Bedroom Village Home
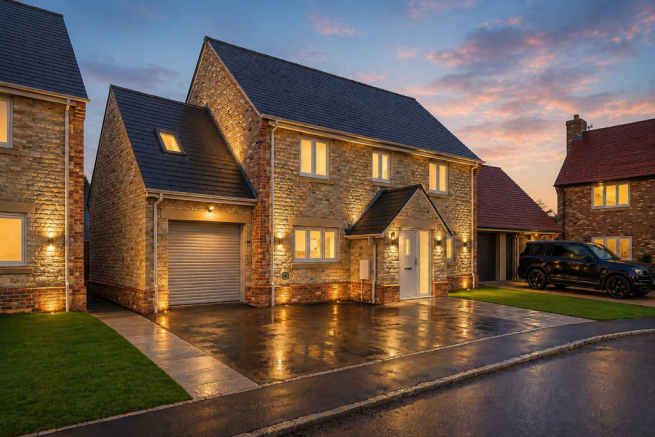
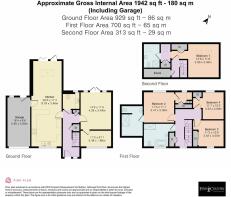
A substantial brand-new four-bedroom detached home extending to approximately 1,942 sq. ft., including the integral garage. Finished to a high standard throughout, the property combines attractive stone and brick elevations with spacious accommodation arranged over three floors, an energy-efficient air-source heat pump, private driveway and enclosed rear garden. Available immediately, early viewing is highly recommended.
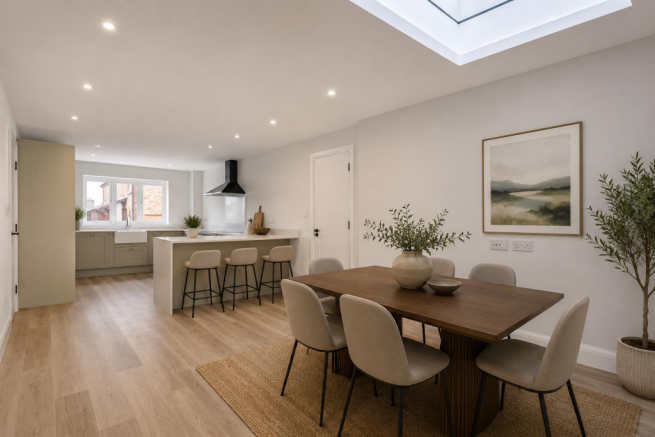
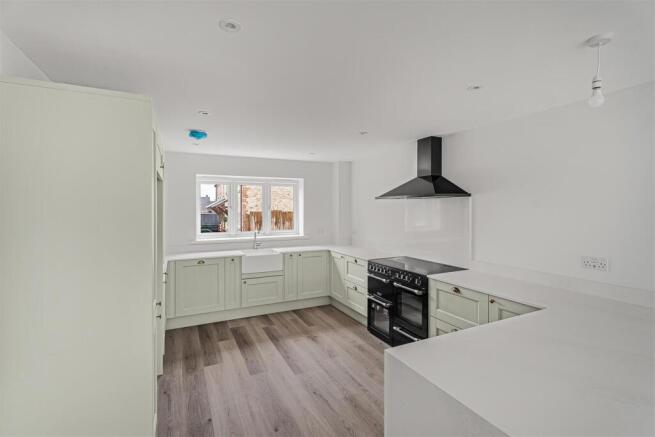
The welcoming entrance hall leads into a superb open-plan kitchen, dining and family room measuring approximately 32 feet in length. Designed as the heart of the home, this impressive space features a beautifully appointed Shaker-style kitchen with extensive cabinetry, integrated appliances, a generous island and plentiful preparation space. A large roof lantern and doors opening directly onto the garden bring excellent natural light into the room and create an easy connection between the house and its outside space.
The ground floor also provides a separate sitting room with garden access, a versatile study ideal for working from home, a cloakroom and useful storage. The integral garage can be accessed from within the house, while the private driveway provides convenient off-road parking.
Three well-proportioned bedrooms occupy the first floor, accompanied by a contemporary family bathroom and an additional shower room. The principal bedroom is arranged across the second floor, creating a private suite with its own shower room and useful eaves storage.
Outside, the enclosed rear garden offers a private and secure space for children, entertaining and outdoor dining. It is principally laid to lawn, with a generous paved terrace immediately adjoining the house. The newly finished driveway and integral garage complete this highly practical family home.
The property is heated by an air-source heat pump, providing a more efficient and environmentally considered alternative to a traditional fossil-fuel heating system.
The Location
Ambrosden is a well-connected Oxfordshire village approximately three miles from Bicester. Village amenities include a convenience store and post office, public house, village hall, church, sports facilities and Five Acres Primary School, which provides education for children aged three to eleven. Secondary-school options in and around Bicester include The Bicester School and The Cooper School; admissions and catchment areas should always be confirmed directly with Oxfordshire County Council. Oxfordshire school information
Independent schooling within the wider area includes Bruern Abbey School near Bicester, Winchester House School in Brackley, Beachborough School, Stowe School, Bloxham School and Tudor Hall. Oxford’s renowned independent schools are also accessible. Independent Schools Council directory
For commuters, Bicester Village railway station provides direct services to Oxford in as little as approximately 14 minutes and London Marylebone from approximately 54 minutes. Bicester North offers further services towards London Marylebone, Banbury and Birmingham. Chiltern Railways
Road connections are equally convenient, with straightforward access to the A41, A34 and M40, linking Oxford, London, Birmingham and the wider motorway network.
Property Highlights
Brand-new four-bedroom detached home
Approximately 1,942 sq. ft., including the garage
Accommodation arranged over three floors
Impressive 32-foot kitchen, dining and family room
Separate sitting room and study
Principal bedroom suite occupying the top floor
Family bathroom plus two shower rooms
Energy-efficient air-source heat pump
Integral garage and private driveway
Enclosed private rear garden with paved terrace
Finished to a high standard throughout
Available immediately
Viewing highly recommended
*** PLEASE NOTE AI HAS BEEN USED IN SOME IMAGES AS THE PROPERTY IS BRAND NEW AND UNFURNISHED***
In accordance with current Money Laundering Regulations, prospective purchasers will be required to provide identification documentation and complete an electronic identity verification and anti-money-laundering check. A charge of £35 plus VAT per purchaser will apply for these checks.
Brochures
Home Farm Close, AmbrosdenBrochure- COUNCIL TAXA payment made to your local authority in order to pay for local services like schools, libraries, and refuse collection. The amount you pay depends on the value of the property.Read more about council Tax in our glossary page.
- Ask agent
- PARKINGDetails of how and where vehicles can be parked, and any associated costs.Read more about parking in our glossary page.
- Garage
- GARDENA property has access to an outdoor space, which could be private or shared.
- Yes
- ACCESSIBILITYHow a property has been adapted to meet the needs of vulnerable or disabled individuals.Read more about accessibility in our glossary page.
- Ask agent
Energy performance certificate - ask agent
Home Farm Close, Ambrosden

Add an important place to see how long it'd take to get there from our property listings.
__mins driving to your place




Notes
Staying secure when looking for property
Ensure you're up to date with our latest advice on how to avoid fraud or scams when looking for property online.
Visit our security centre to find out moreDisclaimer - Property reference 34788665. The information displayed about this property comprises a property advertisement. Rightmove.co.uk makes no warranty as to the accuracy or completeness of the advertisement or any linked or associated information, and Rightmove has no control over the content. This property advertisement does not constitute property particulars. The information is provided and maintained by Fine & Country, Bicester. Please contact the selling agent or developer directly to obtain any information which may be available under the terms of The Energy Performance of Buildings (Certificates and Inspections) (England and Wales) Regulations 2007 or the Home Report if in relation to a residential property in Scotland.
*This is the average speed from the provider with the fastest broadband package available at this postcode. The average speed displayed is based on the download speeds of at least 50% of customers at peak time (8pm to 10pm). Fibre/cable services at the postcode are subject to availability and may differ between properties within a postcode. Speeds can be affected by a range of technical and environmental factors. The speed at the property may be lower than that listed above. You can check the estimated speed and confirm availability to a property prior to purchasing on the broadband provider's website. Providers may increase charges. The information is provided and maintained by Decision Technologies Limited. **This is indicative only and based on a 2-person household with multiple devices and simultaneous usage. Broadband performance is affected by multiple factors including number of occupants and devices, simultaneous usage, router range etc. For more information speak to your broadband provider.