
Weelsby Road, Grimsby, DN32

- PROPERTY TYPE
Semi-Detached
- BEDROOMS
4
- BATHROOMS
2
- SIZE
Ask agent
- TENUREDescribes how you own a property. There are different types of tenure - freehold, leasehold, and commonhold.Read more about tenure in our glossary page.
Freehold
Key features
- Substantial four-bedroom period semi-detached home
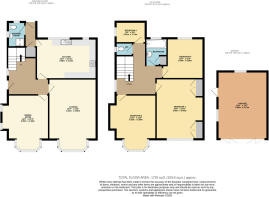
- Around 1,471 sq ft of internal living accommodation
- Rich in period character and original detailing
- Two impressive bay-fronted reception rooms
- Ground-floor shower room plus first-floor bathroom
- Mature and attractively established rear garden
- Rear off-road parking and large detached garage
Description
Step Inside:-
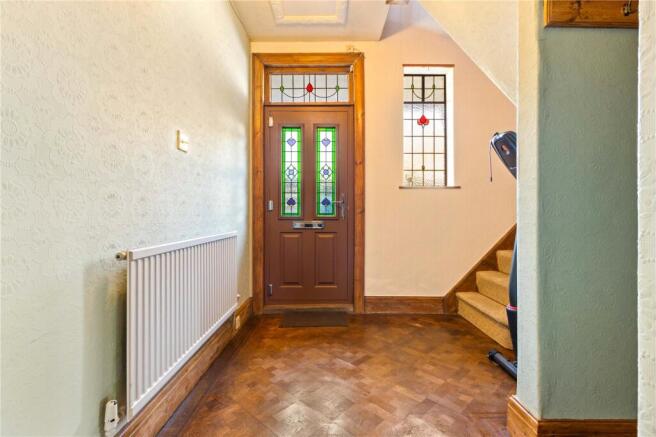
From the moment you enter, this handsome bay-fronted home reveals the character and generous proportions that make period properties so appealing. Stained-glass detailing surrounds the entrance, while parquet flooring, deep cornicing, ceiling roses and traditional joinery establish a wonderful sense of history.
Two impressive reception rooms occupy the front of the house, each enjoying the natural light and added floor space provided by a broad bay window. The lounge is an especially inviting family room, with its decorative fireplace, ornate plasterwork and parquet floor creating an elegant yet comfortable setting.
Across the hallway, the separate dining room retains further period detailing, including exposed timber flooring and a striking dark wood fireplace surround with integrated panelling. It is a room made for family gatherings, entertaining and long Sunday lunches.
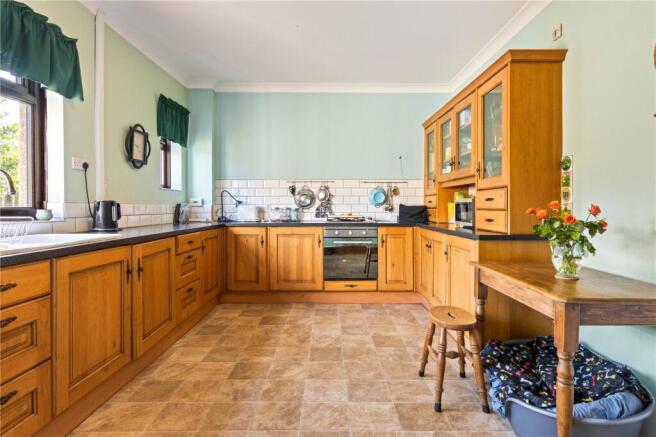
To the rear, the kitchen offers an excellent amount of workspace and storage, with warm timber cabinetry, contrasting work surfaces and space for informal dining. A useful ground-floor shower room adds considerably to the flexibility of the accommodation.
The spacious first-floor landing leads to four bedrooms. The two principal bedrooms are particularly generous, with the front rooms again benefitting from attractive bay windows. One also incorporates an extensive range of fitted wardrobes. The remaining rooms offer excellent flexibility for children, guests, home working or hobbies.
A family bathroom and separate WC complete the first-floor accommodation.
The property has clearly been cared for and offers a rare opportunity for its next owner to sympathetically update the interior while preserving the period character that makes the home so distinctive. With approximately 1,471 sq ft of living accommodation, plus a further 248 sq ft within the garage, this is a genuinely substantial family home.
Step Outside:-
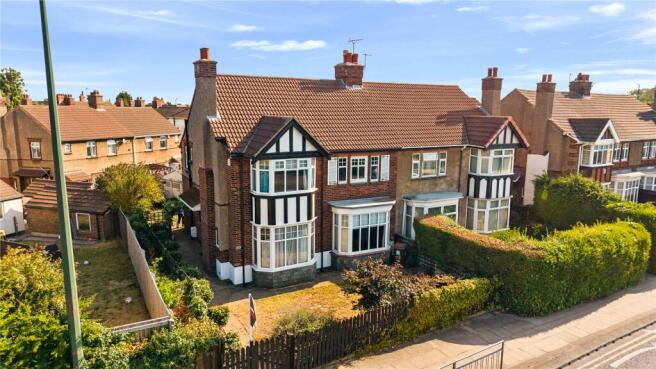
The property is set back behind an enclosed front garden, with its red-brick elevation, twin-storey bay window and Tudor-style detailing creating an impressive first appearance.
The rear garden has been attractively established with a lawn, paved seating areas and an appealing variety of mature shrubs, climbing plants and colourful borders. It provides a private and characterful outdoor space in which to relax, entertain or garden.
A particular advantage is the vehicle access from the rear, which leads to off-road parking and a large detached garage. This valuable practical feature is not always available with homes of this age and style, offering secure parking, storage or potential workshop space.
Location:-
Weelsby Road is conveniently positioned for access to Grimsby town centre, Cleethorpes and a broad selection of everyday amenities. Local shops, schools and recreational facilities are within easy reach, while nearby Weelsby Woods provides attractive open green space for walking and family leisure.
The property is also well placed for commuters, with straightforward access to Peaks Parkway, the A16 and onward connections to the A180 and M180. Grimsby railway station, Diana Princess of Wales Hospital and the town’s main retail and leisure facilities are all readily accessible.
LOUNGE
16' 5" x 1' 1" (5m x 0.33m)
DINING ROOM
1' 0" x 11' 8" (0.3m x 3.56m)
KITCHEN
16' 4" x 10' 11" (4.98m x 3.33m)
BEDROOM ONE
16' 5" x 1' 1" (5m x 0.33m)
BEDROOM TWO
11' 11" x 11' 9" (3.63m x 3.58m)
BEDROOM THREE
13' 0" x 11' 0" (3.96m x 3.35m)
BEDROOM FOUR
8' 3" x 5' 9" (2.51m x 1.75m)
GARAGE
18' 4" x 13' 7" (5.6m x 4.14m)
AGENTS NOTES TO BUYERS
Prospective purchasers are advised that, in addition to the purchase price, further costs may be incurred when buying a property. These can include, but are not limited to, Stamp Duty Land Tax (SDLT), legal and conveyancing fees, survey costs, and mortgage arrangement fees. Buyers should ensure they seek appropriate financial advice and budget accordingly.
Brochures
Particulars- COUNCIL TAXA payment made to your local authority in order to pay for local services like schools, libraries, and refuse collection. The amount you pay depends on the value of the property.Read more about council Tax in our glossary page.
- Band: C
- PARKINGDetails of how and where vehicles can be parked, and any associated costs.Read more about parking in our glossary page.
- Garage,Driveway
- GARDENA property has access to an outdoor space, which could be private or shared.
- Yes
- ACCESSIBILITYHow a property has been adapted to meet the needs of vulnerable or disabled individuals.Read more about accessibility in our glossary page.
- Ask agent
Weelsby Road, Grimsby, DN32

Add an important place to see how long it'd take to get there from our property listings.
__mins driving to your place
Affordability

About DDM Residential, Grimsby
Osborne Chambers 25 Osborne Street, Grimsby, DN31 1EY


Notes
Staying secure when looking for property
Ensure you're up to date with our latest advice on how to avoid fraud or scams when looking for property online.
Visit our security centre to find out moreDisclaimer - Property reference GRS260486. The information displayed about this property comprises a property advertisement. Rightmove.co.uk makes no warranty as to the accuracy or completeness of the advertisement or any linked or associated information, and Rightmove has no control over the content. This property advertisement does not constitute property particulars. The information is provided and maintained by DDM Residential, Grimsby. Please contact the selling agent or developer directly to obtain any information which may be available under the terms of The Energy Performance of Buildings (Certificates and Inspections) (England and Wales) Regulations 2007 or the Home Report if in relation to a residential property in Scotland.
*This is the average speed from the provider with the fastest broadband package available at this postcode. The average speed displayed is based on the download speeds of at least 50% of customers at peak time (8pm to 10pm). Fibre/cable services at the postcode are subject to availability and may differ between properties within a postcode. Speeds can be affected by a range of technical and environmental factors. The speed at the property may be lower than that listed above. You can check the estimated speed and confirm availability to a property prior to purchasing on the broadband provider's website. Providers may increase charges. The information is provided and maintained by Decision Technologies Limited. **This is indicative only and based on a 2-person household with multiple devices and simultaneous usage. Broadband performance is affected by multiple factors including number of occupants and devices, simultaneous usage, router range etc. For more information speak to your broadband provider.