
5, Alexander Avenue, Falkirk, FK2 9BJ

- PROPERTY TYPE
Semi-Detached
- BEDROOMS
4
- BATHROOMS
2
- SIZE
1,184 sq ft
110 sq m
- TENUREDescribes how you own a property. There are different types of tenure - freehold, leasehold, and commonhold.Read more about tenure in our glossary page.
Freehold
Key features
- Extended 4-bedroom family home
- Large corner plot with substantial garden grounds
- Quiet & peaceful residential setting
- Sun-trap gardens enjoying sunshine throughout the day
- Flexible ground-floor bedroom / family room
- Modern sleek white dining kitchen with Bosch oven
- 2 contemporary shower rooms including en-suite
- Excellent storage throughout including partially floored loft
- Modern windows, Baxi combi boiler & gated parking for 2 cars
- Extensive enclosed gardens with 3 sheds & greenhouse
Description
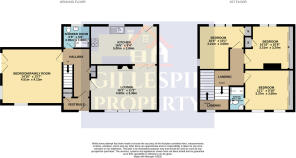
Approaching the property, a security entrance light provides useful illumination at the front door. Entry is via a UPVC front door into a welcoming entrance area, where a large under-stair storage cupboard provides excellent practical storage together with ample space for coats and outdoor wear. A further door opens into the main hallway, where there is an additional shelved storage cupboard and a wall-mounted thermostat controlling the heating. Together with the storage found elsewhere throughout the home, this makes the property particularly practical for family living.
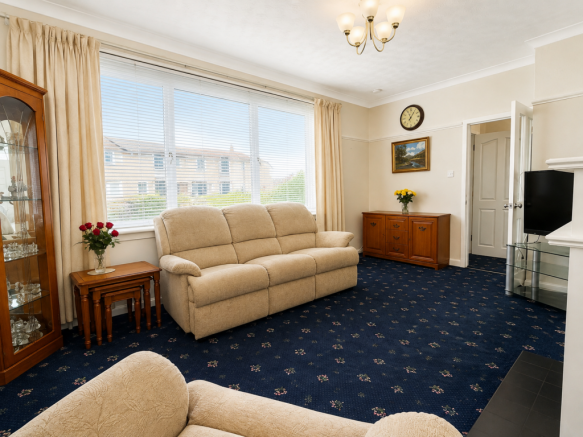
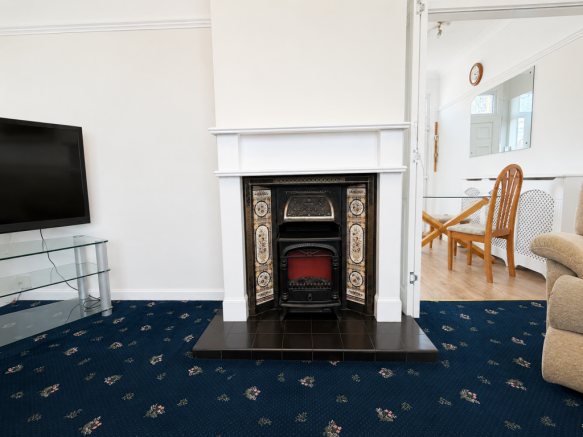
Immediately to the right is the attractive lounge, featuring a charming cast-iron, tenement-style fireplace with tiled surround, creating an appealing focal point within the room. Traditional-style details include coving and dado rails, while a large modern window overlooking the front garden allows plenty of natural light into the room. Bi-folding doors connect the lounge directly with the dining kitchen, creating a sociable and flexible flow between the 2 rooms.
The modern dining kitchen is finished with sleek white units and provides an excellent range of floor and wall-mounted storage complemented by generous work surfaces. A large window overlooks the rear garden and allows plenty of natural light into the room, while attractive LVT flooring provides a practical contemporary finish. The walls are partially tiled around the main working areas.
The kitchen is well equipped with an integrated eye-level Bosch electric oven, 4-ring electric hob with extractor hood above, freestanding fridge/freezer and washing machine. A Baxi combi boiler is installed at high level within the kitchen. There is ample space for a dining table and chairs, making this an excellent everyday family space as well as an attractive area for entertaining. Bi-folding doors lead directly back into the lounge, while a rear external door provides convenient access to the garden. The kitchen also loops back around into the hallway, creating a particularly practical flow through the ground-floor accommodation.
The extended section of the property provides a particularly versatile additional room, currently utilised as a 4th bedroom but equally well suited as a family room, home office or second reception room. Dual-aspect modern windows together with French doors ensure the room receives an abundance of natural light, with the French doors opening directly onto an attractive and enclosed section of the side garden.
Completing the ground floor is a spacious and contemporary shower room, finished with modern wet-wall panelling and presented in good condition. It incorporates a large walk-in shower enclosure with mains-powered rainfall shower and additional handset, WC and excellent vanity storage.
A dog-legged staircase, benefiting from a window at the half landing, leads to the upper floor where 3 further bedrooms are located. The upper hallway also provides access to a partially floored loft, offering excellent additional storage space.
The main bedroom is a generous double positioned to the front of the property and benefits from 2 modern windows overlooking the front garden, allowing plenty of natural light into the room. Excellent storage is provided by quadruple floor-to-ceiling mirrored sliding wardrobes. A former cupboard has been cleverly converted to create a modern en-suite shower room with a Saniflo system installed. Fully tiled throughout, the en-suite incorporates a mains-powered shower with folding glass screen, corner wash hand basin and WC, providing a particularly useful and convenient addition to the main bedroom. The 2nd bedroom is another well-proportioned double, overlooking the rear garden and benefiting from floor-to-ceiling sliding wardrobes, including a central mirrored door, together with further integrated shelving and storage. Bedroom 3 is also a comfortable double room and enjoys dual-aspect windows, creating a bright and airy feel, together with further integrated shelving and storage. All 3 upper bedrooms retain attractive traditional-style details including coving and picture rails.
Storage is a particular strength throughout the property, with the large under-stair cupboard, additional shelved hallway cupboard, extensive bedroom wardrobes and integrated storage, together with the partially floored loft providing excellent additional space.
Further benefits include modern, relatively recently installed windows throughout and a Baxi combi boiler.
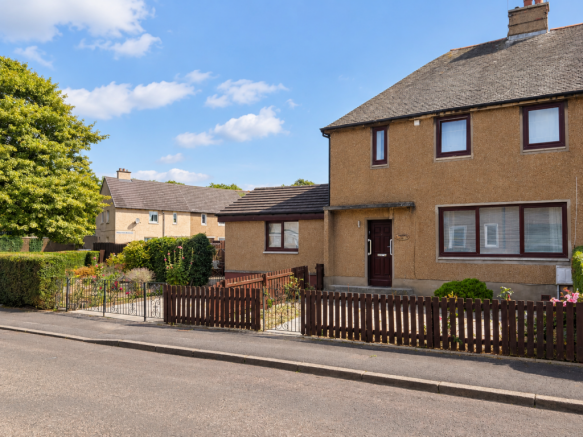
Externally, the large corner plot and substantial garden grounds are a major feature of the property, providing an impressive amount of private outdoor space extending around the front, side and rear of the home. Due to the size and layout of the plot, the gardens provide a wonderful sun-trap, with different areas benefiting from sunshine at different times throughout the day, allowing you to make the most of the outdoor space from morning through to evening.
The front and side garden grounds are enclosed by a combination of fencing and mature hedging, providing a good degree of privacy. These areas have been designed with ease of maintenance in mind and incorporate attractive shrub beds and established planting.
Wrought-iron gated access to the side provides off-street parking for approximately 2 cars. The extensive side garden is divided into useful sections, including the attractive enclosed area accessed directly through the French doors from the extended room. A further wrought-iron gate leads into an additional slabbed section, again fully enclosed by fencing and hedging and providing another useful space for outdoor seating and entertaining.
Further gated access leads into the substantial rear garden, which is fully enclosed and incorporates lawned areas with plenty of room for outdoor seating, entertaining and family use. The garden also benefits from 3 large sheds and a greenhouse, providing excellent additional storage and useful space for keen gardeners. Direct access to the rear garden is also available from the dining kitchen.
Anderson Avenue enjoys a quiet and peaceful residential setting within Falkirk, while remaining conveniently positioned for access to a wide range of everyday amenities. Falkirk town centre is within easy reach and offers an excellent selection of shops, supermarkets, cafés, restaurants and leisure facilities, while nearby retail parks provide further shopping opportunities.
The area is well placed for families, with local primary and secondary schooling available nearby, together with a variety of parks, recreational facilities and pleasant walking routes.
For commuters, Falkirk’s central location provides excellent transport connections. Falkirk High and Falkirk Grahamston railway stations provide regular services towards Glasgow, Edinburgh and surrounding areas, while convenient access to the motorway network makes the property well positioned for travel throughout Central Scotland.
The property is also within easy reach of some of the area’s best-known attractions and outdoor spaces, including Callendar Park, The Helix, The Kelpies and the Forth & Clyde Canal.
Combining a peaceful residential environment with excellent local amenities, schooling and transport connections, Anderson Avenue provides an attractive and convenient setting for families and commuters alike.
Tax Band: B
EPC: C
Viewing:
By appointment through Agent
Entry:
Negotiable.
DISCLAIMER:
Please note that while we strive to ensure the accuracy and reliability of our sales particulars, they do not form part of any offer or contract and should not be relied upon as statements of representation or fact. Any services, systems, or appliances referred to in this specification have not been tested by us, and no guarantee is given regarding their functionality or efficiency. All measurements are provided as a general guide for prospective buyers and may not be precise. The floor plan is for illustrative purposes only and should not be relied upon as an exact representation of the property. Fixtures and fittings not specifically mentioned in the listing are subject to agreement with the seller.
Brochures
Home Report- COUNCIL TAXA payment made to your local authority in order to pay for local services like schools, libraries, and refuse collection. The amount you pay depends on the value of the property.Read more about council Tax in our glossary page.
- Band: B
- PARKINGDetails of how and where vehicles can be parked, and any associated costs.Read more about parking in our glossary page.
- Driveway
- GARDENA property has access to an outdoor space, which could be private or shared.
- Front garden,Private garden,Enclosed garden,Rear garden,Back garden
- ACCESSIBILITYHow a property has been adapted to meet the needs of vulnerable or disabled individuals.Read more about accessibility in our glossary page.
- Ask agent
Energy performance certificate - ask agent
5, Alexander Avenue, Falkirk, FK2 9BJ

Add an important place to see how long it'd take to get there from our property listings.
__mins driving to your place
Affordability

About Gillespie Property, Stenhousemuir, Larbert
152 Main Street, Stenhousemuir, Larbert, FK5 3JP


Notes
Staying secure when looking for property
Ensure you're up to date with our latest advice on how to avoid fraud or scams when looking for property online.
Visit our security centre to find out moreDisclaimer - Property reference 5Alexander Avenue. The information displayed about this property comprises a property advertisement. Rightmove.co.uk makes no warranty as to the accuracy or completeness of the advertisement or any linked or associated information, and Rightmove has no control over the content. This property advertisement does not constitute property particulars. The information is provided and maintained by Gillespie Property, Stenhousemuir, Larbert. Please contact the selling agent or developer directly to obtain any information which may be available under the terms of The Energy Performance of Buildings (Certificates and Inspections) (England and Wales) Regulations 2007 or the Home Report if in relation to a residential property in Scotland.
*This is the average speed from the provider with the fastest broadband package available at this postcode. The average speed displayed is based on the download speeds of at least 50% of customers at peak time (8pm to 10pm). Fibre/cable services at the postcode are subject to availability and may differ between properties within a postcode. Speeds can be affected by a range of technical and environmental factors. The speed at the property may be lower than that listed above. You can check the estimated speed and confirm availability to a property prior to purchasing on the broadband provider's website. Providers may increase charges. The information is provided and maintained by Decision Technologies Limited. **This is indicative only and based on a 2-person household with multiple devices and simultaneous usage. Broadband performance is affected by multiple factors including number of occupants and devices, simultaneous usage, router range etc. For more information speak to your broadband provider.