Heathfield Road, Hitchin

- PROPERTY TYPE
Semi-Detached
- BEDROOMS
4
- BATHROOMS
3
- SIZE
1,810 sq ft
168 sq m
- TENUREDescribes how you own a property. There are different types of tenure - freehold, leasehold, and commonhold.Read more about tenure in our glossary page.
Freehold
Description
Having been thoughtfully extended over the years to create a large and substantial property, the house offers a generous layout including multiple reception rooms, highlighted by a cosy front living room/snug with a newly fitted fireplace, a beautifully detailed kitchen centered around a substantial island, separate utility room, home office, three bath/shower facilities and four good-sized bedrooms. The home also offers fantastic potential for a prospective buyer looking to reconfigure the downstairs accommodation to create an expansive, modern open-plan living space with bi-folding doors opening out to the garden. Further peace of mind is provided as the majority of the doors and windows have been replaced with new double glazing within the last 18 months.
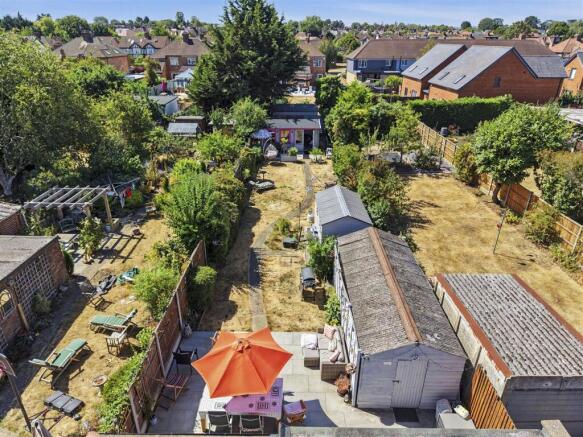
Externally, there is a particularly generous, south-east facing rear garden with extensive storage, a detached garage, and a large garden studio currently utilised as a family games/entertainment room, which could easily serve as a dedicated home office, study, or creative studio.
Ideally positioned on Heathfield Road in Hitchin, the property provides excellent access to local schools, amenities, recreational facilities and Hitchin mainline railway station, making this an excellent opportunity for families seeking space and versatility within a well-connected location.
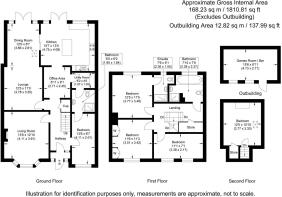
Step Inside: - The accommodation extends to an impressive 1,810 sq ft across three floors, having been comprehensively extended over the years to provide exceptional flexibility for growing families. It also benefits from new double glazing across the majority of windows and doors installed within the last 18 months.

Upon entering through the enclosed porch into the welcoming hallway, you are guided into the principal living areas. Positioned at the front of the property, the main living room serves as a cosy snug, complete with a bright bay window and a striking feature wall housing a newly fitted fireplace with a wood-effect mantle and stove hearth. This room opens seamlessly into an adjoining second lounge area before flowing through to the extended dining room with high vaulted ceilings, skylights, and French doors out to the garden. For those looking to put their own stamp on the home, there is incredible scope to reconfigure the entire downstairs layout to create a seamlessly integrated, contemporary open-plan family kitchen/living space fitted with bi-folding doors.
The kitchen is a vibrant, character-filled hub of the home, featuring soft pink tongue-and-groove cabinetry paired with butcher-block wood worktops and vibrant botanical floral splashback tiling. Designed for both everyday family life and entertaining, it boasts a generous central island with a breakfast bar, complemented by statement multi-coloured glass pendant cluster lighting above. Equipped with integrated double ovens, an electric hob with a stainless steel extractor canopy, and tiled flooring, the kitchen offers plentiful storage with open shelving display units and directly accesses the rear patio through glazed double doors.
Off the hallway, there is a separate utility room, a dedicated ground-floor home office, a third shower room/WC, and a versatile ground-floor bedroom ideal for guests, teenagers, or multigenerational living.
On the first floor, the landing leads to three well-proportioned bedrooms, including a generous double with custom floor-to-ceiling built-in wardrobes and overhead storage. A family bathroom serves this level alongside a separate en-suite shower room.
The second floor is dedicated to a spacious double bedroom set into the roof structure with dual skylights, providing a private sanctuary away from the main living areas.
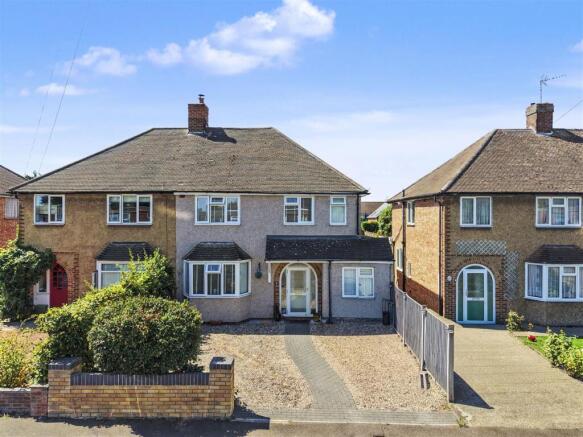
Step Outside: - To the front, a low-maintenance gravelled driveway provides off-street parking with a paved central walkway leading to the front entrance.
The substantial, south-east facing rear garden is a standout feature of this extended semi-detached home, enjoying wonderful natural light throughout the day, as well as excellent privacy. Immediately off the house is a broad, paved terrace area ideal for al-fresco dining and lounging. Beyond the patio lies a mature lawn bordered by established trees and shrubs.
The property further benefits from large outbuildings, including a detached garage providing additional parking or workshop space. Positioned at the end of the garden is a impressive timber studio (138 sq ft), styled with a pink trim detail and double French doors. Currently utilised as a vibrant family games and entertainment room with a bar, this highly adaptable space could easily function as a tranquil home office, private study, or creative studio.
Location: - Heathfield Road is enviably positioned within a highly desirable residential pocket of Hitchin, perfectly balancing quiet suburban living with outstanding local amenities and world-class connectivity.
Amenities & Lifestyle:
Hitchin's vibrant town center and historic cobblestone market place are within easy reach, renowned for a rich selection of independent boutiques, artisan bakeries, trendy cafés, award-winning restaurants, and traditional pubs. Everyday conveniences are abundantly catered for, with major supermarkets nearby. For outdoor enthusiasts and active families, the area offers extensive green spaces, including nearby playing fields, swimming facilities, and scenic countryside walks along the Oughtonhead Common nature reserve.
Schooling:
The location is ideal for families, falling within the catchment for highly regarded local schools. Primary choices include Strathmore Infant and Nursery School, Our Lady Catholic Primary School, and Wilshere-Dacre Junior Academy, alongside secondary options such as The Priory School and the top-tier Hitchin Boys' School and Hitchin Girls' School.
Rail Links & Commute:
For commuters, Hitchin mainline railway station is located approximately 1 km away (a short walk or quick cycle). Fast and frequent direct train services reach London St Pancras International in as little as 28–30 minutes, as well as London Farringdon and City Thameslink, providing seamless travel directly into the heart of the capital and financial districts. Direct routes northbound to Cambridge and Peterborough are also easily accessible.
Road Links:
By car, the property is exceptionally well-connected to major road infrastructure. The A1(M) (Junction 8) is just a short drive away, providing direct routes north and south towards the M25 and central London. Furthermore, London Luton Airport is located approximately 10 miles away, making international travel quick and convenient.
Buyers Note: - In order to comply with the UK's Anti Money Laundering (AML) regulations, Greenhill Estates are required to confirm the identity and source of funding of all prospective buyers once an offer has been accepted. We use a third party, Identity Verification System to do so and there is a charge of £65 plus VAT per person for this service.
Brochures
Heathfield Road, Hitchin- COUNCIL TAXA payment made to your local authority in order to pay for local services like schools, libraries, and refuse collection. The amount you pay depends on the value of the property.Read more about council Tax in our glossary page.
- Band: D
- PARKINGDetails of how and where vehicles can be parked, and any associated costs.Read more about parking in our glossary page.
- Driveway,Off street
- GARDENA property has access to an outdoor space, which could be private or shared.
- Yes
- ACCESSIBILITYHow a property has been adapted to meet the needs of vulnerable or disabled individuals.Read more about accessibility in our glossary page.
- Ask agent
Heathfield Road, Hitchin

Add an important place to see how long it'd take to get there from our property listings.
__mins driving to your place



Notes
Staying secure when looking for property
Ensure you're up to date with our latest advice on how to avoid fraud or scams when looking for property online.
Visit our security centre to find out moreDisclaimer - Property reference 34878607. The information displayed about this property comprises a property advertisement. Rightmove.co.uk makes no warranty as to the accuracy or completeness of the advertisement or any linked or associated information, and Rightmove has no control over the content. This property advertisement does not constitute property particulars. The information is provided and maintained by Greenhill Estates, Cuffley. Please contact the selling agent or developer directly to obtain any information which may be available under the terms of The Energy Performance of Buildings (Certificates and Inspections) (England and Wales) Regulations 2007 or the Home Report if in relation to a residential property in Scotland.
*This is the average speed from the provider with the fastest broadband package available at this postcode. The average speed displayed is based on the download speeds of at least 50% of customers at peak time (8pm to 10pm). Fibre/cable services at the postcode are subject to availability and may differ between properties within a postcode. Speeds can be affected by a range of technical and environmental factors. The speed at the property may be lower than that listed above. You can check the estimated speed and confirm availability to a property prior to purchasing on the broadband provider's website. Providers may increase charges. The information is provided and maintained by Decision Technologies Limited. **This is indicative only and based on a 2-person household with multiple devices and simultaneous usage. Broadband performance is affected by multiple factors including number of occupants and devices, simultaneous usage, router range etc. For more information speak to your broadband provider.