
Llanfair Caereinion, Welshpool, Powys, SY21

- PROPERTY TYPE
Detached
- BEDROOMS
5
- BATHROOMS
3
- SIZE
Ask agent
- TENUREDescribes how you own a property. There are different types of tenure - freehold, leasehold, and commonhold.Read more about tenure in our glossary page.
Ask agent
Key features
- Five Bedrooms
- Three Reception Rooms
- Two Kitchens
- Delightful Gardens
- Far Reaching Views
- Flexible Accomodation
- Sought after Location
- Separate Holiday Let
- P Shaped Conservatory
- Double Garage
Description
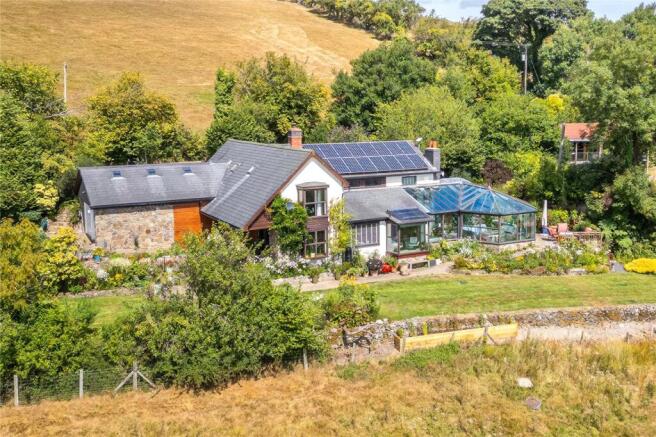
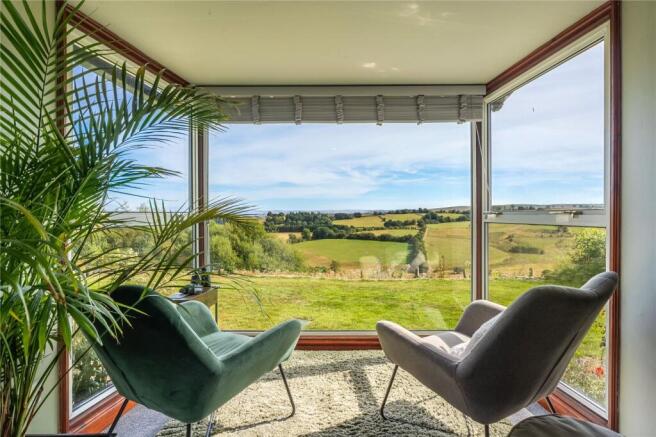
Set within approximately 0.75 of an acre, this impressive rural property enjoys far-reaching countryside and valley views, a peaceful setting and an established holiday rental lodge, offering an exceptional opportunity for family living, multi-generational accommodation, home working or additional income.
Approached via a paved driveway, the property immediately makes an impression with its welcoming covered veranda — the perfect spot to sit, relax and appreciate the breathtaking surroundings. Inside, the accommodation is equally impressive, with a wealth of spacious and versatile reception rooms designed to make the most of the views.
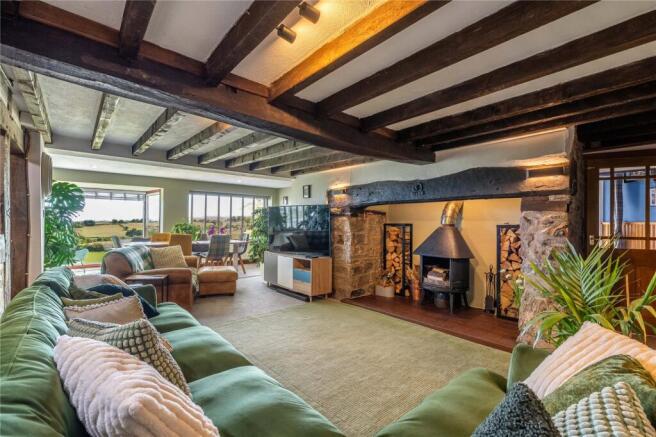
A cosy sitting room provides a comfortable retreat, while the substantial 27ft main reception/dining room features an impressive stone fireplace with log burner, creating a warm and inviting focal point. This space flows through to a more intimate kitchen area, while the principal kitchen is bright and spacious, centred around a generous island that creates a superb family and entertaining hub.
One of the property's standout features is the large P-shaped conservatory, with tiled flooring, planting areas and extensive glazing that perfectly frames the surrounding countryside and brings the outdoors in.
The ground floor also provides excellent flexibility, including a generous study that could potentially serve as an additional bedroom, with shower room/WC, situated just across the lobby. A substantial utility/hobbies room provides further practical space and access to the double garage with inspection pit. Off the main kitchen is a particularly useful 17ft x 13ft boiler/store room, which also provides direct access to the garden.
Upstairs, the staircase leads to the first-floor landing and a superb selection of bedrooms. The impressive master bedroom enjoys enviable valley views, built-in wardrobes and a modern en-suite shower room. A versatile library/seating area provides a wonderful additional space for reading, relaxing or working. Three further bedrooms, a modern family bathroom with roll-top bath and shower, together with a separate WC, complete the first-floor accommodation.
Outside, the property is truly exceptional. Sitting at approximately 1,050ft above sea level, it enjoys remarkable peace and tranquillity, with minimal light pollution and wonderfully dark night skies — making it an ideal location for stargazing.
The beautifully established gardens have been thoughtfully designed and planted by the current owners, with numerous seating areas and pergolas positioned to make the most of the spectacular views. A generous covered patio, complemented by an ornamental pond, creates an outstanding setting for alfresco dining and entertaining. Well-stocked borders, vegetable plots and mature planting provide plenty to enjoy for keen gardeners, while the grounds offer a variety of peaceful spaces in which to relax.
A separate vehicular access leads to a substantial 31ft x 24ft barn/implement store, together with a lean-to storage area. This provides excellent additional storage and considerable versatility for a range of potential uses.
The property is conveniently located approximately 6 miles from Llanfair Caereinion, which offers primary and secondary schooling, doctors' and dentists' surgeries and everyday shopping facilities. The larger market town of Welshpool is around 15 miles away, providing a wider range of amenities, including Tesco, Morrisons and Aldi.
Combining breathtaking views, generous and versatile accommodation, exceptional gardens, extensive outbuildings and an established holiday rental opportunity, this is a truly special rural property with the flexibility to suit a wide variety of lifestyles.
TWO-BEDROOM DETACHED LODGE
For buyers seeking an additional income stream, this attractive two-bedroom detached lodge is situated within the grounds with its own separate driveway and fenced gardens, offering a superb combination of modern accommodation, privacy and stunning views.
The lodge has been successfully operated as holiday accommodation and has proved extremely popular, benefiting from a consistent level of bookings. A minimum three-night stay currently generates approximately £350–£450 per booking, depending on the time of year, providing an established and valuable additional source of income.
The vendors believe there is further potential to increase the income generated, making the lodge an appealing proposition for those seeking a property that combines lifestyle, flexibility and investment potential.
A meandering pathway leads up to the lodge, arriving at a generous decked terrace. With its elevated position and impressive views, the terrace provides a wonderful outdoor space for relaxing, entertaining or simply enjoying the surrounding countryside.
Inside, the lodge offers:
Spacious open-plan living area, comfortable sitting and dining space, fully equipped modern kitchen with a good range of appliances and ample storage, two good-sized bedrooms and well-appointed shower room.
The accommodation is presented as a comfortable and inviting space, ideal for welcoming holiday guests throughout the year. Whilst currently operated as a successful holiday let, the lodge also offers excellent flexibility for alternative uses. When not occupied by paying guests, it could provide comfortable accommodation for visiting family and friends, making it a valuable addition to the main property.
Agents Note: The vendors have informed that the property is very efficient and the solar panels are genrating enough electricity that they are seeing a retuning on their energy bills, The FIT payments over the last year to the 28th June 2026 are £2,523.33. They have been increasing year on year.
The home also has Polythylene tubes on the main roof, creating a consistant hot water system for the property.
Electricity is mains connected
Propane Gas Tank
Oil Tank
Septic Tank
Bore Hole Water
Driveway and Garage providing ample parking
Mobile coverage from all four major networks available*
Starlink internet with superfast broadband
*Results provided by Ofcom and correct at time of listing
Anti-Money Laundering (AML) Checks
We are required by law to conduct anti-money laundering checks on all those buying a property. DB Roberts retain responsibility for ensuring checks and any ongoing monitoring are carried out correctly. The initial checks are performed using Movebutler. The cost of these checks is £20 Plus VAT (£24) for the first buyer and £10 Plus VAT (£12) for every additional buyer. This fee covers the cost of obtaining relevant data and any manual checks or monitoring which might be required. This fee will need to be paid by you in advance, ahead of us issuing a memorandum of sale and is non-refundable.
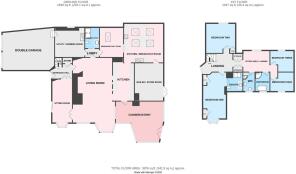
Entrance Hall
Sitting Room
6.5m x 3.2m
Lounge Diner
8.4m x 5.9m
Bedroom Five / Study
4m x 3.3m
Ground Floor Shower Room
2.7m x 2m
Kitchen
4.6m x 2.9m
Breakfast Kitchen
5.5 x 5.5m
P Shaped Conservatory
7.8m x 5.6m
Boiler / Store Room
5.2m x 4.2m
Utilities / Hobby Room
4.1m x 4.1m
Stairs To First Floor Landing
Bedroom One
6.6m x 4.4m
En- Suite Shower
Bedroom Two
4.1m x 4m
Sitting / Reading Area
3.6m x 2.9m
Bedroom Three
3.3m x 2.6m
Bedroom Four
3.3m x 2.5m
Family Bathroom
Separate W/C
Double Garage
7.3m x 5.9m
Workshop / Barn
9.7m x 7.8m
Log / Garden Store
6.2m x 2.4m
Cabin / Holiday Lodge
Living / Kitchen Room
8.9m x 3.3m
Bedroom One
3.1m x 3m
Bedroom Two
3.1m x 2.3m
Shower Room
Brochures
Particulars- COUNCIL TAXA payment made to your local authority in order to pay for local services like schools, libraries, and refuse collection. The amount you pay depends on the value of the property.Read more about council Tax in our glossary page.
- Band: E
- PARKINGDetails of how and where vehicles can be parked, and any associated costs.Read more about parking in our glossary page.
- Yes
- GARDENA property has access to an outdoor space, which could be private or shared.
- Yes
- ACCESSIBILITYHow a property has been adapted to meet the needs of vulnerable or disabled individuals.Read more about accessibility in our glossary page.
- Ask agent

Add an important place to see how long it'd take to get there from our property listings.
__mins driving to your place
Affordability



Notes
Staying secure when looking for property
Ensure you're up to date with our latest advice on how to avoid fraud or scams when looking for property online.
Visit our security centre to find out moreDisclaimer - Property reference HEO260064. The information displayed about this property comprises a property advertisement. Rightmove.co.uk makes no warranty as to the accuracy or completeness of the advertisement or any linked or associated information, and Rightmove has no control over the content. This property advertisement does not constitute property particulars. The information is provided and maintained by D B Roberts & Partners, Shrewsbury. Please contact the selling agent or developer directly to obtain any information which may be available under the terms of The Energy Performance of Buildings (Certificates and Inspections) (England and Wales) Regulations 2007 or the Home Report if in relation to a residential property in Scotland.
*This is the average speed from the provider with the fastest broadband package available at this postcode. The average speed displayed is based on the download speeds of at least 50% of customers at peak time (8pm to 10pm). Fibre/cable services at the postcode are subject to availability and may differ between properties within a postcode. Speeds can be affected by a range of technical and environmental factors. The speed at the property may be lower than that listed above. You can check the estimated speed and confirm availability to a property prior to purchasing on the broadband provider's website. Providers may increase charges. The information is provided and maintained by Decision Technologies Limited. **This is indicative only and based on a 2-person household with multiple devices and simultaneous usage. Broadband performance is affected by multiple factors including number of occupants and devices, simultaneous usage, router range etc. For more information speak to your broadband provider.