
High Spen, Rowlands Gill, Gateshead, NE39 2BX

- PROPERTY TYPE
Detached
- BEDROOMS
5
- SIZE
Ask developer
- TENUREDescribes how you own a property. There are different types of tenure - freehold, leasehold, and commonhold.Read more about tenure in our glossary page.
Freehold
Key features
- Modern living across three floors
- Large and welcoming entrance hallway
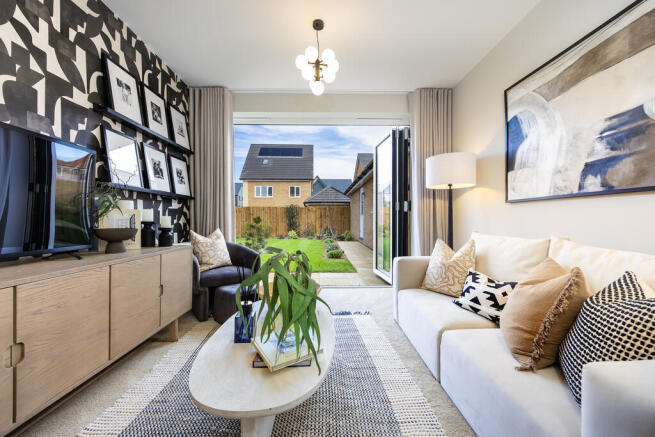
- Separate sitting room
- Bi-fold doors to garden
- Open plan kitchen with dining and family area
- Separate utility with external access
- Useful understairs utility store
- Versatile space for study or playroom
- En-suite to bedroom 1
- 10 year NHBC Buildmark warranty
Description
HOME 30 - THE YEW | 5-BEDROOM DETACHED HOME | £469,995
OVER £50,000 IN SAVINGS & EXTRAS!
£20,000 PRICE REDUCTION + £17,000 IN UPGRADES & EXTRAS + £13,499 STAMP DUTY PAID
Move into your dream home for Christmas!
Ready to view, with a single detached garage, two parking spaces and a desirable woodland outlook. Book your viewing today!
5 Bedrooms | 1,873 sq ft | 3 Floors | Woodland Outlook
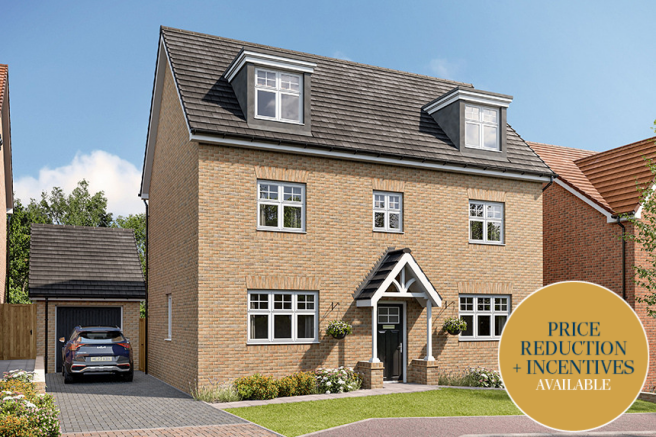
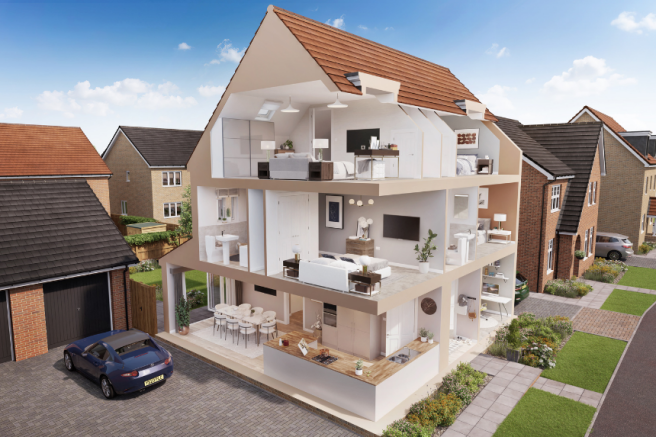
Home 30, The Yew is an impressive five-bedroom detached family home offering 1,873 sq ft of beautifully designed living space across three floors. With a fantastic package of savings, upgrades and extras, this is an exceptional opportunity to secure your new home in time for Christmas.
YOUR NEW HOME PACKAGE INCLUDES:
- £20,000 off the price
- £17,000 worth of upgrades and extras, including an upgraded kitchen, appliance package, flooring throughout and upgraded tiling
- £13,499 Stamp Duty Paid
- Single detached garage and two parking spaces
- Move in for Christmas
- Smooth Move available
SPACE FOR ALL THE FAMILY
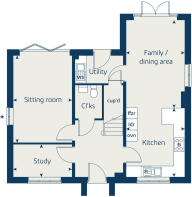
The welcoming entrance hallway leads to a spacious sitting room, a separate study ideal for home working, a convenient downstairs cloakroom and a useful utility room.
At the heart of the home is the impressive open-plan kitchen, dining and family area, stretching across the rear of the property. Bi-fold doors open onto the garden, creating a wonderful space for entertaining, family meals and relaxing together. The separate utility room provides additional practicality, while useful storage helps keep everyday life organised.
FIVE BEDROOMS ACROSS THREE FLOORS
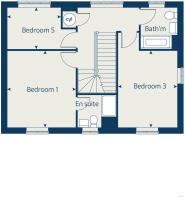
The first floor features an impressive principal bedroom with its own en suite, alongside two further bedrooms and a contemporary family bathroom. The second floor provides two additional bedrooms and a modern shower room, offering flexible accommodation for growing families, guests or hobbies.
Outside, The Yew benefits from an enclosed rear garden, a single detached garage and a private driveway with two parking spaces.
KEY FEATURES
- Five-bedroom detached family home
- 1,873 sq ft of living space across three floors
- £20,000 price reduction
- £17,000 worth of upgrades and extras included
- £13,499 Stamp Duty Paid
- Ready to move in for Christmas
- Front-facing woodland outlook
- Single detached garage and two parking spaces
- Open-plan kitchen, dining and family area
- Bi-fold doors opening onto the garden
- Separate sitting room
- Dedicated study or home-working space
- Separate utility room with external access
- En suite to the principal bedroom
- Modern family bathroom and second-floor shower room
- 10-year NHBC Buildmark warranty
- Smooth Move available
Room Dimensions
Ground Floor
- Kitchen - 3.71 x 3.17m (12' 2" x 10' 5")
- Family/dining area - 4.74 x 3.17m (15' 7" x 10' 5")
- Sitting room - 4.69 x 3.17m (15' 5" x 10' 5")
- Study - 3.17 x 1.76m (10' 5" x 5' 9")
First Floor
- Bedroom 1 - 4.10 x 3.70m (13' 5" x 12' 1")
- Bedroom 3 - 4.20 x 3.23m (13' 8" x 10' 7")
- Bedroom 5 - 2.92 x 2.27m (9' 6" x 7' 5")
Second Floor
- Bedroom 2 - 5.04 x 3.23m (16' 6" x 10' 7")
- Bedroom 4 - 3.70 x 2.80m (12' 1" x 9' 2")
Please note, floorplans and dimensions are taken from architectural drawings and are for guidance only. Dimensions stated are within a tolerance of plus or minus 50mm. Overall dimensions are usually stated and there may be projections into these. With our continual improvement policy we constantly review our designs and specification to ensure we deliver the best product to our customers. Computer generated images are not to scale. Finishes and materials may vary and landscaping is illustrative only. Kitchen layouts are indicative only and may change. To confirm specific details on our homes, please ask your Sales Consultant. Photographs depict typical Bovis Homes interiors and may include optional upgrades. For full details regarding the current specification, finishes and incentive terms, please speak to our Sales Consultant.
- COUNCIL TAXA payment made to your local authority in order to pay for local services like schools, libraries, and refuse collection. The amount you pay depends on the value of the property.Read more about council Tax in our glossary page.
- Ask developer
- PARKINGDetails of how and where vehicles can be parked, and any associated costs.Read more about parking in our glossary page.
- Yes
- GARDENA property has access to an outdoor space, which could be private or shared.
- Yes
- ACCESSIBILITYHow a property has been adapted to meet the needs of vulnerable or disabled individuals.Read more about accessibility in our glossary page.
- Ask developer
Energy performance certificate - ask developer
Scholars' MeadowsHigh Spen, Rowlands Gill, Gateshead, NE39 2BX

Add an important place to see how long it'd take to get there from our property listings.
__mins driving to your place
Affordability

About the development
Scholars' Meadows
High Spen, Rowlands Gill, Gateshead, NE39 2BX
About Vistry North East (Bovis)
Set in the scenic village of High Spen in Rowlands Gill; this prestigious new development of just 49 private stunning 3, 4 & 5 bedroom homes is ideally suited to families and professionals alike!
Move into one of the exquisite new build homes available in our exclusive development at Rowlands Gill. Choose from 3, 4, and 5-bedroom homes that are situated in the charming village of Rowlands Gill, close to Newcastle and Gateshead. Our new build homes are designed for homeowners just like you, whether you're a growing family seeking more space or professionals looking to settle in a vibrant community.
Register for updates and be the first to hear more, click here!

Notes
Staying secure when looking for property
Ensure you're up to date with our latest advice on how to avoid fraud or scams when looking for property online.
Visit our security centre to find out moreDisclaimer - Property reference 5_30NEW. The information displayed about this property comprises a property advertisement. Rightmove.co.uk makes no warranty as to the accuracy or completeness of the advertisement or any linked or associated information, and Rightmove has no control over the content. This property advertisement does not constitute property particulars. The information is provided and maintained by Vistry North East (Bovis). Please contact the selling agent or developer directly to obtain any information which may be available under the terms of The Energy Performance of Buildings (Certificates and Inspections) (England and Wales) Regulations 2007 or the Home Report if in relation to a residential property in Scotland.
*This is the average speed from the provider with the fastest broadband package available at this postcode. The average speed displayed is based on the download speeds of at least 50% of customers at peak time (8pm to 10pm). Fibre/cable services at the postcode are subject to availability and may differ between properties within a postcode. Speeds can be affected by a range of technical and environmental factors. The speed at the property may be lower than that listed above. You can check the estimated speed and confirm availability to a property prior to purchasing on the broadband provider's website. Providers may increase charges. The information is provided and maintained by Decision Technologies Limited. **This is indicative only and based on a 2-person household with multiple devices and simultaneous usage. Broadband performance is affected by multiple factors including number of occupants and devices, simultaneous usage, router range etc. For more information speak to your broadband provider.