
Hadrian Close, West Parley, Ferndown, BH22

- PROPERTY TYPE
Detached Bungalow
- BEDROOMS
3
- BATHROOMS
1
- SIZE
Ask agent
- TENUREDescribes how you own a property. There are different types of tenure - freehold, leasehold, and commonhold.Read more about tenure in our glossary page.
Freehold
Key features
- An attractive traditional detached bungalow with scope for improvement
- No chain
- Three double bedrooms
- Kitchen/breakfast room
- Lounge/dining room
- Conservatory
- Shower room and separate cloakroom
- Approximately 95ft x 50ft Southerly facing rear garden
- Garage
- Approximately 75ft driveway
Description
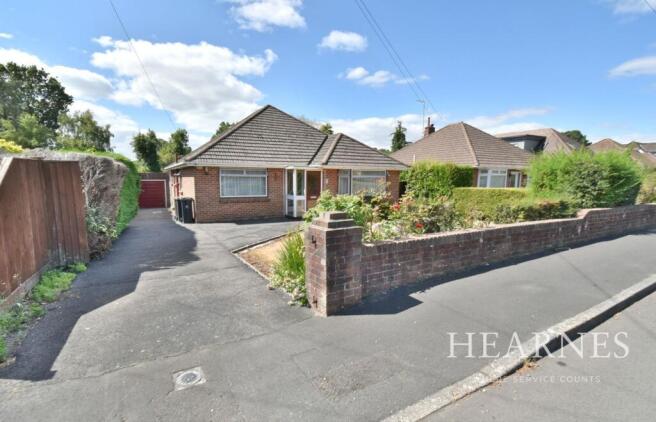
This attractive traditional red brick bungalow has excellent potential to modernise, with the benefit of an exceptional southerly aspect 95ft mature rear garden, situated in one of the areas most sought after cul-de-sacs.
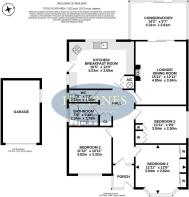
The accommodation comprises three double bedrooms, dated shower room and adjacent separate cloakroom, a dual aspect lounge/dining room with patio doors to a double glazed conservatory overlooking the garden and a well-proportioned kitchen/breakfast room with a functional but dated kitchen, ideal for updating.
Other benefits include a spacious hall and convenient storm porch, gas central heating, double glazing, driveway parking for several vehicles to a detached brick built garage and the superb well-maintained rear garden. The property occupies an extremely convenient location between Ferndown and West Parley, both with shops, amenities and regular bus routes, together with access to Bournemouth Airport, Ferndown’s Championship Golf Course, local convenience stores, schools and the A31 commuter routes.
• Entrance porch - glazed door and windows and an original 1930’s style front door and part glazed panel through to the reception hall
• Reception hallway - hatch to a loft space, doors to storage cupboard and wall light points
• Lounge/dining room – well proportioned dual aspect room with a window to the side aspect, sliding patio doors giving access to the conservatory and overlooking the rear garden, Purbeck stone mantel, fireplace and backdrop
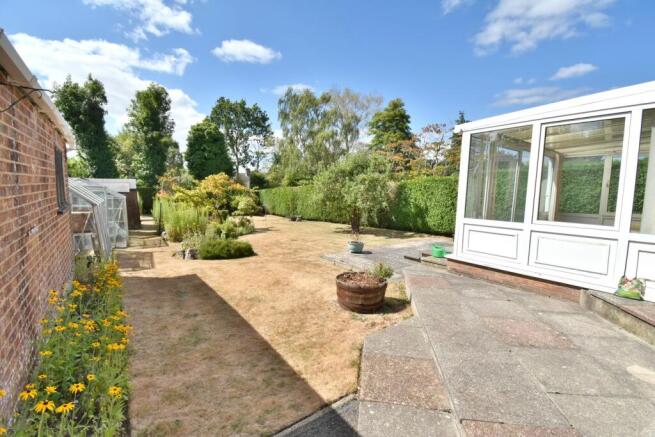
• Conservatory – making full use of the exceptional view over the rear garden with windows to both sides and large tilt and turn sliding doors to the rear, giving access to the patio, tiled flooring and polycarbonate angled roof
• Kitchen/breakfast room - functional fitted kitchen comprising a range of base and wall mounted units, worktops, single drainer sink unit with window above enjoying views over the rear garden, two windows to the side and a further door which gives access to the driveway, with sliding doors to a cupboard housing the hot water tank, whilst the separate gas boiler is located in the roof void. The kitchen is well-proportioned and provides excellent scope for modernisation
• Bedroom one – bay window to the front aspect, range of fitted wardrobes
• Bedroom two – window to the front aspect, recently laid carpet
• Bedroom three – window to the side aspect, range of fitted cupboards
• Shower room – comprising panelled bath, vanity unit, wash hand basin and a separate recessed shower cubicle, tiled splashbacks and fully tiled walls, window, electric Xpelair and wall-mounted electric heater
• Separate cloakroom - with part tiled walls, WC and window to the side aspect
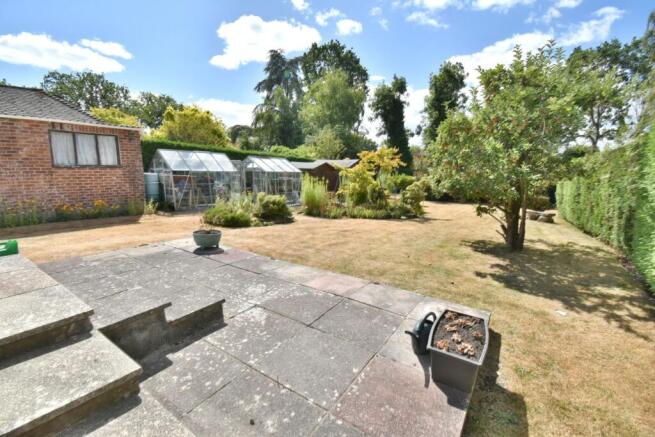
• Rear garden - measures approximately 95ft x 50ft and is a particular feature due to its secluded southerly aspect and size, providing an expanse of lawn, various sheds, greenhouse and well-maintained planted beds, all enclosed by mature hedging
• Front driveway - measures approximately 75ft in length and provides access to a side door into the kitchen
• Garage - with an up and over door and pitched roof
• Front garden - mainly laid to lawn with a variety of shrub borders and an attractive red brick low level wall.
COUNCIL TAX BAND: E EPC RATING: E
AGENTS NOTES: The heating system, mains and appliances have not been tested by Hearnes Estate Agents. Any areas, measurements or distances are approximate. The text, photographs and plans are for guidance only and are not necessarily comprehensive. Whilst reasonable endeavours have been made to ensure that the information in our sales particulars are as accurate as possible, this information has been provided for us by the seller and is not guaranteed. Any intending buyer should not rely on the information we have supplied and should satisfy themselves by inspection, searches, enquiries and survey as to the correctness of each statement before making a financial or legal commitment. We have not checked the legal documentation to verify the legal status, including the leased term and ground rent and escalation of ground rent of the property (where applicable). A buyer must not rely upon the information provided until it has been verified by their own solicitors.
Brochures
Brochure 1- COUNCIL TAXA payment made to your local authority in order to pay for local services like schools, libraries, and refuse collection. The amount you pay depends on the value of the property.Read more about council Tax in our glossary page.
- Band: E
- PARKINGDetails of how and where vehicles can be parked, and any associated costs.Read more about parking in our glossary page.
- Yes
- GARDENA property has access to an outdoor space, which could be private or shared.
- Yes
- ACCESSIBILITYHow a property has been adapted to meet the needs of vulnerable or disabled individuals.Read more about accessibility in our glossary page.
- Ask agent
Hadrian Close, West Parley, Ferndown, BH22

Add an important place to see how long it'd take to get there from our property listings.
__mins driving to your place
Affordability


Notes
Staying secure when looking for property
Ensure you're up to date with our latest advice on how to avoid fraud or scams when looking for property online.
Visit our security centre to find out moreDisclaimer - Property reference 30780257. The information displayed about this property comprises a property advertisement. Rightmove.co.uk makes no warranty as to the accuracy or completeness of the advertisement or any linked or associated information, and Rightmove has no control over the content. This property advertisement does not constitute property particulars. The information is provided and maintained by Hearnes Estate Agents, Ferndown. Please contact the selling agent or developer directly to obtain any information which may be available under the terms of The Energy Performance of Buildings (Certificates and Inspections) (England and Wales) Regulations 2007 or the Home Report if in relation to a residential property in Scotland.
*This is the average speed from the provider with the fastest broadband package available at this postcode. The average speed displayed is based on the download speeds of at least 50% of customers at peak time (8pm to 10pm). Fibre/cable services at the postcode are subject to availability and may differ between properties within a postcode. Speeds can be affected by a range of technical and environmental factors. The speed at the property may be lower than that listed above. You can check the estimated speed and confirm availability to a property prior to purchasing on the broadband provider's website. Providers may increase charges. The information is provided and maintained by Decision Technologies Limited. **This is indicative only and based on a 2-person household with multiple devices and simultaneous usage. Broadband performance is affected by multiple factors including number of occupants and devices, simultaneous usage, router range etc. For more information speak to your broadband provider.