Beech Terrace, West Looe

- PROPERTY TYPE
Detached
- BEDROOMS
4
- BATHROOMS
1
- SIZE
1,184 sq ft
110 sq m
- TENUREDescribes how you own a property. There are different types of tenure - freehold, leasehold, and commonhold.Read more about tenure in our glossary page.
Freehold
Key features
- 3/4 bedroom detached house.
- Within walking distance of town & local amenities.
- Partially updated, scope for further improvement.
- Small gardens, outbuildings, parking.
- Gas central heating & uPVC double glazing.
- Not suitable for a mortgage, cash buyers only.
Description
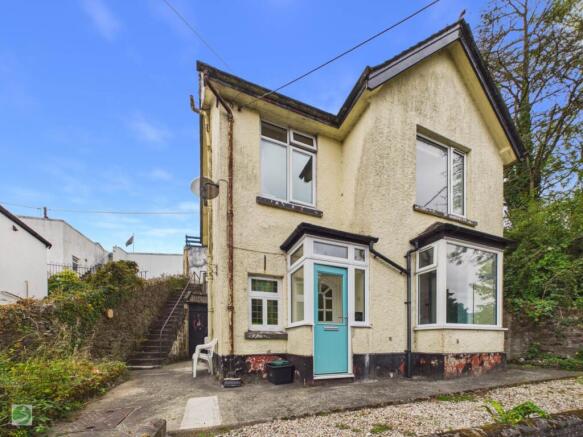
The property currently comprises three bedrooms, dining room, a bathroom, kitchen and living room, with additional useful rooms within the roof space, one leading into the other and offering flexible accommodation options.
Partially updated, the house benefits from a relatively new central heating system, while still offering considerable scope for further modernisation and improvement throughout. This presents an exciting opportunity for buyers to put their own stamp on the property and create a home tailored to their individual tastes and requirements.
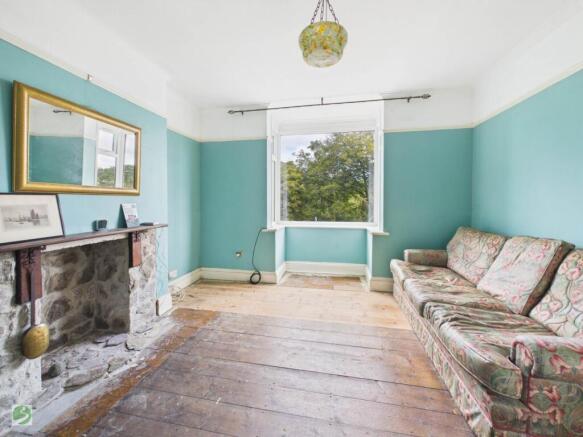
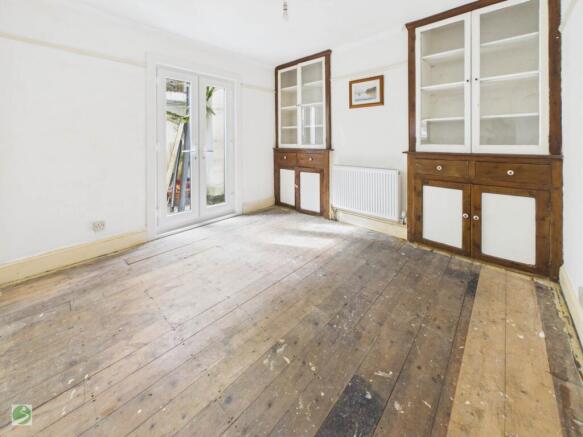
The accommodation is arranged over three floors and offers a traditional layout with well proportioned rooms. The living room benefits from plenty of natural light, creating a comfortable and inviting living space whilst the dining room features fitted cabinets and a door leading directly to the rear courtyard..
The kitchen is functional and offers scope for refurbishment and potential extension, subject to the necessary planning consents. This provides an excellent opportunity to create a modern, sociable hub for family life. On the first floor there are three well proportioned bedrooms, all benefiting from fitted wardrobes, and a bathroom that is a bright and naturally light room. Further stairs lead to the top floor, created with the roof, and this provides two very useful rooms with one leading into the other. These provide potential for a fourth bedroom, hobby rooms, office, studio, etc.
At the rear of the property, there is a small courtyard garden, a delightful outdoor space that offers privacy and the potential to create a charming retreat. Here you will also find three useful oubuildings which provide excellent additional storage or could be converted into a workshop, studio, or home office, subject to the necessary permissions. These outbuildings add considerable versatility to the property and are a valuable asset for those requiring extra space.
Accessed via steps from the rear courtyard is a generous parking area with space for one vehicle, a highly sought after feature in this popular coastal town where parking can often be limited.
For outdoor enthusiasts, Looe is ideally placed to explore the stunning Cornish coastline and countryside. The South West Coast Path runs through the town, offering spectacular walking and cycling routes with breathtaking views of the sea and opportunities to spot local wildlife. The nearby beaches are perfect for swimming, surfing, and relaxing in the sun, while the surrounding countryside provides peaceful trails and scenic spots for picnics and family outings.
In summary, this period detached house in West Looe presents a fantastic opportunity for those looking to for a property with character and potential in a highly desirable location. With its generous accommodation, useful outbuildings, parking, and proximity to the town`s amenities and natural beauty, it is an ideal project for buyers wishing to create a bespoke home in one of Cornwall`s most charming coastal towns.
Accommodation
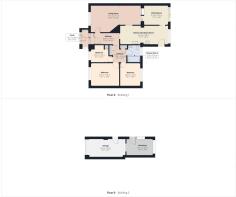
Ground Floor: porch, hall with stairs to the first floor, sitting room, dining room, kitchen.
First Floor: landing with stairs to the second floor, 3 double bedrooms and a bathroom.
Second Floor: 2 rooms one leading into the other, both with windows.
Gardens
There is a small area of garden to the front and side with steps down to the Polperro Road. A path leads to the rear and steps lead up to the parking area. At the rear of the property there is a courtyard with 4 built in sheds, one of which is to the far side and runs the depth of the building.
Parking
There is a generous parking space at the rear of the property that is accessed via Downs Road. Steps lead down from this to the property.
Tenure
Freehold.
Services
Mains water,electricity, drainage and gas.
Heating
Gas central heating to system of radiators from a combination boiler located on the second floor in a cupboard.The boiler is approximately 11 months old.
Windows
uPVC double glazed.
Construction
Block/brick cavity.
Loft
Boarded.
Telephone/Broadband
Broadband connected.
Flood Risk
The property is not in flood zones 2 or 3. (source Cornwall Interactive Mapping)
Conservation Area
No.
Area Of Outstanding Natural Beauty
No.
Planning
There are no applications shown on the Cornwall Council Planning website in relation to this property. Source: .
Fixtures and Fittings
Fridge/Freezer, microwave and carpets.
Agents Note
We understand the property has undergone a stage 1 and stage 2 concrete (mundic) test the outcome of which has assigned the property to class B. As a result of this it would not normally be accepted as suitable security for a mortgage.
Directions
From our office proceed out of town on the main road towards Polperro. The property can be found a short distance along this road on your left after passing the car park and Woodlands View, both of which are on your right. If driving continue past the property and take the third left into Goonwartha Road, follow this to the crossroads, turn left and the property and parking area is on the right just before the end of the road. The parking area can be identified by the blue fence. It is possible to turn into Downs Road from the Polperro Road ( first left after Woodlands View) but this is a very sharp turning.
Notice
IMPORTANT NOTE: Messrs Seasons Estate Agents Ltd for themselves and for the vendors or lessors of this property whose agents they are give notice that: these particulars are set out as a general outline only for the guidance of intended purchasers or lesses, and do not constitute part of, an offer or contract; all descriptions, dimensions, floor plans, reference to condition and necessary permissions for use and occupation, and other details are given without responsibility and any intending purchasers or tenants should not rely on them as statements or representations of fact but must satisfy themselves by inspection or otherwise as to the correctness of each of them; no person in the employment of Messrs Seasons Estate Agents Ltd has any authority to make or give any representation or warranty whatsoever in relation to this property.
- COUNCIL TAXA payment made to your local authority in order to pay for local services like schools, libraries, and refuse collection. The amount you pay depends on the value of the property.Read more about council Tax in our glossary page.
- Band: B
- PARKINGDetails of how and where vehicles can be parked, and any associated costs.Read more about parking in our glossary page.
- Off street
- GARDENA property has access to an outdoor space, which could be private or shared.
- Private garden
- ACCESSIBILITYHow a property has been adapted to meet the needs of vulnerable or disabled individuals.Read more about accessibility in our glossary page.
- Ask agent
Beech Terrace, West Looe

Add an important place to see how long it'd take to get there from our property listings.
__mins driving to your place

Notes
Staying secure when looking for property
Ensure you're up to date with our latest advice on how to avoid fraud or scams when looking for property online.
Visit our security centre to find out moreDisclaimer - Property reference 2130_SEEA. The information displayed about this property comprises a property advertisement. Rightmove.co.uk makes no warranty as to the accuracy or completeness of the advertisement or any linked or associated information, and Rightmove has no control over the content. This property advertisement does not constitute property particulars. The information is provided and maintained by Seasons Estate Agents Ltd, East Looe. Please contact the selling agent or developer directly to obtain any information which may be available under the terms of The Energy Performance of Buildings (Certificates and Inspections) (England and Wales) Regulations 2007 or the Home Report if in relation to a residential property in Scotland.
*This is the average speed from the provider with the fastest broadband package available at this postcode. The average speed displayed is based on the download speeds of at least 50% of customers at peak time (8pm to 10pm). Fibre/cable services at the postcode are subject to availability and may differ between properties within a postcode. Speeds can be affected by a range of technical and environmental factors. The speed at the property may be lower than that listed above. You can check the estimated speed and confirm availability to a property prior to purchasing on the broadband provider's website. Providers may increase charges. The information is provided and maintained by Decision Technologies Limited. **This is indicative only and based on a 2-person household with multiple devices and simultaneous usage. Broadband performance is affected by multiple factors including number of occupants and devices, simultaneous usage, router range etc. For more information speak to your broadband provider.