
Oldhams Lane, Bolton

- PROPERTY TYPE
Detached
- BEDROOMS
5
- BATHROOMS
3
- SIZE
Ask agent
Key features
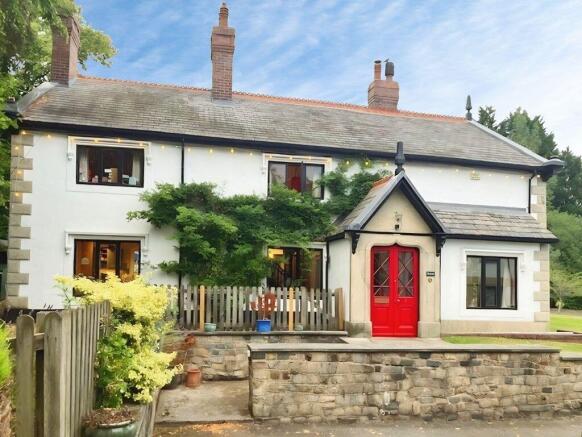
- Stunning detached home dating from 1685
- Grade II listed building
- Five double bedrooms
- Three bathrooms and cloakroom/wc
- Period features throughout
- Lovingly restored and rejuvenated
- Three large receptions along with a reception hall
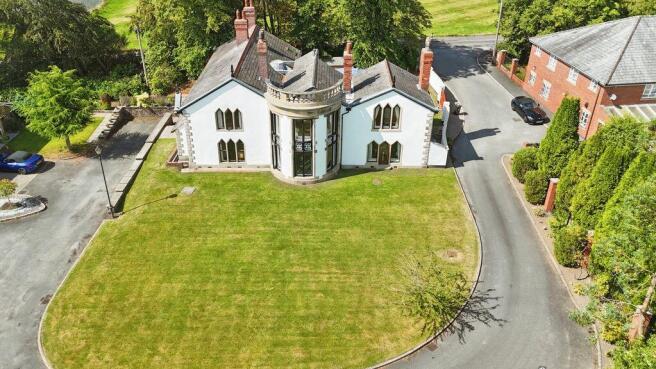
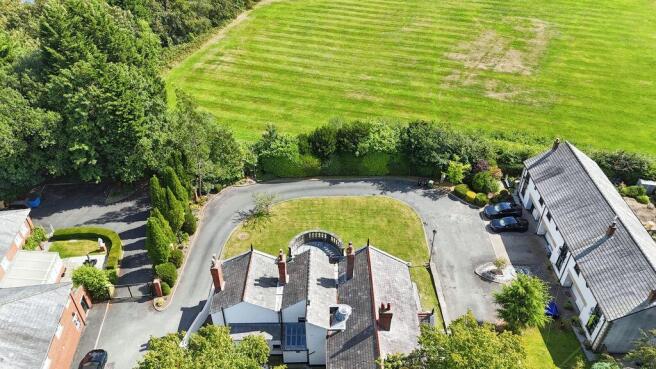
- Set within approximately a quarter of an acre
Description
Porch:
Wall lamps, terracotta tiling, picture rail, door into the reception hall.
Reception hall:
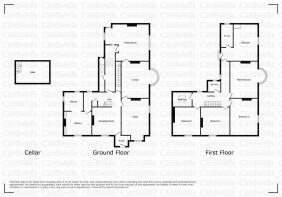
16' 9'' x 13' 9'' (5.1m x 4.2m)
Ceiling light point, oak flooring, original open fire place with tiled hearth and wood surround, wood panelling to the walls, radiator, coving to the ceiling, single glazed window to the side, oak staircase with under stairs storage leading to the first floor landing.
Study:
14' 9'' x 17' 5'' (4.5m x 5.3m)
Ceiling light point, coving to the ceiling, dual aspect single glazed windows to the front and the side, original open fire with tiled hearth and wood surround, radiator.
Lounge:
18' 4'' x 14' 5'' (5.6m x 4.4m)
Ceiling light point with rose, coving to the ceiling, original open fireplace with tiled hearth and wooden surround, large feature single glazed bay window overlooking the lawned front garden.
Dining room:
22' 4'' x 19' 4'' (6.8m x 5.9m)
Downlights, coving to the ceiling, wood beams to the ceiling, single glazed window to the front incorporating a door leading to the lawned garden, oak flooring, single glazed leaded windows to the rear, original open fireplace with tiled hearth and original oak wooden fire surround.
Inner hallway:
Oak wooden panelling to the walls, oak wood flooring, single glazed leaded window to the rear, feature lighting
Cloakroom w.c:
12' 6'' x 3' 7'' (3.8m x 1.1m)
Downlights, radiator, sink, wc, skylight, oak wooden flooring with oak wooden panelling to the walls.
Inner hallway:
Ceiling light point, terracotta tiled floor, single glazed window to the side.
Kitchen breakfast room:
Downlights, single glazed windows to the side and the rear, terracotta tiled flooring, range of fitted wall and base units with complimentary wooden worktops incorporating a Belfast sink with mixer tap, gas Aga, integrated dishwasher, washing machine, dryer and freezer with space for and additional fridge.
Cellar:
Two cellar rooms used for storage and for laundry with electrical points and a Belfast sink with a mixer tap.
Landing:
Ceiling light point, feature domed skylight providing plenty of natural light, single glazed window to the side, coving to the ceiling.
Bedroom 1:
Principal bedroom with feature bay window, wooden flooring, radiator, coving to the ceiling, ceiling light point, cast iron fire with tiled hearth and marble surround.
Bedroom 2:
Ceiling light point, loft access, single glazed window to the front overlooking the garden, radiator, wooden flooring, wood beam to the ceiling, feature fire surround with tiled hearth.
Bedroom 3:
Ceiling light point, picture rail, wooden flooring, beam to the ceiling, loft access with pull down ladder, fitted wardrobes, single glazed window to the side, radiator, open fireplace with feature surround.
Bedroom 4:
Ceiling light point, single glazed window to the side, radiator, wood beams to the ceiling.
Bedroom 5:
Ceiling light point, radiator, single glazed window to the front, wooden flooring, picture rail, feature fireplace with tiled hearth and surround.
En suite:
Ceiling light point, single glazed window to the side, wooden flooring, three piece suite incorporating a wc, pedestal sink, bath with mixer tap, radiator, tiled splashback to the walls.
Bathroom:
Downlights, skylight, three piece suite incorporating a wc, pedestal sink, claw foot free standing bath with mixer tap, wooden flooring.
Wet room:
Downlights, diamond cut feature window to the side, radiator, extractor fan, underfloor heating, wall mounted sink and shower with tiled floor and walls.
Outside:
The Lees enjoys a superb setting within mature grounds extending to approximately 0.25 acres. The front of the property is approached via beautifully maintained and manicured lawns, creating an impressive arrival experience. To the rear, a private lawned garden provides an excellent space for outdoor entertaining and family enjoyment, incorporating a patio area, BBQ terrace, and double gates to the side, offering the potential for additional parking if required.
Viewings:
Please contact Cardwells estate agents Bolton , ,
Tenure:
Cardwells estate agents Bolton research indicates the property is leasehold, 900 years from 20 April 1999. We are advised there is a monthly charge of £30 for gardening, tree pruning
Council tax:
Cardwells estate agents Bolton research indicates the property is band D £2400
Flood risk information:
Cardwells estate agents Bolton research indicates the property is in a very low flood risk area.
Conservation area:
Cardwells estate agents Bolton research indicates the property is not in a conservation area.
Thinking of selling or letting in Bolton:
If you are thinking of selling or letting a property, perhaps Cardwells Estate Agents Bolton can be of assistance? We offer free property valuations, which in this ever-changing property market may be particularly helpful as a starting point before advertising your property for sale. Just call us on , email: or visit: and we will be pleased to make an appointment to meet you. It's likely we have potential buyers already on file who we can contact as soon as the property is marketed with us.
Arranging a mortgage:
Cardwells Estate Agents Bolton can introduce you to independent financial advisors who have access to the whole of the mortgage market. We would be pleased to be of assistance and if you would like us to help these are the contact details: Cardwells Estate Agents Bolton on , emailing: or visiting:
Disclaimer:
This brochure and the property details are a representation of the property offered for sale or rent, as a guide only. Content must not be relied upon as fact and does not form any part of a contract. Measurements are approximate. No fixtures or fittings, heating system or appliances have been tested, nor are they warranted by Cardwells, or any staff member in any way as being functional or regulation compliant. Cardwells do not accept any liability for any loss that may be caused directly or indirectly by the information provided, all interested parties must rely on their own, their surveyor's or solicitor's findings. We advise all interested parties to check with the local planning office for details of any application or decisions that may be consequential to your decision to purchase or rent any property. Any floor plans provided should be used for illustrative purposes only. Any leasehold properties both for sale and to let, may be subject to leasehold covenants,...
Brochures
Property BrochureFull Details- COUNCIL TAXA payment made to your local authority in order to pay for local services like schools, libraries, and refuse collection. The amount you pay depends on the value of the property.Read more about council Tax in our glossary page.
- Band: D
- PARKINGDetails of how and where vehicles can be parked, and any associated costs.Read more about parking in our glossary page.
- Yes
- GARDENA property has access to an outdoor space, which could be private or shared.
- Yes
- ACCESSIBILITYHow a property has been adapted to meet the needs of vulnerable or disabled individuals.Read more about accessibility in our glossary page.
- Ask agent
Energy performance certificate - ask agent

Add an important place to see how long it'd take to get there from our property listings.
__mins driving to your place
Affordability
About Cardwells Sales, Lettings, Management & Commercial, Bolton
11 Institute Street, Bolton, BL1 1PZ



Notes
Staying secure when looking for property
Ensure you're up to date with our latest advice on how to avoid fraud or scams when looking for property online.
Visit our security centre to find out moreDisclaimer - Property reference 12889400. The information displayed about this property comprises a property advertisement. Rightmove.co.uk makes no warranty as to the accuracy or completeness of the advertisement or any linked or associated information, and Rightmove has no control over the content. This property advertisement does not constitute property particulars. The information is provided and maintained by Cardwells Sales, Lettings, Management & Commercial, Bolton. Please contact the selling agent or developer directly to obtain any information which may be available under the terms of The Energy Performance of Buildings (Certificates and Inspections) (England and Wales) Regulations 2007 or the Home Report if in relation to a residential property in Scotland.
*This is the average speed from the provider with the fastest broadband package available at this postcode. The average speed displayed is based on the download speeds of at least 50% of customers at peak time (8pm to 10pm). Fibre/cable services at the postcode are subject to availability and may differ between properties within a postcode. Speeds can be affected by a range of technical and environmental factors. The speed at the property may be lower than that listed above. You can check the estimated speed and confirm availability to a property prior to purchasing on the broadband provider's website. Providers may increase charges. The information is provided and maintained by Decision Technologies Limited. **This is indicative only and based on a 2-person household with multiple devices and simultaneous usage. Broadband performance is affected by multiple factors including number of occupants and devices, simultaneous usage, router range etc. For more information speak to your broadband provider.