Swinnow Park Wetherby LS22 5EG

- PROPERTY TYPE
Semi-Detached
- BEDROOMS
4
- BATHROOMS
1
- SIZE
Ask developer
Key features
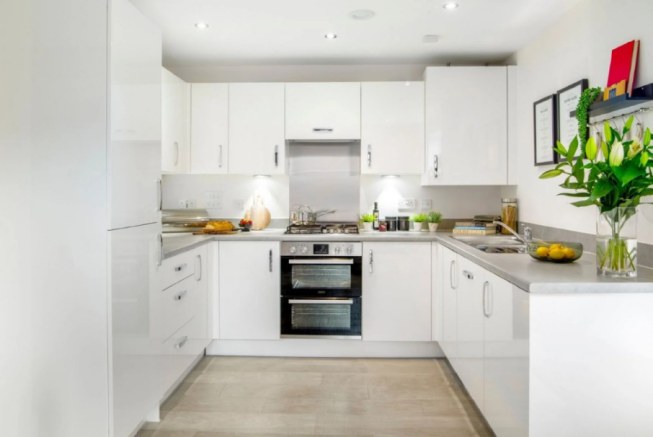
- Contemporary kitchen and modern bathroom
- Energy-efficient, new-build homes
- Private gardens and parking (subject to plot)
- Excellent transport links to Leeds, York and Harrogate
- Close to local amenities, schools and leisure facilities
- EPC rating - B
- Shares available from 10% up to 75%
- Desirable area
- Integrated appliances included - Fridge Freezer, and Dishwasher
Description
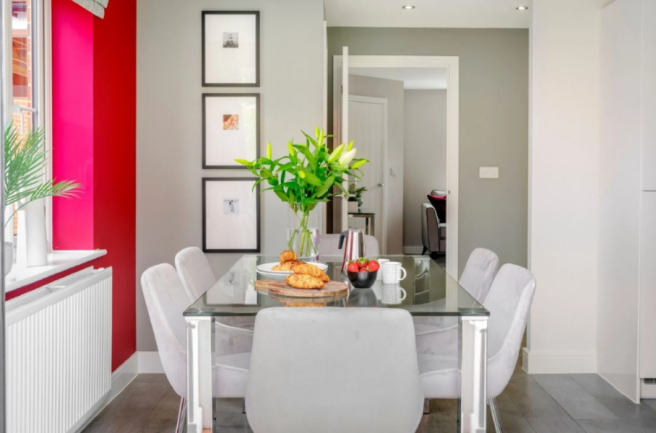
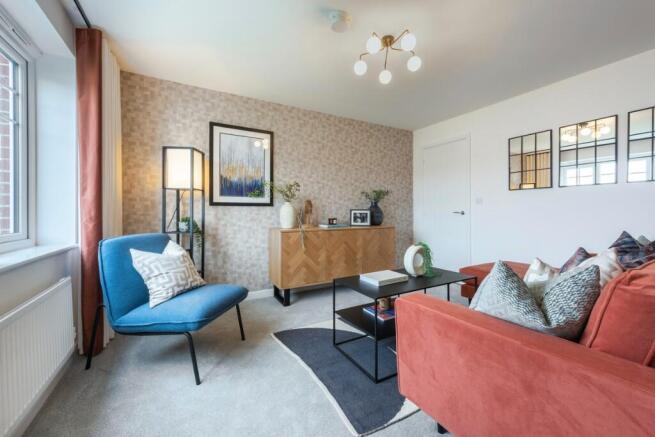
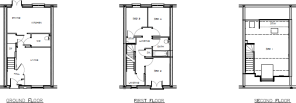
The ground floor features a welcoming entrance hallway leading to a generous living room, providing the ideal space to relax and unwind. To the rear of the property, the contemporary open-plan kitchen and dining area creates a sociable hub of the home, with French doors opening onto the garden, making it perfect for entertaining family and friends. A convenient downstairs WC and useful storage space complete the ground floor.
On the first floor, you'll find two well-proportioned bedrooms alongside the modern family bathroom. These versatile rooms can be used as children's bedrooms, a guest room or even a home office to suit your lifestyle.
Occupying the entire top floor, the impressive principal bedroom provides a private retreat, benefiting from its own dressing area. The spacious layout creates a luxurious sanctuary away from the rest of the home.
Thoughtfully designed throughout, the Elliston combines practicality with contemporary style, making it an excellent choice for first-time buyers, couples and growing families looking for a spacious and energy-efficient new-build home.
Ground Floor
Kitchen/dining room - 4.89m x 2.90m (16'1" x 9`6")
Living room - 3.81m max x 4.26m (12'6" x 14'0")
WC - 2.14m x 1.45m (7'0" x 4`9")
First Floor
Bedroom 2 - 2.73m x 3.15m ( 8'11" x 10'4")
Bedroom 3 - 2.35m max. x 3.31m (7'9" max x 10'10")max.
Bedroom 4 - 2.46m x 3.31m ( 8'1" x 10'10")
Bathroom - 1.92m x 2.15m (6'3" x 7'1")
Second Floor
Bedroom 1 - 3.86m x 6.28m (12'8" x 20'7")
Disclaimer
Dimensions indicated are for guidance only and are not intended to be used for sizing, ordering appliances, furniture, carpets or curtains.
Pricing
Four-bedroom, three-storey, semi-detached home - £437,500 (100%)
10% share price £43,750 - Rent each month £902.34
25% share price £109,375 - Rent each month £751.95
50% share price £218,750 - Rent each month £501.30
75% share price £328,125 - Rent each month £250.65
Plus the following charges each month:
Buildings insurance: £4.69
Management fees: £5.64
Service charge: £19.37
- COUNCIL TAXA payment made to your local authority in order to pay for local services like schools, libraries, and refuse collection. The amount you pay depends on the value of the property.Read more about council Tax in our glossary page.
- Ask developer
- PARKINGDetails of how and where vehicles can be parked, and any associated costs.Read more about parking in our glossary page.
- Allocated
- GARDENA property has access to an outdoor space, which could be private or shared.
- Rear garden
- ACCESSIBILITYHow a property has been adapted to meet the needs of vulnerable or disabled individuals.Read more about accessibility in our glossary page.
- Ask developer

Add an important place to see how long it'd take to get there from our property listings.
__mins driving to your place
Affordability
About the development
Swinnow Park
Swinnow Park Wetherby LS22 5EG
Development features
- Excellent location in Wetherby - Situated opposite Wetherby Racecourse, with easy access to the A1(M), offering convenient connections to Leeds, York and Harrogate.
- Range of energy-efficient homes - A selection of 2, 3, 4 and 5-bedroom homes designed with modern energy-saving features to help reduce running costs.
- Affordable shared ownership opportunities - A proportion of the homes at Swinnow Park are available through affordable shared ownership, helping more buyers take their first step onto the property ladder.
- Green surroundings and family-friendly community - Landscaped open spaces, nearby walking and cycling routes, and easy access to Wetherby's schools, shops and local amenities create an attractive place to live.
About Vico Homes
We are committed to delivering excellent services and seek to improve even further by learning from experience, benchmarking our results, learning from other excellent organisations, achieving awards and accreditations and using evolving technology to maximum effect.
Since 2005 we have been successful in winning many awards and accreditations.
· UK Excellence Award.
· International Organisation for Standardisation (ISO) 14001 Award.
· ISO18001 Award for occupational health and safety management.
· Sustainable Homes Index For Tomorrow (SHIFT) Gold Award (twice).
· European Foundation for Quality Management (EFQM) Excellence Award winners, and finalist on three occasions (2012, 2013 and 2015).
· European Small Contact Centre of the Year 2014.
· Landlord of the Year and Large Social Landlord of the Year 2013, UK Housing Awards.
· Customer Service Excellence – achieving Compliance Plus in five service areas.
· Tenant Participation Advisory Service (TPAS) accreditation.
· ‘Big Tick’ Business in the Community Award 2012.
· Small Public Sector Fleet Award.
· Investors in People Gold Award.
· Investors in Diversity.
· Disability Confident Employer.
We follow the EFQM Excellence Model, which is an internationally recognised improvement tool and it can be used by any organisation, regardless of size or sector.
Organisations can enter into an annual awards process at regional, national or European levels. We have achieved significant success in the awards and are proud of how we have progressed to achieve national and international recognition for delivering excellence for customers.
· North of England Regional Business of the Year 2008.
· UK Excellence Award Winner 2010.
· European finalist 2012 (the only UK entrant nominated in 2012 and the first Housing Association to reach this level).
· European finalist 2013 and prize winner for “Adding Value for Customers”.
· EFQM European Business Excellence Award 2015 — the highest award offered by EFQM.
We also strive for excellence by using a Systems Thinking approach to transform services from a customer perspective and inspiring our employees through our “Deliver and Improve” leadership initiative.

Notes
Staying secure when looking for property
Ensure you're up to date with our latest advice on how to avoid fraud or scams when looking for property online.
Visit our security centre to find out moreDisclaimer - Property reference 10NEDR. The information displayed about this property comprises a property advertisement. Rightmove.co.uk makes no warranty as to the accuracy or completeness of the advertisement or any linked or associated information, and Rightmove has no control over the content. This property advertisement does not constitute property particulars. The information is provided and maintained by Vico Homes. Please contact the selling agent or developer directly to obtain any information which may be available under the terms of The Energy Performance of Buildings (Certificates and Inspections) (England and Wales) Regulations 2007 or the Home Report if in relation to a residential property in Scotland.
*This is the average speed from the provider with the fastest broadband package available at this postcode. The average speed displayed is based on the download speeds of at least 50% of customers at peak time (8pm to 10pm). Fibre/cable services at the postcode are subject to availability and may differ between properties within a postcode. Speeds can be affected by a range of technical and environmental factors. The speed at the property may be lower than that listed above. You can check the estimated speed and confirm availability to a property prior to purchasing on the broadband provider's website. Providers may increase charges. The information is provided and maintained by Decision Technologies Limited. **This is indicative only and based on a 2-person household with multiple devices and simultaneous usage. Broadband performance is affected by multiple factors including number of occupants and devices, simultaneous usage, router range etc. For more information speak to your broadband provider.