Mentone Avenue, Aspley Guise, MK17

- PROPERTY TYPE
Detached
- BEDROOMS
4
- BATHROOMS
4
- SIZE
3,466 sq ft
322 sq m
- TENUREDescribes how you own a property. There are different types of tenure - freehold, leasehold, and commonhold.Read more about tenure in our glossary page.
Freehold
Key features
- Modern Architectural Design
- Double Height Kitchen/Dining Area With Mezzanine
- Refitted Kitchen with Patagonia Quartz Island
- 4 Luxurious Bath/Shower Rooms
- Principle Bedroom Features Mezzanine En-suite With Sunken Bath
- Balcony With Glass Railing
- Beautiful Manicured Gardens
- Gated Driveway Parking and Garage
Description
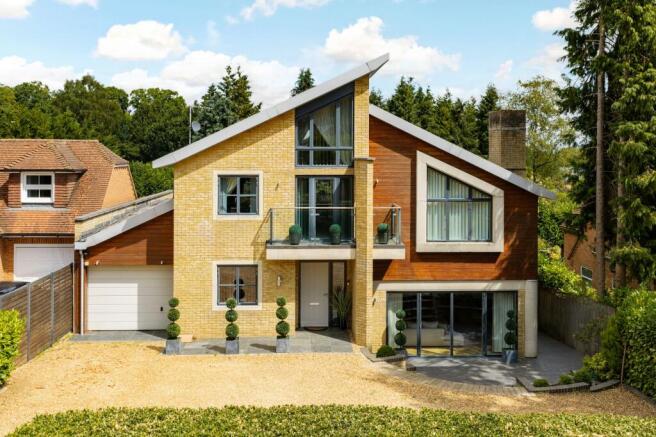
A Striking Contemporary Residence in One of Aspley Guise's Most Prestigious Private Roads
Sycamore Heights is an outstanding architect-designed family home, completed in 2009 and occupying a secluded position on one of Central Bedfordshire's most exclusive private roads. Extending to approximately 3,600 sq. ft. of beautifully designed accommodation over three levels, this exceptional four-bedroom, four-bathroom residence seamlessly combines bold contemporary architecture with luxurious family living.
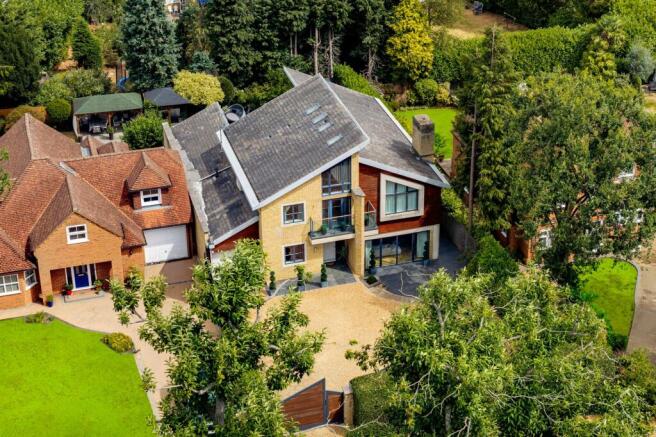
Set behind electric timber gates with a video intercom system, the property is approached via a sweeping gravel driveway providing extensive parking for several vehicles and access to the garage. Mature hedging and professionally landscaped gardens create a wonderful sense of privacy, while the striking design immediately sets the tone for the quality found throughout.
Designed to maximise natural light, the home features dramatic ceiling heights, floor-to-ceiling glazing and an intelligent split-level layout that creates an impressive feeling of space. Underfloor heating runs throughout the property, complemented by bespoke oak staircases, solid oak internal doors, Amtico flooring, high-quality Duravit sanitaryware and air conditioning to two bedrooms and the lounge.
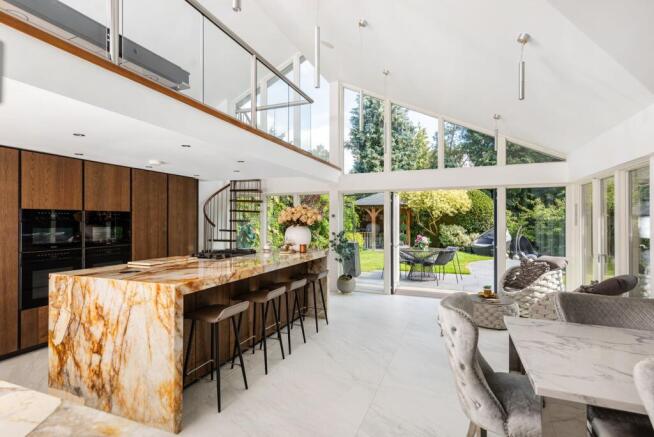
The spectacular open-plan kitchen, dining and family room forms the heart of the home. Measuring over 44 feet in length with a part-vaulted double-height ceiling, this remarkable entertaining space is flooded with natural light from full-height glazing and three sets of French doors opening directly onto the landscaped gardens. Recently refitted by Porcelanosa, the kitchen features a magnificent Patagonian stone island, Quooker boiling water tap, Franke sink and an exceptional range of integrated Miele appliances including multiple ovens, coffee machine, steam oven, warming drawer, full-height fridge and freezer, wine chiller, drinks fridge and dishwasher.
Overlooking this impressive living space is a versatile mezzanine games room, equally suited as a playroom, cinema area or additional home office.
The elegant sitting room offers a more intimate reception space with full-height glazing and sliding doors opening onto a sheltered south-facing courtyard terrace, while a separate study provides an ideal work-from-home environment. A well-equipped utility room and two cloakrooms complete the ground floor accommodation.
The first floor offers four beautifully appointed double bedrooms, each benefiting from its own en-suite bathroom or shower room. The principal suite is particularly impressive, featuring a vaulted ceiling, air conditioning, extensive fitted wardrobes, access to a private wraparound balcony and a truly luxurious split-level en-suite incorporating a sunken Italian-style oval bath with integrated television, twin wash basins, walk-in shower and a curved glazed gallery overlooking the bedroom.
Outside, the professionally landscaped rear garden has been designed with entertaining in mind. Expansive paved terraces provide multiple seating and dining areas, while two Dunster gazebos create outstanding outdoor living spaces. One offers a heated covered seating area, whilst the other houses a fully equipped outdoor kitchen complete with storage, sink, double fridge, wine fridge and charcoal barbecue. The gardens also benefit from outdoor lighting, Wi-Fi, irrigation systems and wiring for an external sound system.
Positioned within walking distance of the renowned Woburn Estate woodlands, residents enjoy immediate access to miles of scenic footpaths and bridleways. The village centre and local amenities are close by, with Woburn just a short drive away and Milton Keynes offering extensive shopping, leisure facilities and fast rail services to London Euston in approximately 32 minutes.
Sycamore Heights represents a rare opportunity to acquire an exceptional contemporary home that effortlessly combines architectural excellence, luxurious specification and outstanding entertaining space in one of the area's most desirable locations.
EPC Rating: C
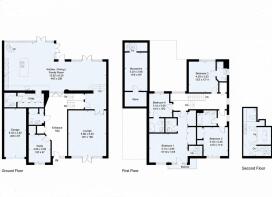
Lounge
5.98m x 5.03m
Study
3.66m x 2.92m
Kitchen/Dining/Family Room
13.55m x 6.3m
Mezzanine
5.03m x 2.98m
Bedroom 1
5.14m x 3.85m
Bedroom 2
3.78m x 3.36m
Bedroom 3
4.03m x 3.93m
Bedroom 4
3.16m x 3.09m
Parking - Garage
Parking - Secure gated
- COUNCIL TAXA payment made to your local authority in order to pay for local services like schools, libraries, and refuse collection. The amount you pay depends on the value of the property.Read more about council Tax in our glossary page.
- Band: G
- PARKINGDetails of how and where vehicles can be parked, and any associated costs.Read more about parking in our glossary page.
- Garage,Gated
- GARDENA property has access to an outdoor space, which could be private or shared.
- Private garden
- ACCESSIBILITYHow a property has been adapted to meet the needs of vulnerable or disabled individuals.Read more about accessibility in our glossary page.
- Ask agent
Mentone Avenue, Aspley Guise, MK17

Add an important place to see how long it'd take to get there from our property listings.
__mins driving to your place
Affordability
About Taylor Walsh, Milton Keynes
Regency Court 224 Upper Fifth Street Central Milton Keynes Buckinghamshire MK9 2HR
Notes
Staying secure when looking for property
Ensure you're up to date with our latest advice on how to avoid fraud or scams when looking for property online.
Visit our security centre to find out moreDisclaimer - Property reference 60f83d64-a926-4f76-9acc-a741251b41b6. The information displayed about this property comprises a property advertisement. Rightmove.co.uk makes no warranty as to the accuracy or completeness of the advertisement or any linked or associated information, and Rightmove has no control over the content. This property advertisement does not constitute property particulars. The information is provided and maintained by Taylor Walsh, Milton Keynes. Please contact the selling agent or developer directly to obtain any information which may be available under the terms of The Energy Performance of Buildings (Certificates and Inspections) (England and Wales) Regulations 2007 or the Home Report if in relation to a residential property in Scotland.
*This is the average speed from the provider with the fastest broadband package available at this postcode. The average speed displayed is based on the download speeds of at least 50% of customers at peak time (8pm to 10pm). Fibre/cable services at the postcode are subject to availability and may differ between properties within a postcode. Speeds can be affected by a range of technical and environmental factors. The speed at the property may be lower than that listed above. You can check the estimated speed and confirm availability to a property prior to purchasing on the broadband provider's website. Providers may increase charges. The information is provided and maintained by Decision Technologies Limited. **This is indicative only and based on a 2-person household with multiple devices and simultaneous usage. Broadband performance is affected by multiple factors including number of occupants and devices, simultaneous usage, router range etc. For more information speak to your broadband provider.