
Thorpe Road, Upper Wardington, Oxfordshire, OX17

- PROPERTY TYPE
Detached
- BEDROOMS
4
- BATHROOMS
2
- SIZE
Ask agent
- TENUREDescribes how you own a property. There are different types of tenure - freehold, leasehold, and commonhold.Read more about tenure in our glossary page.
Freehold
Description
Entrance Porch
The front door opens into a porch with a quarry tiled floor, then opens into the hallway.
Entrance Hallway
Fairly central to the property, with hardwood parquet flooring, offering access to all ground floor accommodation.
Cloakroom
A larger than average cloakroom offering room for storage.
Kitchen /Breakfast Room
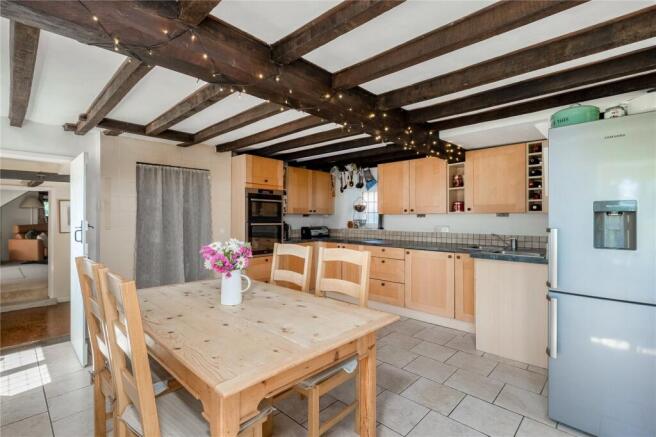
The kitchen/breakfast room is accessed through a stable door from the hall and features a range of fitted wall and base units. There is ample room for a large table for informal dining, and the room benefits from exposed ceiling beams, tiled flooring and natural light from the four windows, two of which have window seats.
Main Sitting / Dining Room / Snug
A truly sensational space, thoughtfully divided into distinct areas by the current custodians, offering exceptional versatility while retaining an abundance of character and charm. Accessed via a traditional stable door from the hall, this impressive room enjoys an abundance of natural light and features exposed stonework and attractive beams that enhance its period appeal.
The magnificent inglenook fireplace forms a striking focal point, complete with a fully operational and well-maintained open wood-burning fire, a traditional bread oven, and built-in bench seating, creating a wonderfully atmospheric setting. Overlooking the garden, patio doors provide seamless access to the outdoor space, further enhancing the room's connection with its surroundings. There is also ample space for formal dining within an intimate beamed area.
A distinctive curved staircase, accessed via the snug, rises to the first floor, adding yet another unique architectural feature to this exceptional living space.
First Floor (via Snug)
Landing
A further spiral staircase to the second floor and access to first floor bedrooms.
Bedroom
A double room benefiting from built in storage, and views of the garden. Dual aspect windows with window seats.
Bedroom
A double bedroom benefiting from built in storage, with dual aspect windows and a window seat. There is further access to the other landing.
Landing
Benefitting from a window with an attractive window seat, alongside two floor-to-ceiling built-in storage units, comprising a wardrobe and a shelved cupboard. A drop-down ladder provides access to the fully boarded loft, offering excellent additional storage space and housing the large hot water tank.
Double Shower Room
A generous and well-appointed shower room, stylishly fitted with wall and wall-hung base units providing excellent storage, complemented by a sleek countertop wash basin with a waterfall tap. The room also features a modern wall-hung WC, and recessed lighting.
Master Bedroom
An exceptionally spacious and beautifully presented principal bedroom, offering an impressive sense of scale with ample room to accommodate a super-king-size bed and additional furnishings with ease. Bathed in natural light from dual-aspect windows, the room enjoys delightful views over the gardens and surrounding hills, while a charming window seat provides the perfect spot to sit and take in the outlook.
Character features include an attractive decorative cast iron fireplace with a timber surround, complemented by recessed lighting that enhances the room's warm and inviting atmosphere. A curved staircase, with a feature round window at half way, which then descends to the kitchen/breakfast room, adding a unique architectural element. A drop-down ladder provides access to a further loft space, offering useful additional storage.
Second Floor
Bedroom
A double bedroom benefiting from views over the garden.
Landing
The balconied landing benefits from a wall of built in storage.
Family Bathroom
A large traditional family bathroom with a bath and mixer tap shower.
The design of the second floor makes it ideal to use as a guest/teenager suite.
Outside
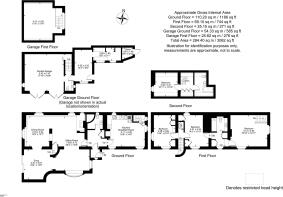
Garage/Outbuilding
Positioned opposite the main residence is a substantial outbuilding incorporating a double garage. Accessed from the garage, the large bright room on the upper level provides views over the garden and has previously been used as an office space and a home gym. Adjoining the garage is a cloakroom and two further rooms (with power and water) providing scope for a versatile range of uses. The attached log store is accessed from outside.
Parking
In addition to the aforementioned double garage, the property benefits from a gravelled driveway providing ample off-road parking for several vehicles with an electric car charging point.
Gardens
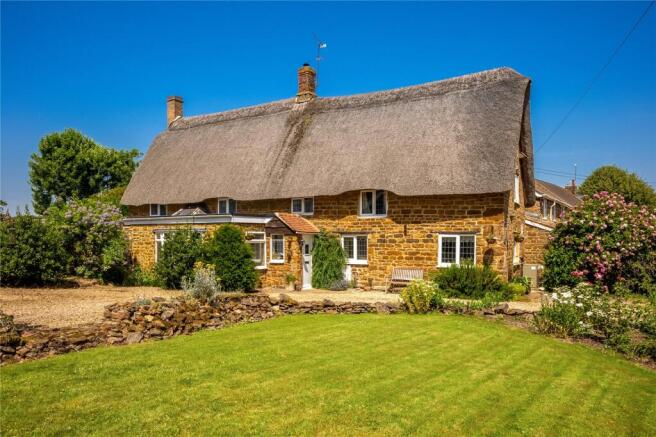
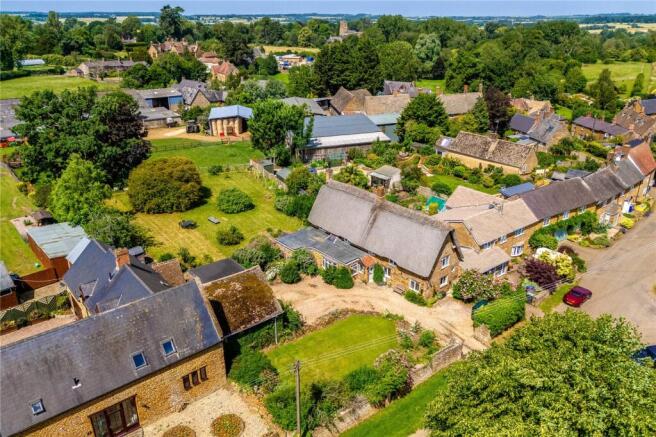
The property enjoys two delightful south-facing gardens, extending to approximately 0.44 of an acre in total, offering a wonderful variety of outdoor space. Predominantly laid to lawn, the gardens are beautifully established with mature shrubs, flowering borders and trees. Several areas have been thoughtfully left uncultivated to encourage local wildlife, enhancing the gardens' natural charm.
There are a selection of mature fruit trees, including fig, quince and apple, as well as discreetly positioned raised beds in a sunny aspect offer an ideal space for vegetable cultivation. Together, the gardens provide a superb balance, perfect for both relaxation and productive gardening.
Upper Wardington, near Banbury in Oxfordshire, offers an attractive blend of rural charm and accessibility, making it highly desirable for buyers seeking a quintessential English village lifestyle. Designated as a conservation area, the village has retained its historic character and architectural appeal, with attractive period stone properties, a historic church and the impressive Manor House. Set within unspoilt rolling countryside, Upper Wardington provides a peaceful setting ideal for walking, cycling and outdoor pursuits, while still benefiting from excellent transport links to surrounding towns and cities.
As part of the wider Wardington parish, the village enjoys a strong sense of community and offers a range of local amenities including a traditional public house, village hall, garden centre with coffee shop, antiques centre and a children's play area, all of which enhance its appeal for families and visitors alike.
The nearby market town of Banbury provides extensive shopping, schooling and mainline rail services to London and Birmingham, while Oxford is also within an easy commuting distance by both road and rail, making Upper Wardington an attractive choice for professionals seeking a rural lifestyle without compromising on connectivity. Overall, Upper Wardington combines countryside tranquillity, heritage and excellent access to modern amenities, making it an appealing and well-balanced location for a wide range of buyers.
Distances:
Banbury c. 5 miles
Oxford c. 35 miles
M40 Junct 11 c. 4 miles
Banbury to London Marylebone from 54 minutes
Buyers Purchase Fee:
Please note that buyers are required to pay a Purchase Fee of £300 (inc. of VAT) to Mark David Estate Agents Ltd on offer acceptance, to process a new transaction.
Brochures
Particulars- COUNCIL TAXA payment made to your local authority in order to pay for local services like schools, libraries, and refuse collection. The amount you pay depends on the value of the property.Read more about council Tax in our glossary page.
- Band: F
- PARKINGDetails of how and where vehicles can be parked, and any associated costs.Read more about parking in our glossary page.
- Garage,Off street
- GARDENA property has access to an outdoor space, which could be private or shared.
- Yes
- ACCESSIBILITYHow a property has been adapted to meet the needs of vulnerable or disabled individuals.Read more about accessibility in our glossary page.
- Ask agent

Add an important place to see how long it'd take to get there from our property listings.
__mins driving to your place
Affordability


Notes
Staying secure when looking for property
Ensure you're up to date with our latest advice on how to avoid fraud or scams when looking for property online.
Visit our security centre to find out moreDisclaimer - Property reference DDD260104. The information displayed about this property comprises a property advertisement. Rightmove.co.uk makes no warranty as to the accuracy or completeness of the advertisement or any linked or associated information, and Rightmove has no control over the content. This property advertisement does not constitute property particulars. The information is provided and maintained by Mark David Estate Agents, Deddington. Please contact the selling agent or developer directly to obtain any information which may be available under the terms of The Energy Performance of Buildings (Certificates and Inspections) (England and Wales) Regulations 2007 or the Home Report if in relation to a residential property in Scotland.
*This is the average speed from the provider with the fastest broadband package available at this postcode. The average speed displayed is based on the download speeds of at least 50% of customers at peak time (8pm to 10pm). Fibre/cable services at the postcode are subject to availability and may differ between properties within a postcode. Speeds can be affected by a range of technical and environmental factors. The speed at the property may be lower than that listed above. You can check the estimated speed and confirm availability to a property prior to purchasing on the broadband provider's website. Providers may increase charges. The information is provided and maintained by Decision Technologies Limited. **This is indicative only and based on a 2-person household with multiple devices and simultaneous usage. Broadband performance is affected by multiple factors including number of occupants and devices, simultaneous usage, router range etc. For more information speak to your broadband provider.