![1.10m[87].jpg](https://media.rightmove.co.uk/dir/property-photo/9fa5939a6/92124354/9fa5939a6d4be4b6ea4eea8524cdd4e6_max_656x437.jpeg)
Llanfihangel-Ar-Arth, Near Llandysul

- PROPERTY TYPE
Smallholding
- BEDROOMS
4
- BATHROOMS
3
- SIZE
Ask agent
Key features
- A Rare Opportunity To Acquire A Private, Sustainable West Wales Country Estate Offering Character, Comfort And Complete Rural Freedom
- Wonderfully Private Setting With No Near Neighbours & Far Reaching Views
- Extensively Renovated 4 Bed, 3 Bath Traditional Stone Farmhouse & Detached Fully Renovated & Recently Re-Roofed 2 Bedroomed Annexe
- Highly Sustainable & Energy-Efficient Country Living With Minimal Running Costs
- Ideal For Multi-Generational Living Or Holiday Letting (STP)
- Highly Energy-Efficient - EPC 'B' With 30 Solar Panels & 10kW Battery, Air Source Heating, Underfloor Heating & Triple Glazing
- Excellent Range Of Workshops, Dutch Barns & Outbuildings
- Superb Equestrian, Multi-Generational & Country Lifestyle Opportunity
- Approx 9.4 Acres Of Highly Productive & Usable Land
- Established Mature Gardens & Orchard Being a Wildlife Haven & Providing a Turnkey Self-Sufficiency Lifestyle
Description
Location - The property occupies an enviable and wonderfully private rural setting, approached along a private track on the outskirts of Llanfihangel-ar-Arth. With no near neighbours, it enjoys a delightful elevated aspect overlooking the surrounding rolling countryside, with far-reaching rural views creating a wonderful sense of space and tranquillity.
The setting is a particular feature of the property, offering an exceptional degree of privacy and seclusion and providing a peaceful haven away from the hustle and bustle of everyday life. Surrounded by the beautiful West Wales countryside, it represents an increasingly rare opportunity for those seeking peace, privacy and an idyllic rural lifestyle, whilst remaining within convenient travelling distance of nearby towns and everyday amenities.
For equestrian enthusiasts, the property is particularly well positioned to take advantage of the extensive riding opportunities available within the nearby Brechfa Forest. Its network of forest tracks, trails and quiet routes provides excellent opportunities for outriding through some of Carmarthenshire’s most attractive countryside, making the location especially appealing to those seeking an equestrian or country lifestyle.
Llanfihangel-ar-Arth is an attractive and traditional rural village pleasantly positioned within the beautiful Teifi Valley, close to the Carmarthenshire/Ceredigion border. Surrounded by rolling countryside, the village enjoys a peaceful rural setting whilst remaining conveniently placed for the nearby Teifi Valley town of Llandysul, which offers a good range of everyday amenities, shops, schooling, leisure facilities, public houses and services.
The area is particularly well suited to those seeking a quieter country lifestyle without being overly isolated, with the university town of Lampeter and county town of Carmarthen both within comfortable travelling distance. The renowned Cardigan Bay coastline, with its picturesque seaside towns and sandy beaches, is also readily accessible.
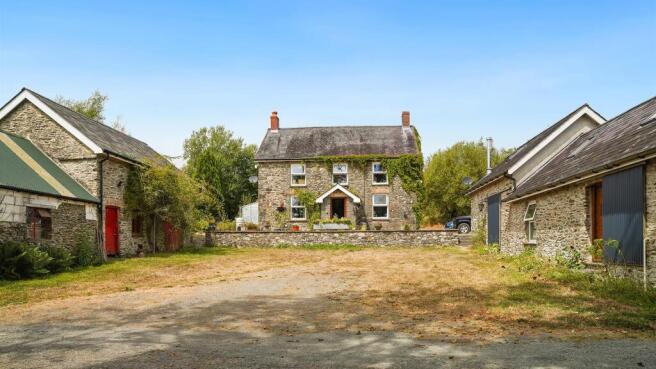
Description - A rare opportunity to acquire an exceptional 9.4-acre lifestyle smallholding, occupying an enviable elevated position at the end of a private track with no near neighbours, offering complete privacy, seclusion and breathtaking views over the surrounding countryside.
At the heart of the holding is a charming traditional farmhouse, sympathetically enhanced by a substantial two-storey extension, providing spacious and characterful family accommodation. The property has undergone extensive renovation and improvement in recent years, including new roofs, upgraded insulation to the walls, floors and loft, and triple glazing throughout both the farmhouse and annexe, with considerable attention given to creating an energy-efficient, future-proof home with impressively low running costs. The quality of the refurbishment is further reflected internally by bespoke oak doors throughout, whilst all bathrooms and shower rooms have been thoughtfully designed with low-profile, accessible fittings for ease of use. This is further enhanced by an array of 30 solar panels together with a substantial 10kW battery storage system, allowing the property to maximise its use of renewable energy.
Complementing the main residence is a detached one-bedroom annexe, full of character and offering an excellent degree of flexibility for multi-generational living, guest accommodation or holiday letting potential, with the ability to accommodate several additional guests if required. The annexe has also benefited from the property's programme of energy-efficiency improvements, including triple glazing, whilst having its own recently installed high-specification gas-fired central heating system.
The property is further complemented by an excellent range of versatile outbuildings, including workshops and Dutch barns offering excellent storage and considerable potential for equestrian use or stabling, subject to individual requirements. Set within approximately 9.4 acres of excellent, largely level and highly usable land, the holding is well suited to grazing livestock, cropping or a variety of other smallholding and equestrian pursuits. Beautifully landscaped gardens surround the residence, creating a superb outdoor environment for relaxation and entertaining.
This outstanding smallholding combines an idyllic rural setting with versatile accommodation, excellent outbuildings and productive land, whilst its extensive programme of renovation and investment in renewable and energy-efficient technology provides a particularly attractive proposition for purchasers seeking a comfortable, sustainable and future-proof country home with minimal running costs.
The farmhouse benefits from air source central heating, together with underfloor heating throughout the ground floor and to part of the first floor, whilst the annexe has underfloor heating to the ground floor and its own recently installed high-specification gas-fired central heating system. Altogether, the property is perfectly suited to those seeking a country lifestyle, equestrian interests, hobby farming, multi-generational living, home business opportunities or simply a peaceful retreat in the heart of the West Wales countryside.
The property affords more particularly the following:—
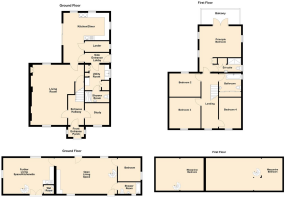
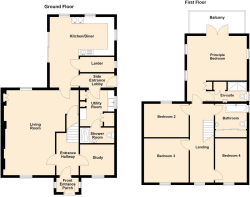
Front Entrance Porch To - - of stone construction with tiled roof & tiled flooring, front entrance door to -
Entrance Hallway - with tiled flooring, stairs to first floor & bespoke oak doors to -
Study - 2.62m x 2.31m (8'7" x 7'7") - A useful and versatile room enjoying lovely views over the attractive front courtyard and surrounding open countryside, offering excellent flexibility for a variety of uses and with potential for conversion to accommodate a lift providing access to the first floor, if required.
Living Room - 6.63m x 3.43m (max) (21'9" x 11'3" (max)) - A spacious and welcoming living room enjoying an attractive outlook over the front courtyard and surrounding open countryside. A particular feature of the room is the wood-burning stove set on a slate hearth with an attractive character beam above, creating a warm and inviting focal point. Further character is provided by alcove shelving and an additional recessed fireplace with slate hearth, offering potential for the installation of a second wood-burning stove if desired. Useful under-stairs storage cupboard and door leading to –
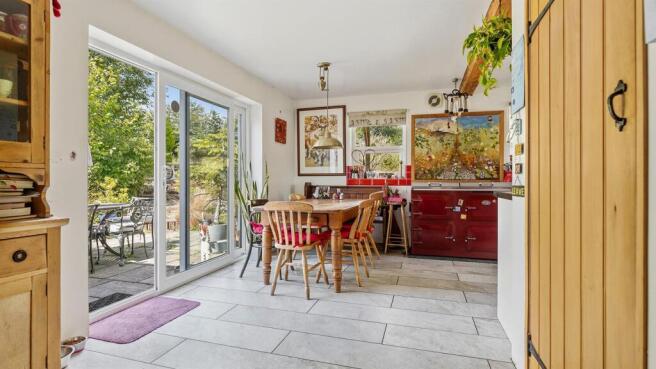
Kitchen / Diner - 5.56m x 4.95m (18'3" x 16'3") - A light and airy kitchen / diner positioned to the rear of the property, providing an attractive and practical space for everyday family living and entertaining. Patio doors provide direct access to the outside whilst allowing plenty of natural light into the room. Full of character with an attractive exposed stone wall and character ceiling beam, complementing the traditional feel of the property. Fitted with a range of base units incorporating a ceramic sink unit with mixer tap and space and plumbing for a dishwasher. A particular feature is the impressive 'Everhot’ fully electric range, operating from a standard 13-amp plug and incorporating a hot plate, three ovens, three-ring hob, grill and induction hob. Finished with tiled flooring and part-tiled walls.
Larder - A useful larder providing excellent additional storage and preparation space, with a tiled floor and practical fitted work surface. (note there is no underfloor heating)
Side Entrance Lobby - with tiled flooring, exposed stone walls & door to -
Utility Room - 3.28m x 1.98m (10'9" x 6'6") - A well-equipped and practical utility room fitted with a range of base and wall units incorporating a traditional Belfast sink with mixer tap, plumbing and space for an automatic washing machine and space for a fridge/freezer. Useful airing cupboard together with a further cupboard housing the air-source heating tank. Recessed ceiling spotlights complete the room.
Shower Room - 2.54mx 1.14m (8'4"x 3'9") - A well-appointed shower room fitted with a WC, wash hand basin and useful low-profile walk-in shower enclosure incorporating two shower heads and attractive, low-maintenance Mermaid wall boarding. Further benefiting from a useful toiletries cabinet, tiled flooring, extractor fan and recessed ceiling spotlights.
First Floor -
Landing - with access to loft, bespoke oak doors to -
Principle Bedroom - 5.49m x 4.95m (18' x 16'3") - A particularly attractive and spacious principle bedroom positioned to the rear of the property, enjoying an abundance of natural light from dual-aspect windows together with patio doors opening directly onto a private balcony overlooking the property’s delightful grounds. Full of warmth and character with a stripped timber floor, the room also benefits from useful built-in wardrobe space with fitted shelving and hanging rails, together with the comfort of underfloor heating.
En-Suite - 3.15m x 1.70m (10'4" x 5'7") - An attractive and well-appointed en-suite fitted with a walk-in shower enclosure, WC and stylish bespoke perished wood wash hand basin. The shower area benefits from practical and attractive Mermaid wall boarding, complemented by bespoke handmade tiled walls and characterful stripped timber flooring. Further benefiting from an extractor fan and a useful built-in storage cupboard / wardrobe providing fitted shelving and hanging space.
Bedroom 2 - 3.89m x 2.84m (12'9" x 9'4") - A spacious and inviting double bedroom positioned to the rear of the property, enjoying a delightful outlook over the beautifully maintained gardens and grounds, providing a pleasant and peaceful aspect.
Bedroom 3 - 3.71m' x 3.66m (12'2' x 12') - A well-proportioned and inviting double Bedroom positioned to the front of the property, enjoying an attractive outlook over the delightful front courtyard and providing a pleasant and characterful aspect.
Bedroom 4 - 3.53m x 2.59m (11'7" x 8'6") - A well-proportioned front bedroom enjoying an attractive outlook over the delightful front courtyard, with the added benefit of excellent built-in storage space and useful fitted shelving. The room is further enhanced by an attractive stripped timber floor, adding warmth and character & sits above the downstairs study.
Bathroom - 2.97m x 2.59m (max) (9'9" x 8'6" (max)) - A well-appointed family bathroom fitted with bath, WC and pedestal wash hand basin, complemented by part bespoke hand made tiled walls and the comfort of underfloor heating. Further benefiting from a heated towel rail, useful built-in wardrobe / storage space with fitted shelving and recessed ceiling spotlights.
The Annexe - A detached former stone cowshed, sympathetically converted and re-roofed over the years to provide highly versatile additional accommodation. Benefitting from underfloor heating served by an independent new gas-fired central heating system, the building offers excellent scope for multi-generational living, guest accommodation or as a potential Airbnb/holiday let, subject to any necessary consents.
Open Living Space - 7.39m x 4.17m (24'3" x 13'8") - A superb light and airy open-plan living space, full of character and charm, featuring an attractive vaulted ceiling with exposed ‘A’ frame beams and further oak beam. The room benefits from a Velux roof window providing excellent natural light, together with a fitted range of base and wall units, single drainer sink, useful pantry and a part-tiled finish.
Further Living Space / Kitchenette - 5.97m x 4.27m (19'7" x 14') - A fantastic additional living space, with lovely wood burning stove, part exposed stone walls, well suited for guest or ancillary accommodation with an independent entrance door, fitted with a range of base and wall units, single drainer sink and integrated fridge. A particularly attractive vaulted ‘A’ frame ceiling creates a wonderful sense of character and space, complemented by a unique stained-glass picture window and Velux roof window providing excellent natural light. A striking spiral staircase rises to a useful mezzanine bedroom area above.
Wet Room - With a dual-head shower complemented by practical and attractive Mermaid wall boarding, extractor fan and WC.
Mezzanine Bedroom -
Bedroom - 2.77m x 2.64m (9'1" x 8'8") - A spacious double bedroom to the downstairs of the annexe.
Shower Room - 2.62m x 1.30m (8'7" x 4'3") - With a very useful and accessible bath with shower over, wash hand basin with vanity unit, WC and tiled flooring.
Externally - The property benefits from an attractive traditional courtyard, providing a charming and characterful setting amongst the various buildings. The mature and well-established grounds feature an abundance of plants, shrubs and greenery, together with a useful greenhouse & a former vegetable patch to the rear of the dwelling which was active up until recent years & could easily be restored or repurposed, providing plenty of scope for those wishing to grow their own fruit and vegetables and embrace a self-sufficient country lifestyle.
Outbuildings - The property benefits from a selection of well-proportioned outbuildings, providing considerable versatility and scope for a variety of uses. These include a substantial Dutch barns, further dutch barn with lean-to, two-storey stone outbuilding / workshop space, re roofed in recent years and further useful buildings, with ample potential to readily incorporate stable blocks and associated equestrian facilities within the existing structures along with potential for conversion to further living space within some spaces if desired (subject to any necessary consents).
Workshop - 4.60m x 4.47m (15'1" x 14'8") - A useful and well-equipped workshop with electricity connected, providing an excellent practical space for a variety of uses. The building benefits from fitted shelving and ample working and storage space, making it ideal for machinery maintenance, DIY projects, hobbies or general smallholding and property maintenance requirements.
Lower Workshop Area - 6.76m x 4.70m (22'2" x 15'5") - A further particularly useful open workshop space.
First Floor Workshop Space - 6.76m x 4.70m (22'2" x 15'5") - providing useful workshop space & potential for conversion to further accommodation if desired (subject to any necessary consents)
Dutch Barn W/ Lean To -
Further Dutch Barn - 13.79m x 6.45m (45'3" x 21'2") - A substantial Dutch barn benefitting from a useful level yard area to the front, providing excellent access and versatility. The building offers considerable potential for the installation of stabling, livestock accommodation, machinery storage or a variety of other agricultural and lifestyle uses.
Ornamental Garden - A delightful and well-established orchard forming an attractive feature of the property, complemented by beautifully maintained and well-kept grounds. The area provides a peaceful and private setting with a variety of mature fruit trees, creating an idyllic space for relaxation, outdoor enjoyment and productive growing.
Gardens & Grounds -
The Land - Approximately 9 acres of highly usable and productive land, ideally suited for grazing, cropping or equestrian purposes. The land has been organically farmed by the current vendor, features an orchard and has been actively farmed for approximately the past 10 years, providing excellent quality grazing and demonstrating its productive agricultural capabilities. Conveniently arranged in easily managed enclosures with strong, well-established hedge boundaries, the land enjoys far-reaching views over the surrounding countryside. Excellent access is provided via an independent track running adjacent to the courtyard, with conveniently positioned gateways allowing easy movement between the individual fields.
Views -
Services - We are advised that the property is connected to mains water, electricity & private drainage. The farmhouse benefits from an efficient air source central heating system with underfloor heating throughout the ground floor & to some rooms on the first floor whilst the annexe has the benefit of gas fired central heating. The property also benefits from an efficient solar PV setup, keeping the running costs minimal. Full fibre broadband is available at the property (subject to any connection charges).
Council Tax Band 'E' - We are advised by the vendor that the property is in council tax band 'E'.
Directions - What3Words: enchanted.chills.asteroid
From the Llanfihangel-Ar-Arth crossroads take the B4559 south for approximately 1 mile then take a hairpin right & continue on this road, under a bridge, as you climb the road on the other end take a right hand turning up a track (signposted Maes-Yr-Hedydd), continue along this track, past a property on your right, then follow the track on an upward trajectory left & the property can be found at the culmination of the track.
Brochures
Llanfihangel-Ar-Arth, Near LlandysulBrochureEnergy Performance Certificates
EE RatingLlanfihangel-Ar-Arth, Near Llandysul

NEAREST STATIONS
Distances are straight line measurements from the centre of the postcode- Carmarthen Station11.7 miles
Notes
Disclaimer - Property reference 34878763. The information displayed about this property comprises a property advertisement. Rightmove.co.uk makes no warranty as to the accuracy or completeness of the advertisement or any linked or associated information, and Rightmove has no control over the content. This property advertisement does not constitute property particulars. The information is provided and maintained by Evans Bros, Llanybydder. Please contact the selling agent or developer directly to obtain any information which may be available under the terms of The Energy Performance of Buildings (Certificates and Inspections) (England and Wales) Regulations 2007 or the Home Report if in relation to a residential property in Scotland.