New Street Chase Terrace, Chase Terrace, Burntwood, Staffordshire, WS7

- PROPERTY TYPE
Detached Bungalow
- BEDROOMS
2
- BATHROOMS
1
- SIZE
Ask agent
- TENUREDescribes how you own a property. There are different types of tenure - freehold, leasehold, and commonhold.Read more about tenure in our glossary page.
Freehold
Description
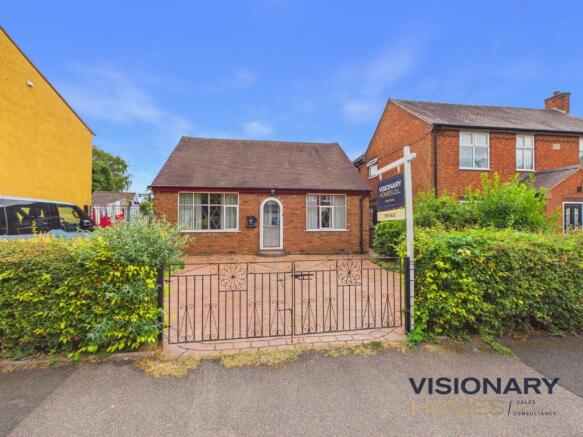
Visionary Homes are pleased to present 14 New Street, Chase Terrace — a well-proportioned detached bungalow offering an exciting opportunity for buyers looking for a home they can modernise, improve and truly make their own.
The property currently provides two bedrooms on the ground floor, together with separate living and dining rooms, kitchen, bathroom and a particularly generous hallway.
While the accommodation would now benefit from a programme of modernisation, the existing footprint provides an excellent starting point. This is a property where a new owner can add their own style and specification rather than paying a premium for somebody else's refurbishment choices.
One of the home's most interesting features is the substantial loft space, measuring approximately 25'8" x 11'5" (7.84m x 3.49m). Already benefiting from rooflights and useful storage areas, this space offers exciting potential to be developed into a third bedroom or additional living accommodation, subject to obtaining all necessary planning permissions, structural approvals and Building Regulations.
There may also be scope for buyers to explore an extension or further reconfiguration of the existing accommodation, again subject to the relevant permissions and consents. For purchasers looking for a property with genuine potential to add value over time, 14 New Street is certainly worthy of consideration.
Accommodation
Entrance
3'0" x 1'7" (0.93m x 0.50m)
Entrance into the property leading through to the main hallway.
Hallway
3'9" x 16'8" (1.15m x 5.08m)
A generous central hallway providing access to the principal ground-floor accommodation.
Living Room
10'11" x 13'8" (3.33m x 4.17m)
A well-proportioned reception room positioned towards the front of the property, with a large window providing natural light. The room offers plenty of potential for a purchaser to modernise and create a comfortable main living space.
Dining Room
8'0" x 10'1" (2.46m x 3.10m)
A separate dining room conveniently positioned between the living accommodation and kitchen, providing scope for use as a formal dining room, home office or potentially as part of a future open-plan reconfiguration, subject to any required approvals.
Kitchen
8'7" x 11'9" (2.63m x 3.60m)
Positioned towards the rear of the property with access towards the garden. The existing kitchen provides a blank canvas for replacement and redesign, with the dimensions offering scope for a modern fitted kitchen tailored to the new owner's requirements.
Bedroom One
10'0" x 11'11" (3.05m x 3.65m)
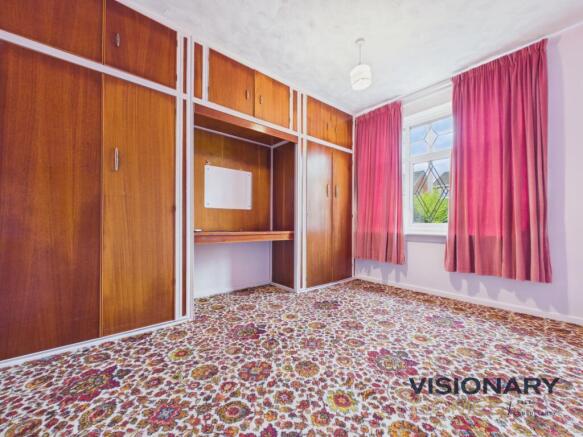
A good-sized ground-floor double bedroom with extensive fitted storage.
Bedroom Two
9'1" x 12'0" (2.78m x 3.67m)
A second well-proportioned ground-floor bedroom suitable as a double bedroom, guest room or home office.
Bathroom
6'0" x 5'11" (1.84m x 1.82m)
Ground-floor bathroom currently comprising a bath, WC and wash basin, offering further opportunity for modernisation.
Loft Room / Potential Bedroom Three
25'8" x 11'5" (7.84m x 3.49m)
A particularly generous loft space extending to approximately 25'8" in length, with rooflights and fitted storage areas.
This is a major feature of the property and offers significant potential for conversion into a formal third bedroom, principal suite, office or hobby room, subject to the appropriate permissions, structural requirements and Building Regulations.
Buyers should note that this area is being marketed as loft space with potential and not as an existing formal third bedroom.
Outside
To the front is a gated frontage with hardstanding, providing useful off-road parking and access to the property.
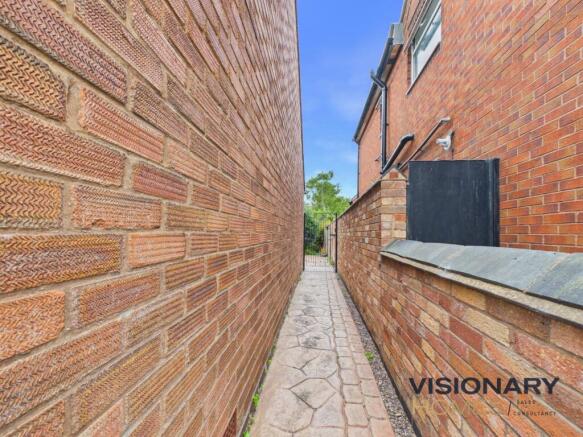
To the rear is a garden offering further potential for landscaping and improvement. Depending upon a purchaser's requirements, the outside space and existing layout may also provide an opportunity to investigate extending the ground-floor accommodation, subject to all necessary permissions.
Location – Chase Terrace & Burntwood
New Street occupies a particularly convenient position within Chase Terrace, Burntwood, with the postcode sitting close to the area's main shopping and transport facilities. Burntwood Town Shopping Centre and the wider Sankey's Corner commercial area are only a short distance away; postcode data places amenities within the shopping centre at around 244 metres and Sankey's Corner Post Office at approximately 299 metres from WS7 1BS.
Everyday amenities in Burntwood include local shops, pharmacies, healthcare facilities, leisure facilities and community services. Sankey's Corner has long served as one of Burntwood's principal commercial centres, incorporating Burntwood Town Shopping Centre and the surrounding facilities.
For families, the wider Chase Terrace area includes Chase Terrace Primary School on Rugeley Road and Chase Terrace Academy on Bridge Cross Road, together with further schooling throughout Burntwood and Chasetown.
Public transport is also convenient. Bus stops serving Burntwood Town Centre are approximately 237–274 metres from the WS7 1BS postcode, while the current Route 60 provides services between Cannock, Chase Terrace, Burntwood and Lichfield seven days a week.
For commuters by car, Burntwood is well positioned for access to the A5 and M6 Toll, providing connections towards Lichfield, Cannock and the wider West Midlands road network. Lichfield District is also served by the A38.
For outdoor recreation, Burntwood sits on the edge of Cannock Chase and benefits from Chasewater Country Park and Gentleshaw Common nearby, giving residents easy access to open countryside and recreational space.
- COUNCIL TAXA payment made to your local authority in order to pay for local services like schools, libraries, and refuse collection. The amount you pay depends on the value of the property.Read more about council Tax in our glossary page.
- Band: C
- PARKINGDetails of how and where vehicles can be parked, and any associated costs.Read more about parking in our glossary page.
- Yes
- GARDENA property has access to an outdoor space, which could be private or shared.
- Yes
- ACCESSIBILITYHow a property has been adapted to meet the needs of vulnerable or disabled individuals.Read more about accessibility in our glossary page.
- Ask agent
New Street Chase Terrace, Chase Terrace, Burntwood, Staffordshire, WS7

Add an important place to see how long it'd take to get there from our property listings.
__mins driving to your place
Affordability
About Visionary Homes, Burntwood
6 Swan Corner Shopping Precinct, Chase Road, Burntwood, WS7 0DW

Notes
Staying secure when looking for property
Ensure you're up to date with our latest advice on how to avoid fraud or scams when looking for property online.
Visit our security centre to find out moreDisclaimer - Property reference 10843610. The information displayed about this property comprises a property advertisement. Rightmove.co.uk makes no warranty as to the accuracy or completeness of the advertisement or any linked or associated information, and Rightmove has no control over the content. This property advertisement does not constitute property particulars. The information is provided and maintained by Visionary Homes, Burntwood. Please contact the selling agent or developer directly to obtain any information which may be available under the terms of The Energy Performance of Buildings (Certificates and Inspections) (England and Wales) Regulations 2007 or the Home Report if in relation to a residential property in Scotland.
*This is the average speed from the provider with the fastest broadband package available at this postcode. The average speed displayed is based on the download speeds of at least 50% of customers at peak time (8pm to 10pm). Fibre/cable services at the postcode are subject to availability and may differ between properties within a postcode. Speeds can be affected by a range of technical and environmental factors. The speed at the property may be lower than that listed above. You can check the estimated speed and confirm availability to a property prior to purchasing on the broadband provider's website. Providers may increase charges. The information is provided and maintained by Decision Technologies Limited. **This is indicative only and based on a 2-person household with multiple devices and simultaneous usage. Broadband performance is affected by multiple factors including number of occupants and devices, simultaneous usage, router range etc. For more information speak to your broadband provider.