Sands Lane, Bridlington

- PROPERTY TYPE
Flat
- BEDROOMS
1
- BATHROOMS
1
- SIZE
Ask agent
Key features
- A ground floor apartment with basement rooms
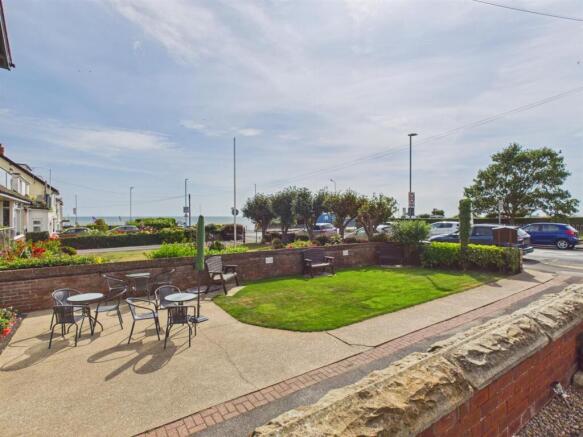
- Sea front location and sea views!
- Deceptively spacious ... must be viewed!
- Lounge
- Dining room
- Modern kitchen
- One double bedroom
- Modern bathroom
- Outside decked patio
- Leasehold with a share of the freehold
Description
Welcome to Sands Lane in the coastal town of Bridlington. This stylish apartment offers a delightful blend of comfort and convenience. Just a stone's throw from the North beach and the picturesque seafront, residents can enjoy leisurely strolls along the promenade, leading to the harbour and town centre. The property is also conveniently located near the shops on Flamborough Road, making daily errands a breeze.
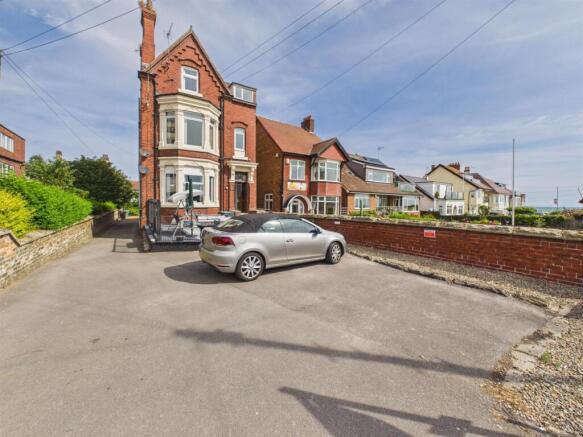
This well-presented apartment is situated within a detached building that has been thoughtfully converted into four self-contained apartments. The apartment is ideal for both permanent living and holiday retreats.
One of the standout features of this property is the lower ground floor basement storage rooms, which offer versatile options for additional storage or creative use. The apartment also boasts two private car parking spaces, a rare find in such a desirable location, ensuring that parking is never a concern. Outside a private decked patio at the front of the property, where you can enjoy the fresh sea air and stunning views.
This leasehold property comes with a share of the freehold, providing added security and peace of mind.
A viewing is highly recommended to fully appreciate the spaciousness and quality of this delightful apartment. Whether you are seeking a permanent home or a holiday getaway, this property is sure to impress.
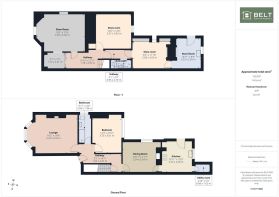
Entrance: - Door into communal entrance hall. Private entrance door into a spacious inner hall, wood flooring and central heating radiator.
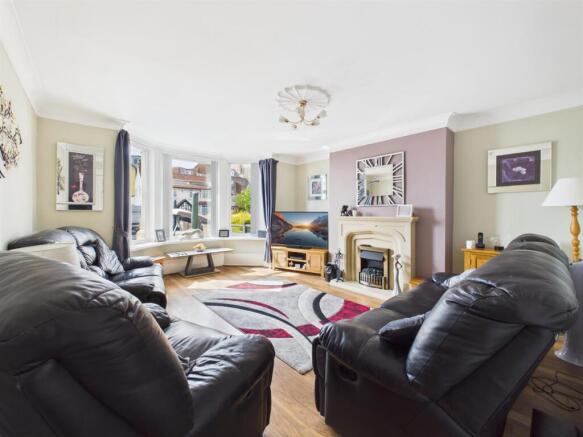
Lounge: - 4.32m x 4.52m (14'2" x 14'9") - A spacious front facing room with views over the north bay, electric fire in a modern surround, upvc double glazed bay window and central heating radiator.
Dining Room: - 3.34m x 3.54m (10'11" x 11'7") - A side facing room, inset fireplace, upvc double glazed window and central heating radiator.
Kitchen: - 3.28m x 3.33m (10'9" x 10'11") - Fitted with a range of base and wall units, stainless steel one and a half sink unit, electric oven, gas hob with stainless steel extractor over. Part wall tiled, integrated dishwasher, space for fridge/freezer, upvc double glazed window, central heating radiator, upvc double glazed stable door to the side elevation.
Utility: - 0.88m x 1.62m (2'10" x 5'3") - Plumbing for washing machine, space for a tumble dryer and upvc double glazed window.
Bedroom: - 3.01m x 3.75m (9'10" x 12'3") - A rear facing double room, upvc double glazed window and central heating radiator.
Bathroom: - 3.04m x 1.38m (9'11" x 4'6") - Comprises a modern suite, large walk in shower with plumbed rainfall shower, wc and wash hand basin unit with vanity unit. Wall panelling, upvc double glazed window and central heating radiator.
Lower Basement: -
Hall: - Central heating radiator.
Store Room: - 3.96m x 5.30m (12'11" x 17'4") - A front facing room currently used as a games room, bar area, upvc double glazed window and central heating radiator.
Store Room: - 2.69m x 3.33m (8'9" x 10'11" ) - A rear facing double room, upvc double glazed window and central heating radiator.
Inner Hall: - Chrome ladder radiator.
Store Room: - 3.67m x 3.83m (12'0" x 12'6") - A side facing double room, fitted wardrobes, upvc double glazed window and central heating radiator.
Store Room: - Utility area fitted with a range of base units, stainless steel sink unit, upvc double glazed window and central heating radiator.
Bathroom: - 0.96m x 2.18m (3'1" x 7'1" ) - Comprises shower cubicle with plumbed in shower, wc, wash hand basin and wall panelling.
Exterior: - To the front of the property is a private composite decked patio. two designated car parking spaces.
To the rear of the property is a further private composite decked patio.
Notes: - Council tax band A
The property is leasehold with a share of the freehold.
170 years remaining.
Service charge is £850 per annum.
Purchase Procedure - On acceptance of any offer in order to comply with current Money Laundering Regulations we will need to see both I.D and proof of funds before we can progress with the sale and send the memorandum of sale.
General Notes: - All measurements are approximate and are not intended for carpet dimensions etc. Nicholas Belt (Estate Agency) Ltd have not tested any gas or electrical heating systems, individual heaters, appliances, showers, glazed units, alarms etc. Therefore purchasers should satisfy themselves that any such item is in working order by means of a survey, inspection etc before entering into any legal commitment. PURCHASE PROCEDURE: If after viewing the above property you wish to purchase please contact our office where the staff will be pleased to answer any queries and record your interest. This should be done before contacting any Building Society, Bank, Solicitor or Surveyor. Any delay may result in the property being sold to another interested party and valuation fees and legal expenses are then incurred unnecessarily.
Brochures
Sands Lane, BridlingtonFlat 1, 35 Sands Lane- COUNCIL TAXA payment made to your local authority in order to pay for local services like schools, libraries, and refuse collection. The amount you pay depends on the value of the property.Read more about council Tax in our glossary page.
- Band: A
- PARKINGDetails of how and where vehicles can be parked, and any associated costs.Read more about parking in our glossary page.
- Communal
- GARDENA property has access to an outdoor space, which could be private or shared.
- Yes
- ACCESSIBILITYHow a property has been adapted to meet the needs of vulnerable or disabled individuals.Read more about accessibility in our glossary page.
- Ask agent
Sands Lane, Bridlington

Add an important place to see how long it'd take to get there from our property listings.
__mins driving to your place
Affordability

Notes
Staying secure when looking for property
Ensure you're up to date with our latest advice on how to avoid fraud or scams when looking for property online.
Visit our security centre to find out moreDisclaimer - Property reference 34878803. The information displayed about this property comprises a property advertisement. Rightmove.co.uk makes no warranty as to the accuracy or completeness of the advertisement or any linked or associated information, and Rightmove has no control over the content. This property advertisement does not constitute property particulars. The information is provided and maintained by Belt Estate Agency, Bridlington. Please contact the selling agent or developer directly to obtain any information which may be available under the terms of The Energy Performance of Buildings (Certificates and Inspections) (England and Wales) Regulations 2007 or the Home Report if in relation to a residential property in Scotland.
*This is the average speed from the provider with the fastest broadband package available at this postcode. The average speed displayed is based on the download speeds of at least 50% of customers at peak time (8pm to 10pm). Fibre/cable services at the postcode are subject to availability and may differ between properties within a postcode. Speeds can be affected by a range of technical and environmental factors. The speed at the property may be lower than that listed above. You can check the estimated speed and confirm availability to a property prior to purchasing on the broadband provider's website. Providers may increase charges. The information is provided and maintained by Decision Technologies Limited. **This is indicative only and based on a 2-person household with multiple devices and simultaneous usage. Broadband performance is affected by multiple factors including number of occupants and devices, simultaneous usage, router range etc. For more information speak to your broadband provider.