
Lincoln Cottages, Brighton, BN2

- PROPERTY TYPE
Terraced
- BEDROOMS
4
- BATHROOMS
2
- SIZE
Ask agent
- TENUREDescribes how you own a property. There are different types of tenure - freehold, leasehold, and commonhold.Read more about tenure in our glossary page.
Freehold
Key features
- Guide Price £600,000 - £650,000
- South Facing Rear Garden
- Brick Built Victorian Terraced House
- Large Front Garden
- Beautifully Presented
- Built in Storage Through Out
- Far Reaching Views From the Attic Conversion
- Sellers Found
Description
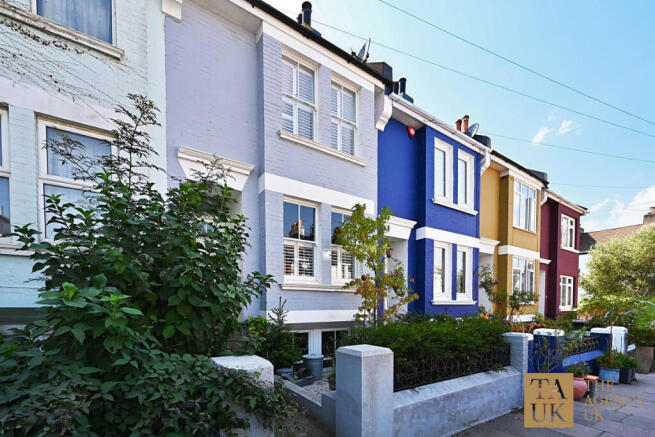
Brought to the market by Alexandra Hearn, our Brighton specialist, this exceptional Victorian home is tucked away on the peaceful cul-de-sac of Lincoln Cottages, set back from the road behind a pretty private garden in the heart of much-loved Hanover. Be sure to watch our video tour to fully appreciate the scale, character and thoughtful design of this beautifully presented home.
Dating from 1890, the property has been sympathetically renovated and enhanced, including the addition of a stunning loft room and ensuite, creating a turnkey home where original period character and contemporary living sit effortlessly together. With generous proportions, tall ceilings, elegant sash windows and a south-facing landscaped garden, this is a home with both presence and practicality.
A private front garden, enclosed by established hedging, provides an inviting approach and offers a peaceful spot to sit out and enjoy the morning sun. Once inside, the raised ground floor immediately impresses with its wonderful sense of volume and light. A beautiful tiled floor flows through the welcoming hallway, where to the right is a beautifully versatile fourth bedroom or second reception room.
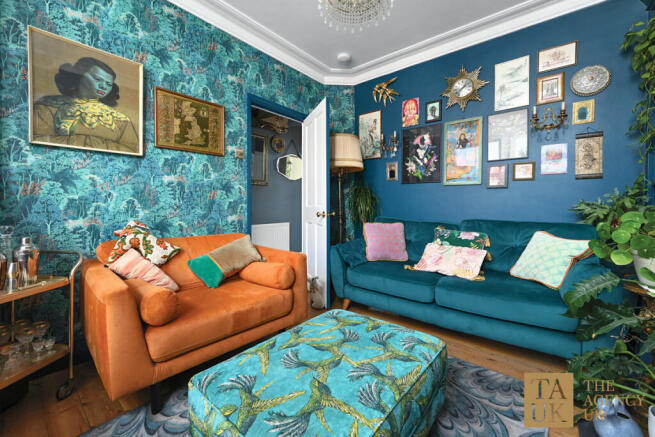
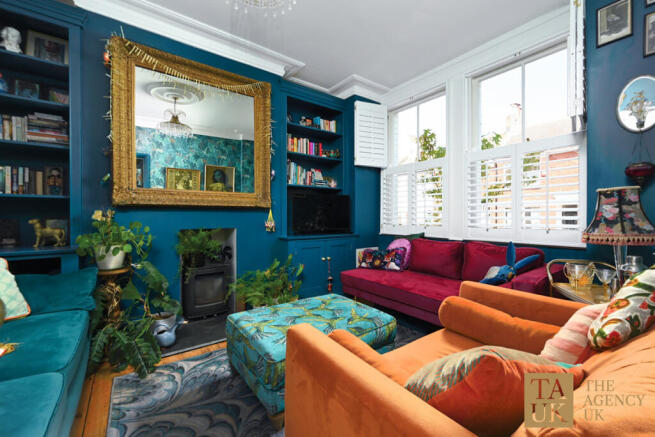
Calm and light-filled, this elegant room is framed by twin sash windows dressed with crisp white shutters. Bespoke shelving provides useful storage, while a feature wood-burning stove creates a warm and inviting focal point, equally suited to quiet reading, a home office or an elegant guest bedroom. Also on this floor is a useful coat cupboard and generously proportioned family bathroom, complete with a built-in utility cupboard providing excellent practical storage. A large sash window floods the room with natural light.
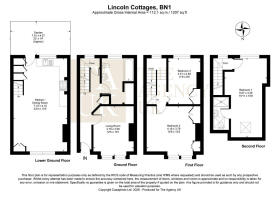
Descending to the lower ground floor, the house opens into its true heart: an impressive open-plan family space designed around modern life and entertaining. Light enters from both the front and rear, while doors from the kitchen lead directly onto a tiled patio, creating an effortless connection between the house and garden. The kitchen has been beautifully curated, combining timeless period character with contemporary functionality. A gas range cooker sits within the exposed red-brick chimney breast, complemented by grey Shaker-style cabinetry, warm oak worktops and a classic Belfast sink positioned beneath the window. Further storage is cleverly concealed beneath the stairs behind painted panelled doors.
To the front, a cosy seating area is arranged around a feature fireplace, with more bespoke storage, handmade by a local carpenter. It is a wonderfully sociable space, equally comfortable for relaxed family evenings or entertaining friends. From the patio, steps rise into the south-facing garden, landscaped for easy maintenance with raised borders and gravelled areas where planting is drought tolerant, a cohesive blend to the new communal gardens beyond the properties own garden. With an open outlook across the gardens of the terrace of newly built homes beyond, the garden enjoys an unusually bright and sunny aspect, capturing sunlight throughout the day and providing the perfect setting for outdoor dining and summer entertaining.
The first floor continues the feeling of space and character. Bedroom three overlooks the gardens to the rear and benefits from a built-in wardrobe, while the principal guest bedroom spans the full width of the house at the front. This particularly impressive room features twin sash windows with shutters, framing views across Lincoln Cottages, alongside a feature fireplace and built-in wardrobe that combine period charm with everyday practicality.
At the top of the house is the beautifully converted attic, creating a serene principal suite with far-reaching southerly views. The dormer window and Velux windows fill the room with natural light, while also drawing in cooling airflow and providing an extraordinary outlook for enjoying the changing skies and spectacular sunsets. A sleek ensuite shower room sits discreetly off the bedroom, with its own window and a contemporary finish. Stylish tiling, a walk-in shower, basin and WC create a calm and sophisticated sanctuary away from the rest of the home.
This is a rare opportunity to acquire a beautifully renovated and stylish period home with both front and south-facing rear gardens, exceptional versatility and a wonderful sense of volume. Combining original Victorian character with thoughtful modern improvements, this is a truly special Hanover home, perfectly placed within one of Brighton’s most vibrant and sought-after neighbourhoods.
Brochures
Brochure 1- COUNCIL TAXA payment made to your local authority in order to pay for local services like schools, libraries, and refuse collection. The amount you pay depends on the value of the property.Read more about council Tax in our glossary page.
- Ask agent
- PARKINGDetails of how and where vehicles can be parked, and any associated costs.Read more about parking in our glossary page.
- Ask agent
- GARDENA property has access to an outdoor space, which could be private or shared.
- Yes
- ACCESSIBILITYHow a property has been adapted to meet the needs of vulnerable or disabled individuals.Read more about accessibility in our glossary page.
- Ask agent

Add an important place to see how long it'd take to get there from our property listings.
__mins driving to your place
Affordability



Notes
Staying secure when looking for property
Ensure you're up to date with our latest advice on how to avoid fraud or scams when looking for property online.
Visit our security centre to find out moreDisclaimer - Property reference RX825644. The information displayed about this property comprises a property advertisement. Rightmove.co.uk makes no warranty as to the accuracy or completeness of the advertisement or any linked or associated information, and Rightmove has no control over the content. This property advertisement does not constitute property particulars. The information is provided and maintained by TAUK, Covering Nationwide. Please contact the selling agent or developer directly to obtain any information which may be available under the terms of The Energy Performance of Buildings (Certificates and Inspections) (England and Wales) Regulations 2007 or the Home Report if in relation to a residential property in Scotland.
*This is the average speed from the provider with the fastest broadband package available at this postcode. The average speed displayed is based on the download speeds of at least 50% of customers at peak time (8pm to 10pm). Fibre/cable services at the postcode are subject to availability and may differ between properties within a postcode. Speeds can be affected by a range of technical and environmental factors. The speed at the property may be lower than that listed above. You can check the estimated speed and confirm availability to a property prior to purchasing on the broadband provider's website. Providers may increase charges. The information is provided and maintained by Decision Technologies Limited. **This is indicative only and based on a 2-person household with multiple devices and simultaneous usage. Broadband performance is affected by multiple factors including number of occupants and devices, simultaneous usage, router range etc. For more information speak to your broadband provider.