Whitehope Close, Bransholme, HU7

- PROPERTY TYPE
Terraced
- BEDROOMS
2
- BATHROOMS
2
- SIZE
818 sq ft
76 sq m
- TENUREDescribes how you own a property. There are different types of tenure - freehold, leasehold, and commonhold.Read more about tenure in our glossary page.
Freehold
Key features
- 2 bedroom terraced house with extensions
- Guide price - £130,000
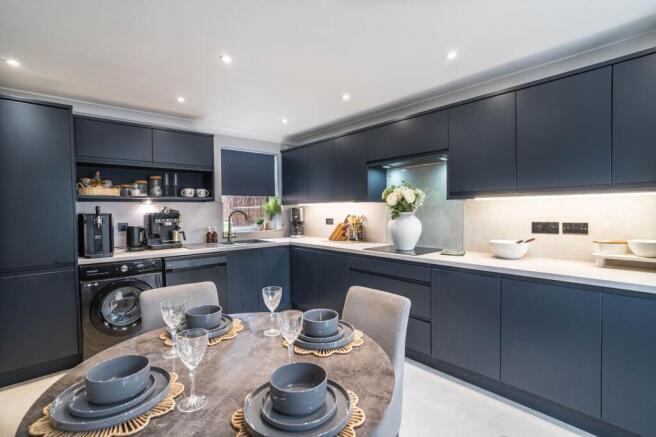
- Newly installed handle-less kitchen units with space for a dining table
- Extended reception room that can be used as a second lounge
- Enclosed garden to the rear with patio and storage shed
- Front garden with artificial grass and which currently houses a hot tub and shelter
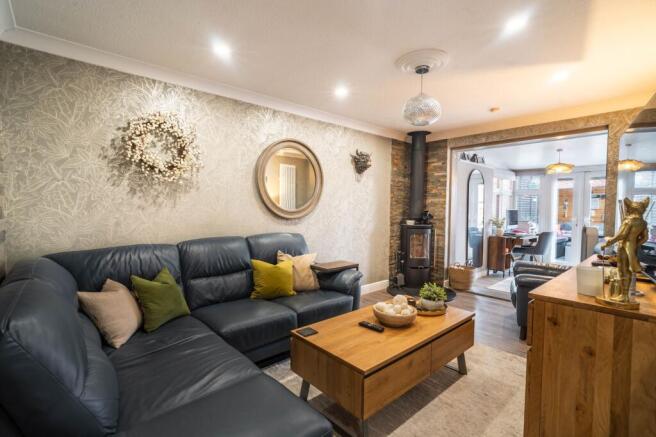
- Open living room with log burner, flooded with natural light
- Situated within waking distance of the popular Kingswood retail parks and transport links
Description
Beautifully presented and thoughtfully extended, this two bedroom terraced house offers a unique blend of style, comfort, and practicality, making it an exceptional opportunity for first-time buyers, young families, or those looking to downsize.
Set within walking distance of the ever-popular Kingswood retail parks and excellent transport links, the property enjoys a highly convenient location, ideal for those who value both connectivity and the wealth of amenities nearby.
Upon entering, you are greeted by a welcoming entrance hall that leads into an open living room, featuring a charming log burner that creates a cosy focal point and a warm atmosphere. The abundance of natural light streaming through the windows enhances the space, making it a perfect spot for relaxing and unwinding.
The heart of the home is the newly installed, handle-less kitchen. This well-equipped kitchen boasts sleek contemporary units and ample worktop space, providing a stylish environment. There is generous room for a dining table, making it ideal for family meals or entertaining friends in comfort.
The property has been further enhanced by an extended reception room, offering versatile living space that can easily be adapted to suit your lifestyle needs, as well as a downstairs WC.
Whether you envision a second lounge, a playroom, or a dedicated home office, this flexible area ensures there is plenty of space for everyone to enjoy.
Downstairs also boasts an impressive space which is currently used as a bar, with space for a TV and sofa, making it an adaptable extra space.
Upstairs, you will find two well-proportioned bedrooms, each offering peace and privacy, along with ample storage solutions to keep the home clutter-free, as well as an additional room that is currently utilised as a dressing room.
The family bathroom is finished to a high standard, featuring modern fixtures and a fresh, neutral décor.
This home’s practical layout and stylish finish mean it is ready to move into and enjoy from day one.
With its desirable location and beautifully appointed interiors, early viewing is strongly recommended to fully appreciate all that this charming home has to offer.
This is a rare opportunity to secure a high-quality terraced house in a sought-after area, combining modern living with every-day convenience at a highly attractive guide price of £130,000.
Kitchen
With luxury vinyl tile floor, handle-less kitchen units, laminate worktops, space for integrated appliances such as oven and microwave, induction hob, tap and sink, vertical radiator, and French doors into the front garden.
Living room
With luxury vinyl tile flooring, log burner, opening to the study, and stairs to the first floor
Study
With luxury vinyl tile flooring, opening to the living room, windows, and French doors into the rear garden
Reception room
With luxury vinyl tile flooring, built in storage units, windows overlooking the rear garden.
WC
With luxury vinyl tile flooring, toilet, wash basin on vanity unit, and panelled walls
Bedroom 1
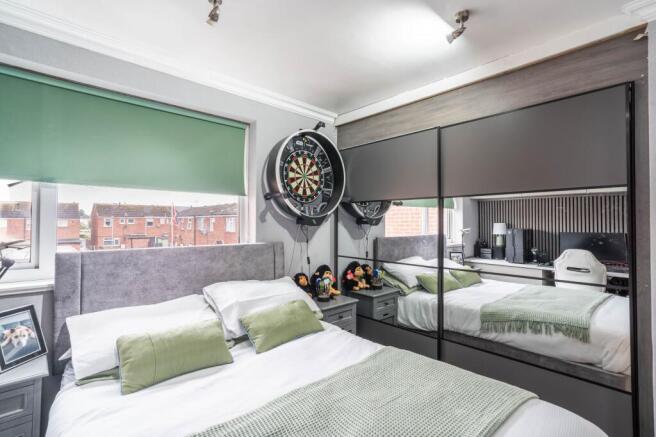
With carpet, built in wardrobe with sliding doors and mirrors, additional storage, and window
Bathroom
With luxury vinyl tile flooring, panelled walls, P shaped bath with shower, toilet, wash basin on vanity unit, towel radiator, and two windows
Bedroom 2
With carpet, built in storage, and window
Dressing room
With carpet, built in storage, and window
Bar
With luxury vinyl tile flooring, multiple sockets, and door into the front garden
Garden
Large private garden to the rear of the property with multiple storage sheds and access via double gate
Garden
Private front garden with artificial grass and space for a hot-tub with shelter
Parking - On street
On-street parking at the property in a cul-de-sac
Disclaimer
Anti-Money Laundering - We are required by law to conduct anti-money laundering checks on all those selling or buying a property. Whilst we retain responsibility for ensuring checks and any ongoing monitoring are carried out correctly, the initial checks are carried out on our behalf by Lifetime Legal, who will contact you once you have agreed to instruct us in your sale or had an offer accepted on a property you wish to buy. The cost of these checks is £60(incl. VAT), which covers the cost of obtaining relevant data and any manual checks and monitoring which might be required. This fee will need to be paid by you in advance of us publishing your property (in the case of a vendor) or issuing a memorandum of sale (in the case of a buyer), directly to Lifetime Legal, and is non-refundable. We will receive some of the fee taken by Lifetime Legal to compensate for its role in the provision of these checks.
Brochures
Property Brochure- COUNCIL TAXA payment made to your local authority in order to pay for local services like schools, libraries, and refuse collection. The amount you pay depends on the value of the property.Read more about council Tax in our glossary page.
- Ask agent
- PARKINGDetails of how and where vehicles can be parked, and any associated costs.Read more about parking in our glossary page.
- On street
- GARDENA property has access to an outdoor space, which could be private or shared.
- Private garden
- ACCESSIBILITYHow a property has been adapted to meet the needs of vulnerable or disabled individuals.Read more about accessibility in our glossary page.
- Ask agent
Energy performance certificate - ask agent

Add an important place to see how long it'd take to get there from our property listings.
__mins driving to your place
Affordability

Notes
Staying secure when looking for property
Ensure you're up to date with our latest advice on how to avoid fraud or scams when looking for property online.
Visit our security centre to find out moreDisclaimer - Property reference 97c8a893-0aab-4450-89df-a4a8cf56657c. The information displayed about this property comprises a property advertisement. Rightmove.co.uk makes no warranty as to the accuracy or completeness of the advertisement or any linked or associated information, and Rightmove has no control over the content. This property advertisement does not constitute property particulars. The information is provided and maintained by Wigwam, Covering Hull & Surrounding. Please contact the selling agent or developer directly to obtain any information which may be available under the terms of The Energy Performance of Buildings (Certificates and Inspections) (England and Wales) Regulations 2007 or the Home Report if in relation to a residential property in Scotland.
*This is the average speed from the provider with the fastest broadband package available at this postcode. The average speed displayed is based on the download speeds of at least 50% of customers at peak time (8pm to 10pm). Fibre/cable services at the postcode are subject to availability and may differ between properties within a postcode. Speeds can be affected by a range of technical and environmental factors. The speed at the property may be lower than that listed above. You can check the estimated speed and confirm availability to a property prior to purchasing on the broadband provider's website. Providers may increase charges. The information is provided and maintained by Decision Technologies Limited. **This is indicative only and based on a 2-person household with multiple devices and simultaneous usage. Broadband performance is affected by multiple factors including number of occupants and devices, simultaneous usage, router range etc. For more information speak to your broadband provider.