Stamford House, 10 Morris Fold Drive, Lostock, BL6 4DZ

- PROPERTY TYPE
Detached
- BEDROOMS
5
- BATHROOMS
4
- SIZE
Ask agent
- TENUREDescribes how you own a property. There are different types of tenure - freehold, leasehold, and commonhold.Read more about tenure in our glossary page.
Ask agent
Key features
- Beautifully Renovated Throughout
- Recently Landscaped Gardens
- Gated Entrance to an Extensive Driveway
- FREEHOLD
Description
4/5 Bedrooms | 3 Bathrooms | Multiple Reception Areas | Luxury Breakfast Kitchen & Orangery | Integral Twin Garage | Remote Gated Access | Extensive Driveway | Professionally Landscaped Gardens | Bespoke Pergola | Outdoor Kitchen
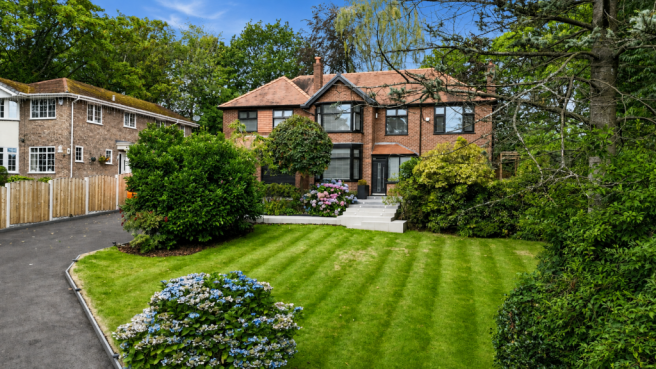
Stamford House is an outstanding individually designed and substantially extended detached family residence which has been comprehensively transformed by the present vendors with exceptional flair, imagination and meticulous attention to detail.
Taken back to bare brick in 2021, the property has been completely reimagined to create a sophisticated yet welcoming family home where luxurious interiors, exceptional craftsmanship and beautifully designed outdoor spaces combine to impressive effect.
No stone has been left unturned in creating this remarkable residence. The specification includes luxurious Villeroy & Boch and AXOR sanitaryware, Merlyn showering, Neff appliances, quartz work surfaces, bespoke media features and carefully selected contemporary fixtures and fittings throughout.
The result is a home which offers the combination of quality, style and natural flow that discerning purchasers so often seek, but which is rarely found.
A SUPERB FAMILY INTERIOR
The impressive reception hallway immediately sets the tone, featuring large-format porcelain marble-effect flooring, solid oak doors, skirtings and architraves, stylish lighting and a beautifully presented neutral décor.
The principal reception rooms are generous, light-filled and exceptionally well appointed, including a formal dining room, elegant main living room with contemporary marble fireplace and living-flame gas fire, together with an additional sitting/family room.
At the heart of the home is the superb extended breakfast kitchen, fitted with an extensive range of contemporary units, quartz work surfaces and a comprehensive range of integrated Neff appliances.
The kitchen flows seamlessly into a spectacular Orangery-style family room, featuring a bespoke media wall with recessed illuminated shelving and feature log-effect fire. Velux roof windows, extensive glazing and French doors provide an abundance of natural light and create a wonderful connection with the gardens.
A substantial utility room and integral twin garage further enhance the practicality of the accommodation.
LUXURIOUS BEDROOM ACCOMMODATION
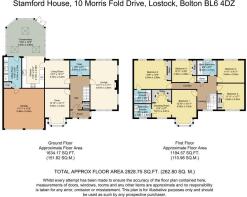
To the first floor are four excellent bedrooms together with a fifth room currently arranged as a beautifully fitted home office, offering the flexibility to provide a fifth bedroom if required.
The impressive principal bedroom suite incorporates extensive fitted wardrobes and a dedicated dressing area, together with a luxurious four-piece en suite featuring Villeroy & Boch sanitaryware, AXOR fittings and a large Merlyn shower enclosure.
The second bedroom is another superb super-king-size room with fitted wardrobes and its own luxury en suite.
Bedrooms three and four are both beautifully presented, while the fifth bedroom/office provides considerable flexibility for modern family requirements.
EXCEPTIONAL OUTDOOR LIVING
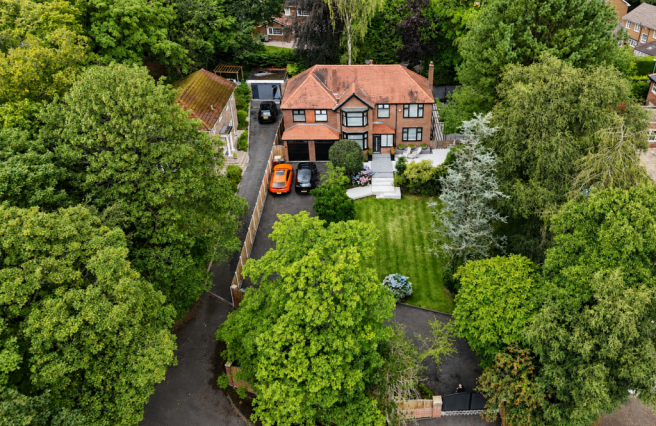
One of Stamford House's most compelling features is undoubtedly the professionally landscaped rear and side gardens.
Beautifully designed as an extension of the living accommodation, the gardens provide a tranquil and highly private setting together with exceptional facilities for outdoor entertaining.
A superb purpose-built contemporary pergola with remote-controlled retractable roof creates a luxurious outdoor entertaining room, complete with a striking contemporary gas fire and feature lighting.
Adjacent is an impressive purpose-built outdoor kitchen, incorporating a gas hob, built-in barbecue, quartz work surfaces and extensive preparation space, together with stylish timber and slate detailing.
Further landscaped areas include extensive porcelain paving, feature bubbling water features, mature planting, six large ceramic raised planters, external lighting, security lighting and attractive gated side access.
This is far more than a garden — it is a private outdoor entertaining destination, perfectly designed for enjoying summer gatherings, family occasions and relaxed evenings throughout the year.
AN IMPRESSIVE ARRIVAL
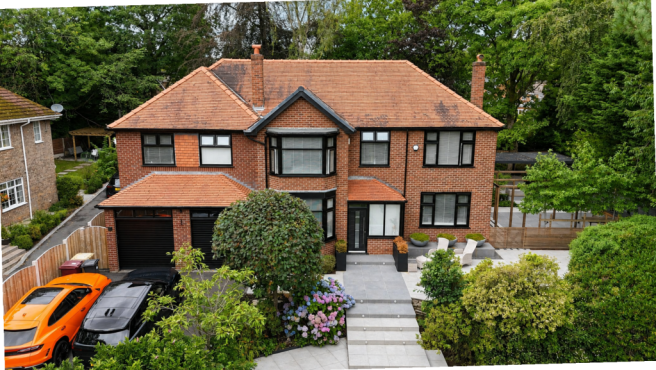
Stamford House is approached via remote-controlled gated access, opening onto an extensive, sweeping tarmac driveway providing substantial parking and leading to the integral twin garage.
The professionally landscaped front gardens feature manicured lawns, mature shrubs and flowering plants, with elegant porcelain steps and external lighting creating a particularly impressive approach to the house.
LOCATION
The property enjoys an enviable position in Lostock, within easy walking distance of Lostock railway station and Lostock Primary School, whilst offering convenient access to a selection of highly regarded schools.
There is excellent access to numerous golf courses, health and leisure facilities, countryside and outdoor pursuits, together with the extensive retail, dining and leisure facilities at Middlebrook.
The M61 motorway network is also readily accessible, providing excellent connections throughout the North West.
A HOME OF RARE QUALITY
Stamford House is without doubt a most appealing and desirable residence.
The combination of its comprehensive 2021 refurbishment, individually designed and extended accommodation, luxurious specification, exceptional landscaped gardens, bespoke outdoor entertaining facilities, remote gated entrance, extensive driveway and integral twin garage makes this a truly distinctive family home.
Presented to an exceptional standard throughout and offering a rare combination of luxury, lifestyle and practicality, Stamford House is certain to appeal to the most discerning purchaser.
TENURE & SERVICES
Tenure: Freehold
Heating: Gas central heating and partial underfloor heating
Services: Mains gas, water and electricity
Security: Alarm system, external security lighting and remote-controlled gated access
Council Tax: To be confirmed
Viewing: Strictly by appointment and subject to proof of funds.
Disclaimer
These particulars are intended to give a fair and substantially correct overall description for the guidance of intending purchasers and do not constitute an offer or part of a contract. Prospective purchasers and/or lessees ought to seek their own professional advice.
All descriptions, dimensions, areas, references to condition and necessary permissions for use and occupation and other details are given in good faith and are believed to be correct, but any intending purchasers should not rely on them as statements or representations of fact, but must satisfy themselves by inspection or otherwise as to the correctness of each of them.
All measurements are approximate.
All appliances, fixtures and fittings listed within details provided by PLM are 'as seen' and have not been tested by PLM nor have we sought certification of warranty or service, unless otherwise stated. It is in the buyer's interest to check the working condition of all appliances.
- COUNCIL TAXA payment made to your local authority in order to pay for local services like schools, libraries, and refuse collection. The amount you pay depends on the value of the property.Read more about council Tax in our glossary page.
- Band: G
- PARKINGDetails of how and where vehicles can be parked, and any associated costs.Read more about parking in our glossary page.
- Driveway
- GARDENA property has access to an outdoor space, which could be private or shared.
- Yes
- ACCESSIBILITYHow a property has been adapted to meet the needs of vulnerable or disabled individuals.Read more about accessibility in our glossary page.
- Ask agent

Add an important place to see how long it'd take to get there from our property listings.
__mins driving to your place
Affordability

Notes
Staying secure when looking for property
Ensure you're up to date with our latest advice on how to avoid fraud or scams when looking for property online.
Visit our security centre to find out moreDisclaimer - Property reference 49376. The information displayed about this property comprises a property advertisement. Rightmove.co.uk makes no warranty as to the accuracy or completeness of the advertisement or any linked or associated information, and Rightmove has no control over the content. This property advertisement does not constitute property particulars. The information is provided and maintained by PLM, Bolton. Please contact the selling agent or developer directly to obtain any information which may be available under the terms of The Energy Performance of Buildings (Certificates and Inspections) (England and Wales) Regulations 2007 or the Home Report if in relation to a residential property in Scotland.
*This is the average speed from the provider with the fastest broadband package available at this postcode. The average speed displayed is based on the download speeds of at least 50% of customers at peak time (8pm to 10pm). Fibre/cable services at the postcode are subject to availability and may differ between properties within a postcode. Speeds can be affected by a range of technical and environmental factors. The speed at the property may be lower than that listed above. You can check the estimated speed and confirm availability to a property prior to purchasing on the broadband provider's website. Providers may increase charges. The information is provided and maintained by Decision Technologies Limited. **This is indicative only and based on a 2-person household with multiple devices and simultaneous usage. Broadband performance is affected by multiple factors including number of occupants and devices, simultaneous usage, router range etc. For more information speak to your broadband provider.