Clifton Drive North, Lytham St. Annes

- PROPERTY TYPE
Apartment
- BEDROOMS
2
- BATHROOMS
2
- SIZE
Ask agent
Key features
- BEAUTIFULLY PRESENTED AND READY TO MOVE INTO DUPLEX APARTMENT SET IN A PRIME LOCATION JUST A SHORT WALK TO THE BEACH - OFFERED WITH NO CHAIN
- SOUTH WESTERLY FACING BALCONY - PATIO AREA - ALLOCATED PARKING SPACE - STORAGE UNIT - COMMUNAL GARDEN
- SPACIOUS OPEN PLAN LOUNGE/DINING KITCHEN - MODERN THREE PIECE SHOWER ROOM - TWO DOUBLE BEDROOMS WITH CONTEMPORARY EN-SUITE SHOWER ROOM TO PRINCIPAL BEDROOM
- THIS SECURELY GATED COMPLEX ALSO HAS ACCESS TO A PRIVATE AREA ON THE DUNES
Description
Externally, the apartment benefits from a private patio area and a well maintained communal garden, useful external storage and a private balcony overlooking the picturesque sand dunes but within close proximity of all transport links.
Tucked away from the main road within attractive surroundings, this impressive home offers both privacy and easy access to the coast. Equally suited as a permanent residence, seaside retreat or weekend bolt hole, it presents a rare opportunity to enjoy contemporary living in a superb coastal setting.
Key Features:
•Spacious coastal duplex apartment
•Light filled open plan lounge/dining kitchen
•Two double bedrooms
•Two contemporary shower rooms, one serving as an en-suite to the principal bedroom
•Stylish, beautifully presented interiors
•Private ground floor entrance
•Large south facing balcony with views across the sand dunes
•Private patio area ideal for outdoor dining, relaxation or entertaining
•Useful external storage
•Secure gated development
•Set back from the main road offering a peaceful and tranquil setting
•Ideal permanent home or weekend retreat
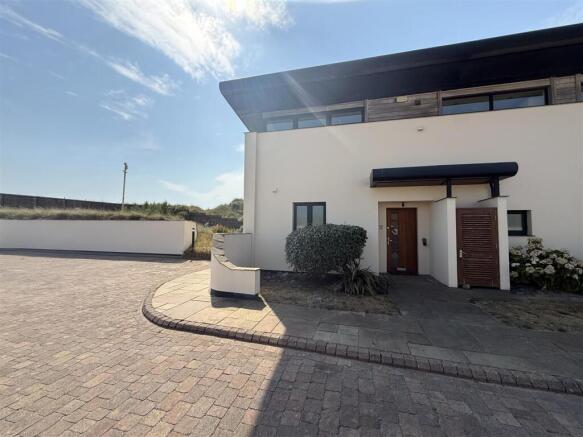
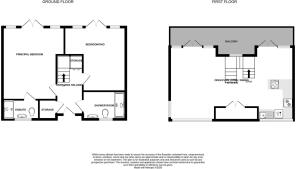
Entrance - Solid timber entrance door with obscure glazed inserts provides access into:
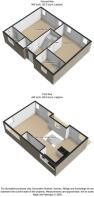
Entrance Hallway - Contemporary tiled flooring, under stairs storage cupboard, further in-built cupboard housing fuse box and hot water cylinder, alarm panel, solid oak staircase with glazed sides leading to the first floor landing, solid oak doors leading to the following rooms:
Shower Room - 2.67m x 1.57m (8'9 x 5'2) - Recently refitted and finished to a contemporary standard, the shower room features a stylish three-piece white suite comprising a large walk-in shower enclosure with an overhead mains-powered waterfall-style shower and additional handheld attachment, a vanity wash hand basin and WC, the walls are part tiled with ceramic brick tiles, attractive marble gloss porcelain tiled floor, a wall-mounted heated towel rail and extractor fan. A UPVC double glazed opaque window to the front provides natural light and ventilation.
Principal Bedroom - 4.62m x 3.45m (15'2 x 11'4) - UPVC double glazed French doors with windows to both sides leading out to the patio area, comprehensive range of contemporary fitted wardrobes, overhead storage cupboards and drawers providing plentiful storage space, two radiators, television and telephone points, recessed spotlights, wood effect laminate flooring, solid oak door leading into:
En-Suite Shower Room - 2.29m x 1.37m (7'6 x 4'6) - Recently refitted to a contemporary standard, this stylish shower room features a three-piece white suite comprising a large step-in shower enclosure with an overhead mains-powered waterfall-style shower and additional handheld shower attachment, vanity wash hand basin and WC. Further features include an electric shaver point, wall-mounted heated towel rail, the walls are part tiled with ceramic brick tiles, attractive marble gloss porcelain tiled floor, and extractor fan. Two UPVC double glazed opaque windows to the front provide natural light while maintaining privacy.
Bedroom Two - 4.32m x 3.99m (14'2 x 13'1) - UPVC double glazed French doors with windows to both sides leading out to the patio area, comprehensive range of contemporary fitted wardrobes, overhead storage cupboards and bedside cabinets providing plentiful storage space, radiator, television point, recessed spotlights, wood effect laminate flooring.
First Floor Landing - Aforementioned staircase leading to the first floor and into:
Open Plan Lounge/Dining Kitchen - 7.59m x 4.98m (24'11 x 16'4) - Living Room (17'11 x 16'5):
The spacious living room is filled with natural light from UPVC double-glazed windows to the front, side and rear. A feature wall incorporates an attractive 'Evonic' electric fireplace, with provision for an inset television above. Further benefits include an entry phone system, solid wood flooring, two double radiators, recessed spotlights and UPVC double-glazed French doors opening directly onto the balcony, creating a wonderful connection to the outside space.
Kitchen/Dining Space (16'5 x 8'1):
The kitchen/dining room is well appointed with UPVC double-glazed windows to the front and rear and wood-effect laminate flooring. The contemporary kitchen is fitted with a good range of wall and base units, complemented by white granite work surfaces, a stainless steel sink bowl with mixer tap and matching white granite drainer. Integrated appliances include a 'Hotpoint' ceramic hob, 'Beko' electric oven and 'Zanussi' dishwasher. There is also a useful cupboard with plumbing for a washing machine and space for a freestanding low-level freezer.
Recessed spotlights, a feature mirrored wall and radiator complete the room, while there is ample space for a dining table and chairs. UPVC double-glazed French doors provide direct access onto the balcony.
Balcony - 7.92m x 1.19m (26' x 3'11) - A superb, generously proportioned balcony extending across the full width of the property, enjoying a delightful outlook over the surrounding sand dunes. South-facing, the balcony provides an ideal spot to relax, entertain and make the most of the sunshine.
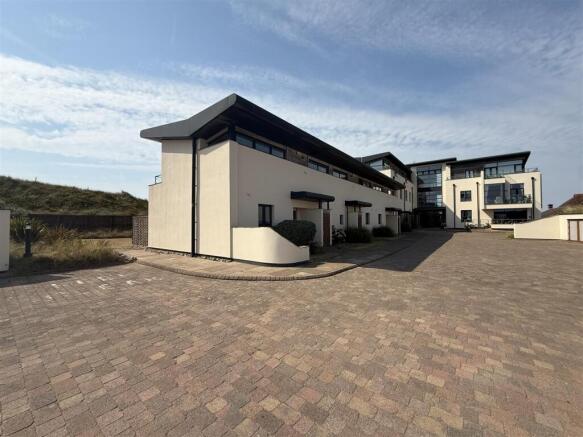
Outside - Dune Point is approached via a secure electric gated entrance with an entry phone system, providing both privacy and peace of mind. The property benefits from an allocated parking space directly outside the entrance, along with plentiful visitor parking. An excellent-sized external storage unit is also included.
To the rear, a spacious Indian sandstone-paved patio provides an ideal setting for outdoor furniture and entertaining, overlooking well-maintained communal lawned gardens.
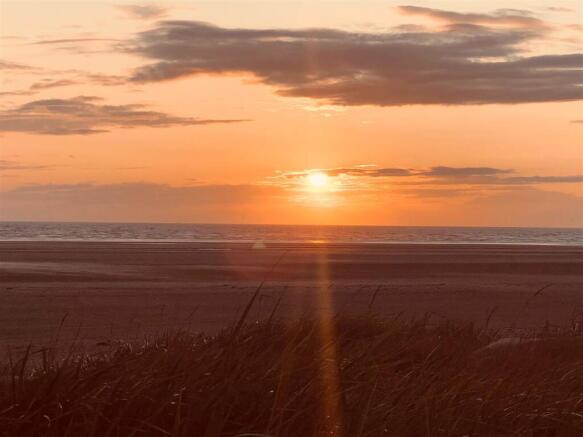
Secure gated access from the development leads onto a private pathway winding through the sand dunes and directly onto the beach. With breathtaking coastal views and the beach right on the doorstep, this is a truly exceptional setting.
Other Details - Tenure: Leasehold
Number of years left on the lease: 979
Maintenance Charge: £3,4471.21 per annum
Ground Rent: £150.00 per annum
Council Tax Band: E
EPC rating: D
* There is also the option to purchase the apartment fully furnished, offering a turnkey option for the new owner. *
Brochures
Clifton Drive North, Lytham St. AnnesBrochure- COUNCIL TAXA payment made to your local authority in order to pay for local services like schools, libraries, and refuse collection. The amount you pay depends on the value of the property.Read more about council Tax in our glossary page.
- Band: E
- PARKINGDetails of how and where vehicles can be parked, and any associated costs.Read more about parking in our glossary page.
- Yes
- GARDENA property has access to an outdoor space, which could be private or shared.
- Yes
- ACCESSIBILITYHow a property has been adapted to meet the needs of vulnerable or disabled individuals.Read more about accessibility in our glossary page.
- Ask agent

Add an important place to see how long it'd take to get there from our property listings.
__mins driving to your place
Affordability
About County Estate Agents Ltd, Lytham Saint Annes
7 Orchard Road, St. Annes, Lytham St. Annes, FY8 1RY



Notes
Staying secure when looking for property
Ensure you're up to date with our latest advice on how to avoid fraud or scams when looking for property online.
Visit our security centre to find out moreDisclaimer - Property reference 34878871. The information displayed about this property comprises a property advertisement. Rightmove.co.uk makes no warranty as to the accuracy or completeness of the advertisement or any linked or associated information, and Rightmove has no control over the content. This property advertisement does not constitute property particulars. The information is provided and maintained by County Estate Agents Ltd, Lytham Saint Annes. Please contact the selling agent or developer directly to obtain any information which may be available under the terms of The Energy Performance of Buildings (Certificates and Inspections) (England and Wales) Regulations 2007 or the Home Report if in relation to a residential property in Scotland.
*This is the average speed from the provider with the fastest broadband package available at this postcode. The average speed displayed is based on the download speeds of at least 50% of customers at peak time (8pm to 10pm). Fibre/cable services at the postcode are subject to availability and may differ between properties within a postcode. Speeds can be affected by a range of technical and environmental factors. The speed at the property may be lower than that listed above. You can check the estimated speed and confirm availability to a property prior to purchasing on the broadband provider's website. Providers may increase charges. The information is provided and maintained by Decision Technologies Limited. **This is indicative only and based on a 2-person household with multiple devices and simultaneous usage. Broadband performance is affected by multiple factors including number of occupants and devices, simultaneous usage, router range etc. For more information speak to your broadband provider.