
The Chipping, Tetbury

- PROPERTY TYPE
Town House
- BEDROOMS
4
- BATHROOMS
2
- SIZE
1,631 sq ft
152 sq m
- TENUREDescribes how you own a property. There are different types of tenure - freehold, leasehold, and commonhold.Read more about tenure in our glossary page.
Freehold
Key features
- Popular Central Location On The Chipping
- Modernised Accommodation with Open Plan Living
- Contemporary Kitchen with Island Unit
- Fantastic Glazed Extension
- Downstairs W.C
- Four Bedrooms; Three Double & One Single
- Family Bathroom
- Walled Courtyard Garden
- No Onward Chain
Description
A handsome four-bedroom 19th-century home occupying a highly desirable position on The Chipping, right in the heart of Tetbury. Arranged over three floors, the property offers generous and versatile accommodation with the added benefit of no onward chain.
The Chipping is a recognised address in the heart of Tetbury’s vibrant and bustling historic town centre. Most well known for the iconic Chipping Steps, the situation is just a short stroll of Long Street and Church Street, yet open Gloucestershire countryside is within the outlook from the upper floor windows. This Cotswold stone home has been a generational home to the current owners and now offers a unique opportunity for a new owner to call it home. The accommodation has been reconfigured and modernised in recent years to adapt to modern-day lifestyles and in total reaches approximately 1631sq.ft.
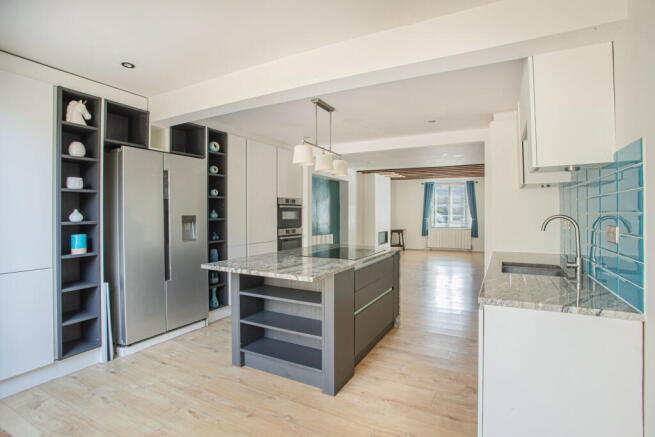
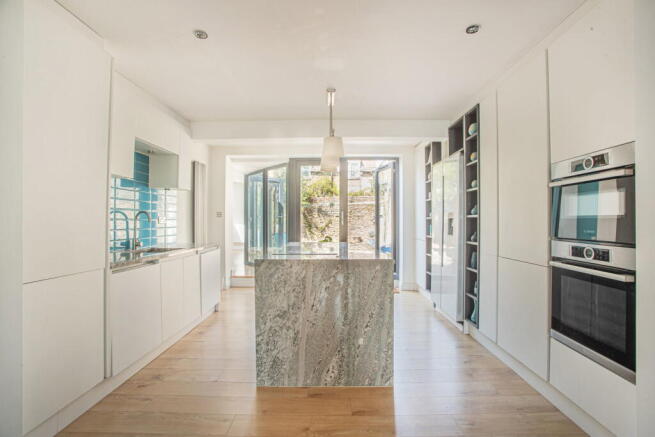
Stepping inside the front door leads into a welcoming entrance hall which offers character with an original exposed stone wall and beams. A door to the right-hand side leads into the principal accommodation, whilst a downstairs cloakroom is found direct ahead. The cloakroom is finished with cream floor tiles and split-face wall tiling, with a WC and basin set within a vanity unit. The principal living space is a fantastic open-plan and sociable space with a large windows overlooking The Chipping. Offering great versatility, the room accommodates the fitted kitchen to one end as well as plenty of space for both seating and dining areas. Laminate flooring, recessed spotlights with dimmer controls and a modern remote-controlled electric fire adds modern twists, whilst exposed beams add original charm. The kitchen is finished in white with a granite central island housing a wide inset ceramic electric hob and providing useful preparation and seating space at one end. There is a double oven, integrated washing machine and dishwasher, stainless steel double sink and space for an American-style fridge freezer. Across the rear are French doors and full height glazing that open directly onto the courtyard garden.
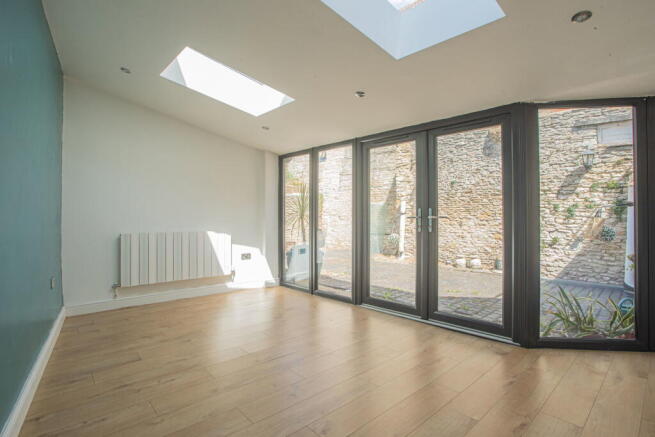
Beyond the kitchen and living area is a further generous reception room which has matching glazing as well as two skylights creating a light filled room. This is a versatile space, well suited to dining and entertaining, with a lovely connection to the garden.
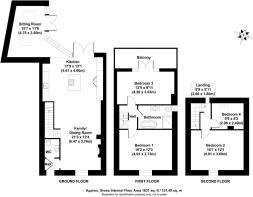
Stairs rise from the living area to the first floor, where two of the four bedrooms are located alongside the family bathroom. Both bedrooms are well proportioned, with ample space for a double bed and freestanding furniture in each.
The second bedroom benefits from a balcony with glass panelling and timber decked flooring, overlooking the courtyard garden.
The family bathroom is fitted with a freestanding bath, large separate shower with rain shower head, bowl-style basin over a vanity unit and WC. Finished with slate-effect tiling to the floor and walls.
A further staircase leads to the second floor, where two additional bedrooms can be found. All four bedrooms benefit from recessed spotlights, while the property retains attractive large windows with traditional monkey-tail latch fittings.
Outside, the rear walled courtyard garden is cobble-paved and provides a low-maintenance space with a garden shed. The garden is currently a blank canvas, offering scope for the new owner to create a space to suit their own style and needs. There is a useful rear access gate.
The property is connected to all mains services; gas, electricity, water, and drainage. Council Tax Band E (Cotswold District Council). The property is freehold.
EPC Rating: D (68).
Tetbury is a historic Cotswold market town set within an Area of Outstanding Natural Beauty, renowned for its royal connections, including nearby Highgrove House, the country residence of King Charles III. The town offers a charming mix of independent shops, cafés, pubs, and restaurants, alongside everyday amenities such as a supermarket and well-regarded primary and secondary schools.
For commuters, Kemble Station—approximately seven miles to the north—provides direct mainline services to London Paddington, while the M4 and M5 motorways are easily accessible, offering excellent links to Bath, Bristol, and London.
Please note: In accordance with Anti-Money Laundering regulations, all purchasers are required to undergo identity verification checks once an offer has been accepted. A non-refundable fee of £24 per named buyer applies for these AML checks.
Brochures
Brochure 1- COUNCIL TAXA payment made to your local authority in order to pay for local services like schools, libraries, and refuse collection. The amount you pay depends on the value of the property.Read more about council Tax in our glossary page.
- Band: E
- PARKINGDetails of how and where vehicles can be parked, and any associated costs.Read more about parking in our glossary page.
- On street
- GARDENA property has access to an outdoor space, which could be private or shared.
- Patio
- ACCESSIBILITYHow a property has been adapted to meet the needs of vulnerable or disabled individuals.Read more about accessibility in our glossary page.
- No wheelchair access

Add an important place to see how long it'd take to get there from our property listings.
__mins driving to your place
Affordability



Notes
Staying secure when looking for property
Ensure you're up to date with our latest advice on how to avoid fraud or scams when looking for property online.
Visit our security centre to find out moreDisclaimer - Property reference S1827343. The information displayed about this property comprises a property advertisement. Rightmove.co.uk makes no warranty as to the accuracy or completeness of the advertisement or any linked or associated information, and Rightmove has no control over the content. This property advertisement does not constitute property particulars. The information is provided and maintained by Hunter French, Tetbury. Please contact the selling agent or developer directly to obtain any information which may be available under the terms of The Energy Performance of Buildings (Certificates and Inspections) (England and Wales) Regulations 2007 or the Home Report if in relation to a residential property in Scotland.
*This is the average speed from the provider with the fastest broadband package available at this postcode. The average speed displayed is based on the download speeds of at least 50% of customers at peak time (8pm to 10pm). Fibre/cable services at the postcode are subject to availability and may differ between properties within a postcode. Speeds can be affected by a range of technical and environmental factors. The speed at the property may be lower than that listed above. You can check the estimated speed and confirm availability to a property prior to purchasing on the broadband provider's website. Providers may increase charges. The information is provided and maintained by Decision Technologies Limited. **This is indicative only and based on a 2-person household with multiple devices and simultaneous usage. Broadband performance is affected by multiple factors including number of occupants and devices, simultaneous usage, router range etc. For more information speak to your broadband provider.