Canterbury, Kent

- PROPERTY TYPE
Detached
- BEDROOMS
9
- BATHROOMS
10
- SIZE
3,308 sq ft
307 sq m
- TENUREDescribes how you own a property. There are different types of tenure - freehold, leasehold, and commonhold.Read more about tenure in our glossary page.
Freehold
Key features
- Substanial 4 Bedroom Period Detached 2,815 sq.ft
- Integral 2 Bedroom Annex/Holiday Let
- Set in 4 acres (*TBV) of landscaped gardens & paddocks
- Opportunity for income stream - 4 Holiday Lets
- Detached Stable Block 1.054 sq.ft. (refurbishment required)
- 1.5 miles from the City of Canterbury
Description
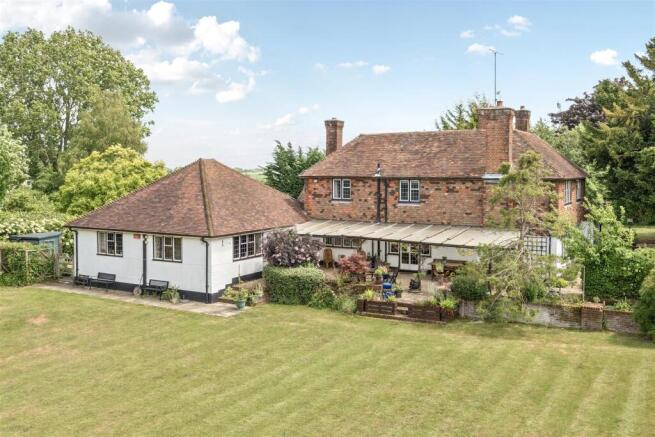
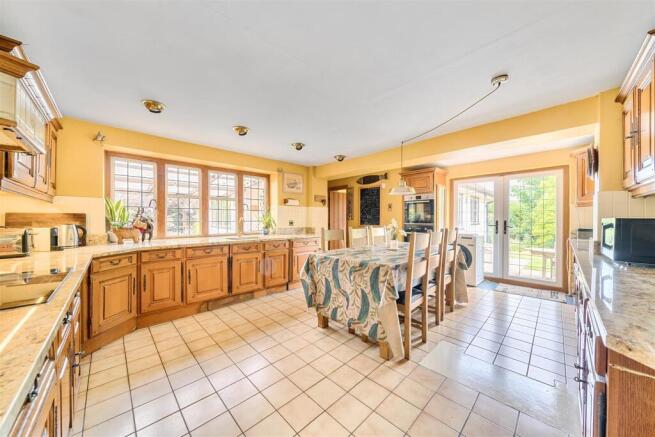
At the heart of the property is a charming unlisted farmhouse, with parts dating back to circa 1760, offering spacious and versatile accommodation. The ground floor comprises a farmhouse kitchen/breakfast room, dining room, lounge, sitting room, large reception hallway and downstairs cloakroom. To the first floor are four double bedrooms, three of which have en-suite facilities. Attached to the main residence is a two-bedroom annexe, comprising a kitchen, two bedrooms and en-suite facilities. The main residence and annexe extend in all to approximately 3,108 sq. ft.
The main residence is complemented by a collection of independently accessed guest and holiday accommodation, providing an established income stream and considerable flexibility for multi-generational living, extended family, guest accommodation or a lifestyle-led business.
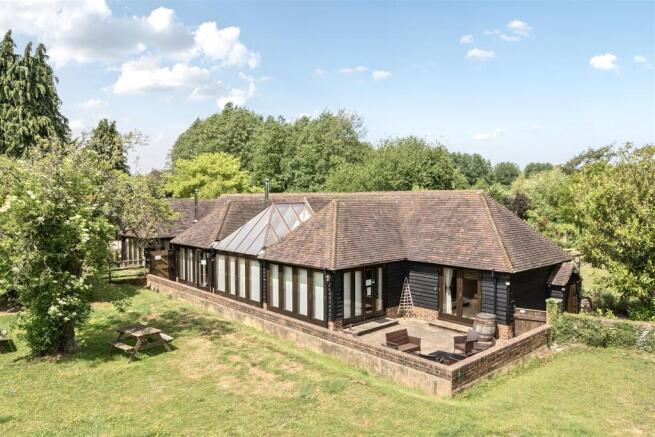
An attractive detached character stable block, extending to approximately 1,681 sq. ft., has been thoughtfully converted to provide a selection of individual holiday units.
HOLIDAY LETS 1 & 2 – Fully accessible two-bedroom accommodation, each comprising two bedrooms, two bathrooms and a kitchen/breakfast room, providing comfortable and versatile accommodation for guests.
HOLIDAY LET 3 – Comprising one bedroom, bathroom and kitchen/breakfast room.
HOLIDAY LET 4 – A detached holiday let arranged with kitchen/breakfast room incorporating bedroom space, bathroom and a separate detached lounge, offering an additional degree of privacy and flexibility.
Further Outbuildings & Land - In addition, the property provides approximately 2,081 sq. ft. of outbuildings and former stabling. The detached former stable block extends to approximately 1,054 sq. ft. and incorporates a number of stables together with useful ancillary space, although some refurbishment is required.
Further outbuildings include three detached small wooden summer houses, two of which have Wi-Fi and electricity connected. These buildings offer excellent scope for a variety of uses, subject to any necessary consents.
The grounds extend to approximately 4 acres (*TBV) and have been thoughtfully arranged to combine both beauty and practicality, incorporating paddocks, productive gardens, mature planting and natural ponds, creating a peaceful and secluded environment.
Two separate access drives allow the principal residence and guest accommodation to operate independently, particularly appealing to those seeking a property where home life and income-generating accommodation can comfortably coexist.
*The acreage and land shown or stated on any map, plan or particulars is TBV (To Be Verified). This means the land has not been formally measured or verified by Equus or the sellers. A Title Plan from the Land Registry will be available, where possible, showing the boundary and stated acreage. Interested parties wishing to verify the exact area should make their own enquiries via their solicitor and, if required, commission a suitably qualified professional to undertake a formal measurement.
Situation & Location - The property is situated in a rural location around 0.5 miles from the cathedral City of Canterbury and occupies a unique position within one of Kent’s most desirable and strategically connected locations. The City of Canterbury is renowned for its heritage architecture, independent schools and cultural amenities.It's fast train links into London via Canterbury East & West stations offer a regular rail service to London Victoria, Charing Cross and Cannon Street and to the high-speed rail link of London St Pancras with a journey time of under one hour.
Ashford International station and the Channel Tunnel at Folkestone are both about 14 miles away and provide regular Eurostar and shuttle services to the continent, whilst the A2/M2 motorway provides good access to both London and the Channel port of Dover. The surrounding countryside is ideal for those who enjoy outdoor pursuits, such as horse riding, walking and cycling. There are also numerous pretty villages nearby with typical village pubs to visit, giving you the ideal balance between city and country living.
Main House Material Information & Services & Outgo - MAIN HOUSE & INTEGRAL ANNEXE
TENURE: Freehold PROPERTY TYPE: Detached Farmhouse (unlisted)
PROPERTY CONSTRUCTION: Brick
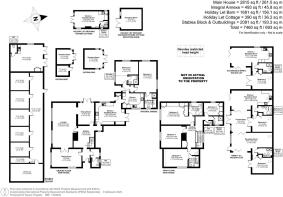
NUMBER & TYPE OF ROOM/S: - see attached floor plans.
PARKING: Ample parking for numerous cars on hard standing also including holiday lets
TITLE NUMBER/S: K313111
LOCAL AUTHORITY: Canterbury City Council
TAX BAND: G
EPC RATING: Full ratings & advisories/estimated costs are now online at the .gov web site:
SERVICES
HEATING: Oil
SEWAGE: Septic Tank – Shared with Iffin Farm Bungalow next door – cost split
WATER SUPPLY: Mains
ELECTRICITY SUPPLY: Mains
OFFCOM - Mobile & Broadband
LAPSED PLANNING : Rear Conservatory Ref : CA/10/01679/FUL
BROADBAND
Download Mbps / Upload Mbps – also see useful website links.
SMALL BUSINESS TAX RELIEF - The whole site including the house and holiday lets has small business tax relief
Holiday Lets - Services & Outgoings - WATER SUPPLY: Mains & Rain Water harvesting tank
ELECTRICITY SUPPLY: Mains from the detached house
HEATING : Electric heaters Cottage 4 & Polypipe underfloor heating in the holiday let barns
SEWAGE : Allerton sewage treatment plant
PROPERTY TYPE: Detached
PROPERTY CONSTRUCTION: Timber & Block
NUMBER & TYPE OF ROOM/S: see attached floor plans
BUSINESS FIXTURES are available by seperate negotiation
LAPSED PLANNING : Rear Conservatory Ref : CA/10/01679/FUL
Helpful Website Links - We recommend that you visit the local authority website pertaining to the property you are interested in buying for all the planning consents / restrictions / history and the following websites for more helpful information about the property and surrounding local area before proceeding in a purchase:
| | | - | |
Viewing Arrangements - All Viewings are strictly by Appointment with the Vendors’ Agent
Equus Country & Equestrian, South East/South West
T:
E:
W:
DISCLAIMER: All prospective buyers view all properties for sale with Equus International Property Ltd at their own risk and neither the Agents, Joint Agents nor the Sellers take responsibility for any damage or injury however caused to themselves or personal belongings or property.
By viewing a property with Equus you accept this disclaimer. If inspecting the outbuildings, equestrian facilities or any other building within the grounds you must wear appropriate clothing and footwear and children must be either left in the car or always supervised. Livestock should not be touched and all gates left shut or closed after use.
Disclaimers - 1. Particulars: You should not rely on statements given by Equus International Property Ltd in the particulars, writing (“information”) as being factually accurate about the property, its condition or its value. 2. Material Information: Please note that the material information is provided to Equus International Property Ltd by third parties and is provided here as a guide only. While Equus International Property Ltd has taken steps to verify this information, we advise you to confirm the details of any such material information prior to any offer being submitted. If we are informed of changes to this information by the seller or another third party, we will use reasonable endeavours to update this as soon as practical. 3. Photos, Videos etc: The photographs, property videos and virtual viewings etc. show only certain parts of the property as they appeared at the time they were taken. 4. Regulations etc: Any reference to alterations to, or use of, any part of the property does not mean that any necessary planning, building regulations or other consent has been obtained. A buyer must find out by inspection or in other ways that these matters have been properly dealt with and that all information is correct. 5. Fixtures and fittings: A list of the fittings which are included in the sale (or may be available by separate negotiation) will be provided by the Seller’s Solicitors. 6. VAT: VAT May be applicable.
Brochures
Canterbury, Kent- COUNCIL TAXA payment made to your local authority in order to pay for local services like schools, libraries, and refuse collection. The amount you pay depends on the value of the property.Read more about council Tax in our glossary page.
- Band: G
- PARKINGDetails of how and where vehicles can be parked, and any associated costs.Read more about parking in our glossary page.
- Driveway
- GARDENA property has access to an outdoor space, which could be private or shared.
- Yes
- ACCESSIBILITYHow a property has been adapted to meet the needs of vulnerable or disabled individuals.Read more about accessibility in our glossary page.
- Level access shower

Add an important place to see how long it'd take to get there from our property listings.
__mins driving to your place
Affordability
About Equus Country and Equestrian Property, South East
Head Office Lonsdale Gate Lonsdale Gardens Tunbridge Wells Kent TN1 1NU


Notes
Staying secure when looking for property
Ensure you're up to date with our latest advice on how to avoid fraud or scams when looking for property online.
Visit our security centre to find out moreDisclaimer - Property reference 34027841. The information displayed about this property comprises a property advertisement. Rightmove.co.uk makes no warranty as to the accuracy or completeness of the advertisement or any linked or associated information, and Rightmove has no control over the content. This property advertisement does not constitute property particulars. The information is provided and maintained by Equus Country and Equestrian Property, South East. Please contact the selling agent or developer directly to obtain any information which may be available under the terms of The Energy Performance of Buildings (Certificates and Inspections) (England and Wales) Regulations 2007 or the Home Report if in relation to a residential property in Scotland.
*This is the average speed from the provider with the fastest broadband package available at this postcode. The average speed displayed is based on the download speeds of at least 50% of customers at peak time (8pm to 10pm). Fibre/cable services at the postcode are subject to availability and may differ between properties within a postcode. Speeds can be affected by a range of technical and environmental factors. The speed at the property may be lower than that listed above. You can check the estimated speed and confirm availability to a property prior to purchasing on the broadband provider's website. Providers may increase charges. The information is provided and maintained by Decision Technologies Limited. **This is indicative only and based on a 2-person household with multiple devices and simultaneous usage. Broadband performance is affected by multiple factors including number of occupants and devices, simultaneous usage, router range etc. For more information speak to your broadband provider.